



Description
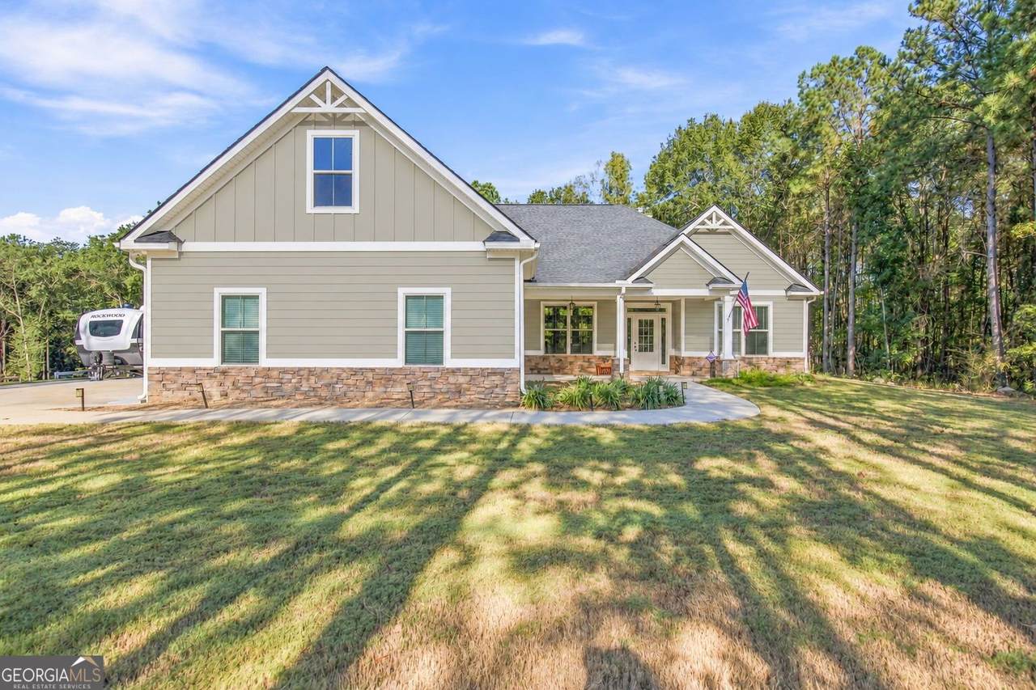
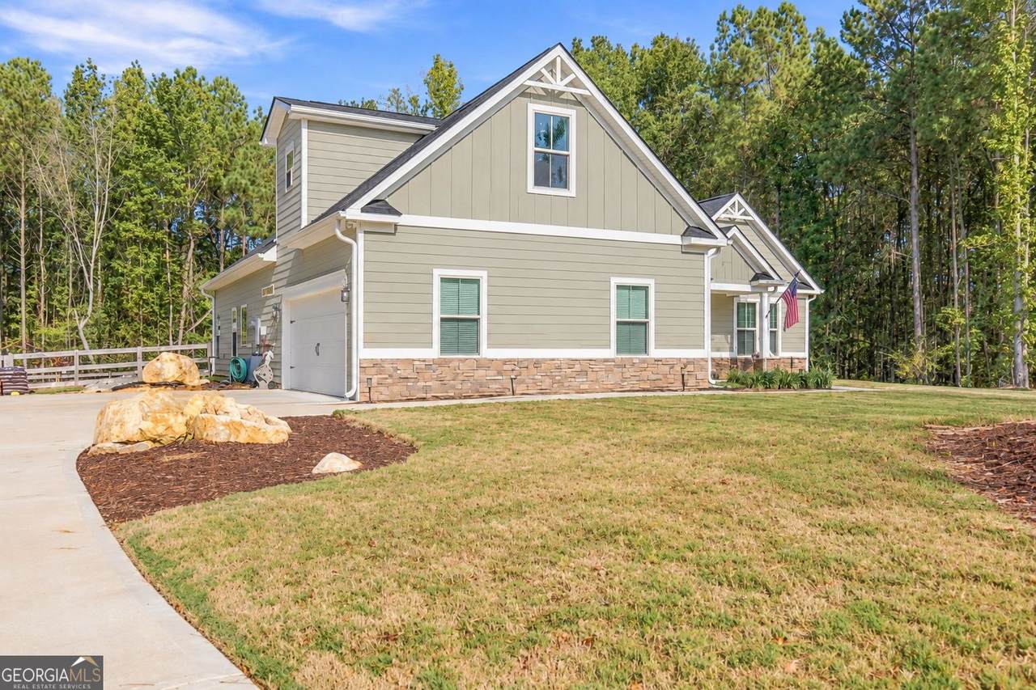
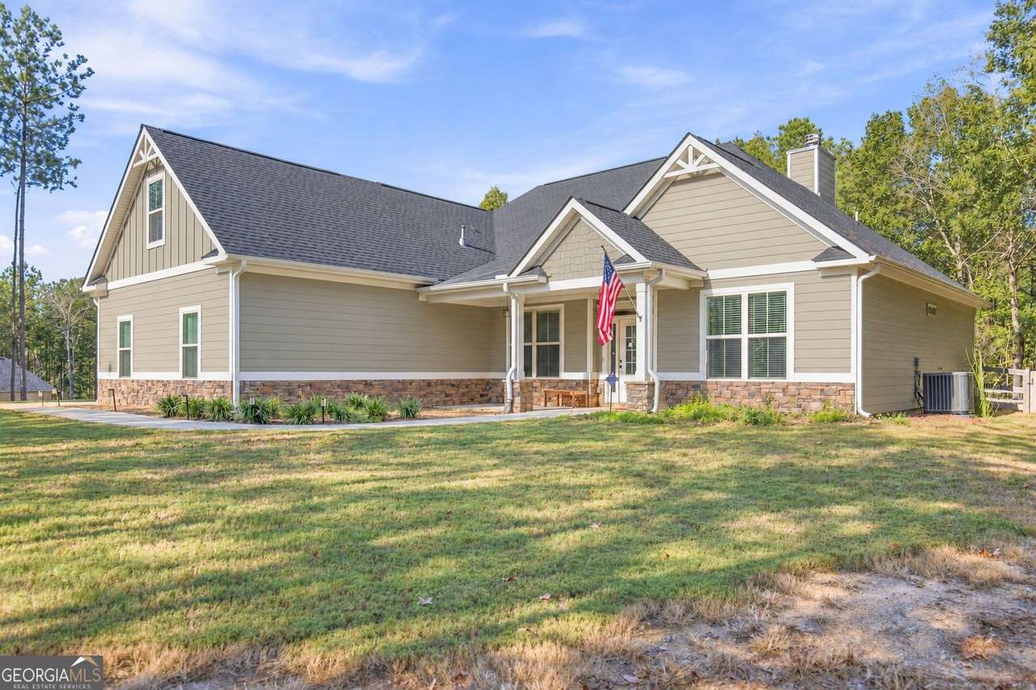
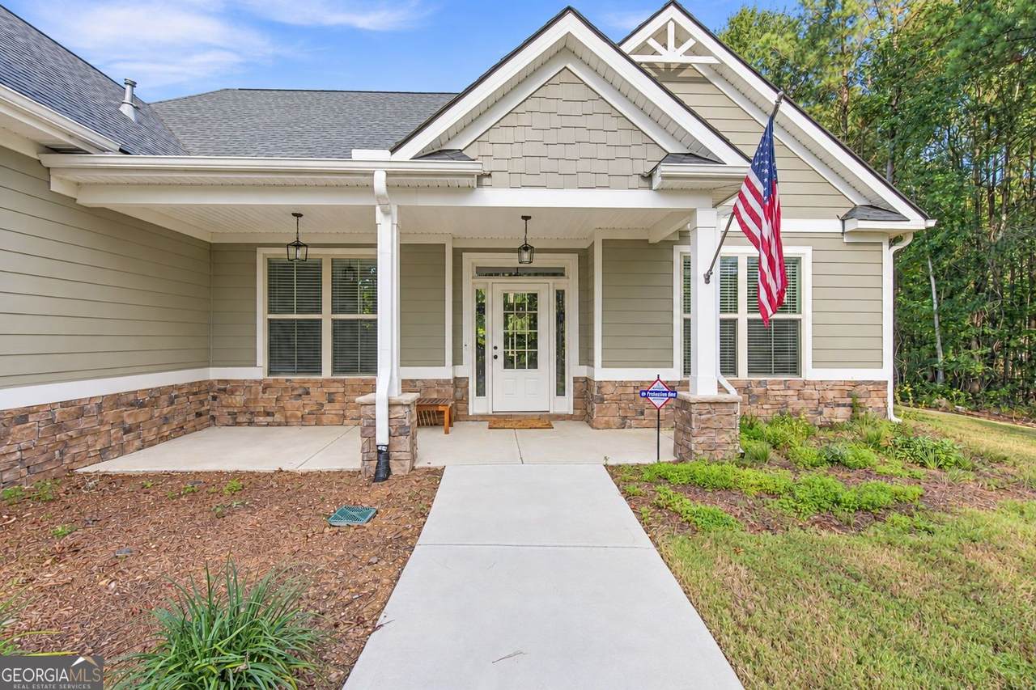
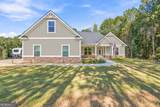
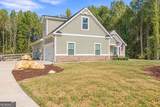
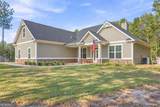
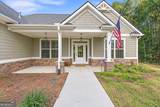
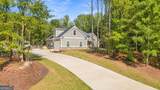
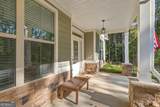
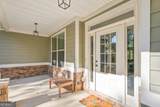
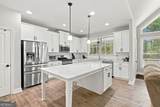
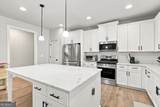
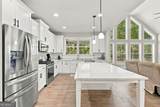
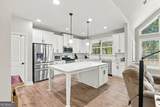
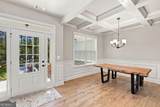
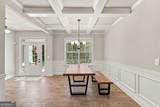
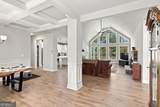
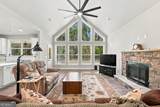
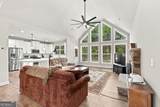
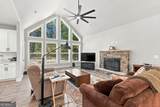
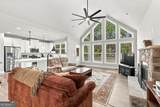
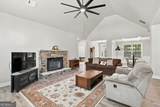
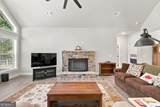
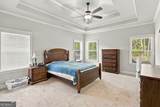
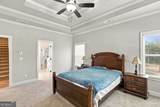
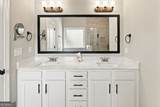
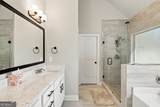
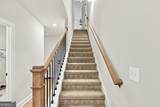
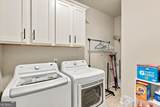
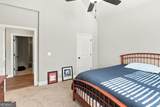
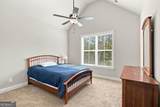
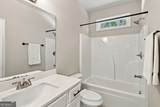
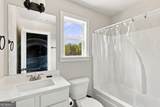
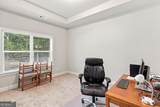
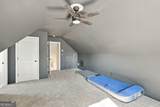
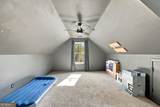
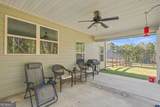
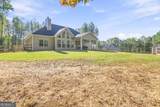
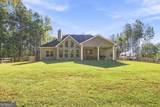
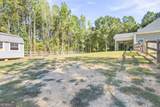
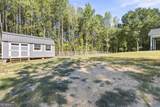
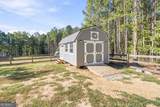
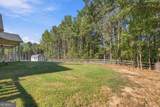
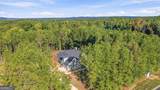
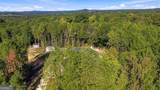
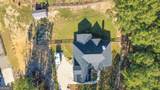
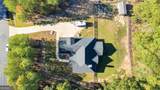
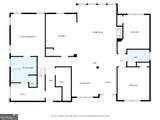
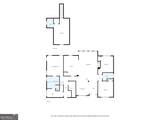
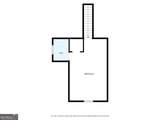
Stunning Craftsman Retreat on 3.14 Private Acres. Discover peaceful, luxury living in this gorgeous, near-new construction craftsman home. Nestled on a private quiet lot in the charming Stratford community, this property perfectly blends modern convenience with rustic serenity. Highlights of the Home: Open & Airy Living: A striking wall of trapezoid windows fills the home with natural light, offering stunning, tree-lined views of your private backyard. The open-concept design flows seamlessly from the welcoming foyer-complete with shiplap accents-to the expansive great room featuring a cozy gas fireplace and elegant coffered-ceiling dining area. Chef's Kitchen: The bright, cheery kitchen is a gathering hub, featuring abundant cabinetry, quartz countertops, a spacious island, and stainless-steel appliances. Main-Level Living: Enjoy a spacious master suite with a separate soaking tub, walk-in shower, double quartz vanities, and a massive closet. The master also features independent climate control for personalized comfort. Two additional large bedrooms and a full bath complete the main level. Versatile Bonus Space: The massive upstairs bedroom serves as a perfect guest suite or private retreat, featuring its own full bath and walk-in closet. Exceptional Upgrades & Utility: Modern Conveniences: Equipped with an EV car charger in the garage and a 30-AMP generator plug-in for an emergency generator. Outdoor & Storage: Entertain on large front and rear covered porches with ceiling fans. There is a dedicated doggie door leading to the .22 acre fully fenced in-back-yard. The property includes a brand-new 12x20 shed with 20-AMP power and a workbench, plus extensive garage shelving that stays with the home. Retention pond is Bartow County code compliant. Quality Construction Featuring durable Hardie Plank siding, upgraded custom lighting, crown molding, and beautiful laminate flooring throughout. The well is equipped with a salt back-flow system, and all grounds are meticulously maintained. Prime Location located just inside the Bartow County line, you are minutes from the shopping and dining of Rome and Cartersville, and only 8 miles from the prestigious Barnsley Gardens Resort. This home offers the perfect balance of rural peace and accessibility to local amenities. Motivated Seller! Move-in ready with high-end inclusions, including the newer LG washer and dryer. Come experience the privacy and charm of this unique property today.
-
4BEDS
-
3.14ACRES
-
3BATHS
-
01/2 BATHS
-
2,417SQFT
-
$246$/SQFT
School Information
Description
Stunning Craftsman Retreat on 3.14 Private Acres. Discover peaceful, luxury living in this gorgeous, near-new construction craftsman home. Nestled on a private quiet lot in the charming Stratford community, this property perfectly blends modern convenience with rustic serenity. Highlights of the Home: Open & Airy Living: A striking wall of trapezoid windows fills the home with natural light, offering stunning, tree-lined views of your private backyard. The open-concept design flows seamlessly from the welcoming foyer-complete with shiplap accents-to the expansive great room featuring a cozy gas fireplace and elegant coffered-ceiling dining area. Chef's Kitchen: The bright, cheery kitchen is a gathering hub, featuring abundant cabinetry, quartz countertops, a spacious island, and stainless-steel appliances. Main-Level Living: Enjoy a spacious master suite with a separate soaking tub, walk-in shower, double quartz vanities, and a massive closet. The master also features independent climate control for personalized comfort. Two additional large bedrooms and a full bath complete the main level. Versatile Bonus Space: The massive upstairs bedroom serves as a perfect guest suite or private retreat, featuring its own full bath and walk-in closet. Exceptional Upgrades & Utility: Modern Conveniences: Equipped with an EV car charger in the garage and a 30-AMP generator plug-in for an emergency generator. Outdoor & Storage: Entertain on large front and rear covered porches with ceiling fans. There is a dedicated doggie door leading to the .22 acre fully fenced in-back-yard. The property includes a brand-new 12x20 shed with 20-AMP power and a workbench, plus extensive garage shelving that stays with the home. Retention pond is Bartow County code compliant. Quality Construction Featuring durable Hardie Plank siding, upgraded custom lighting, crown molding, and beautiful laminate flooring throughout. The well is equipped with a salt back-flow system, and all grounds are meticulously maintained. Prime Location located just inside the Bartow County line, you are minutes from the shopping and dining of Rome and Cartersville, and only 8 miles from the prestigious Barnsley Gardens Resort. This home offers the perfect balance of rural peace and accessibility to local amenities. Motivated Seller! Move-in ready with high-end inclusions, including the newer LG washer and dryer. Come experience the privacy and charm of this unique property today.
 © 2026 Georgia Multiple Listing Service, Inc. All rights reserved. The data relating to real estate for sale or lease on this web site comes in part from GAMLS. Real estate listings held by brokerage firms other than Team Tritt | T Tritt Realty, LLC are marked with the GAMLS logo or an abbreviated logo and detailed information about them includes the name of the listing broker. IDX information is provided exclusively for consumers' personal, non-commercial use and may not be used for any purpose other than to identify prospective properties consumers may be interested in purchasing. Information is deemed reliable but is not guaranteed accurate by GAMLS or Team Tritt | T Tritt Realty, LLC. Data last updated: 2026-10-16T00:11:33.427.