Skip To Content

1005 Woodlands Cove

Helena, AL 35080
  • $699,000
  • STATUS: Active
  • ON SITE: 10 Days
  • MLS #: 21466654
UPDATED: 57 min ago
$699,000
  • 5
    BEDS
  • 0.57
    ACRES
  • 5
    BATHS
  • 1
    1/2 BATHS
  • 4,728
    SQFT
  • $148
    $/SQFT
Neighborhood:
Type:
Single-Family Home
Built:
2002
County:

School Information

Elementary School:
Middle School:
High School:
Greater Alabama MLS (Birmingham Association of Realtors) logo Listing provided courtesy of LAH Sotheby's International Realty Mountain Brook.
© 2026 Greater Alabama MLS.


Description

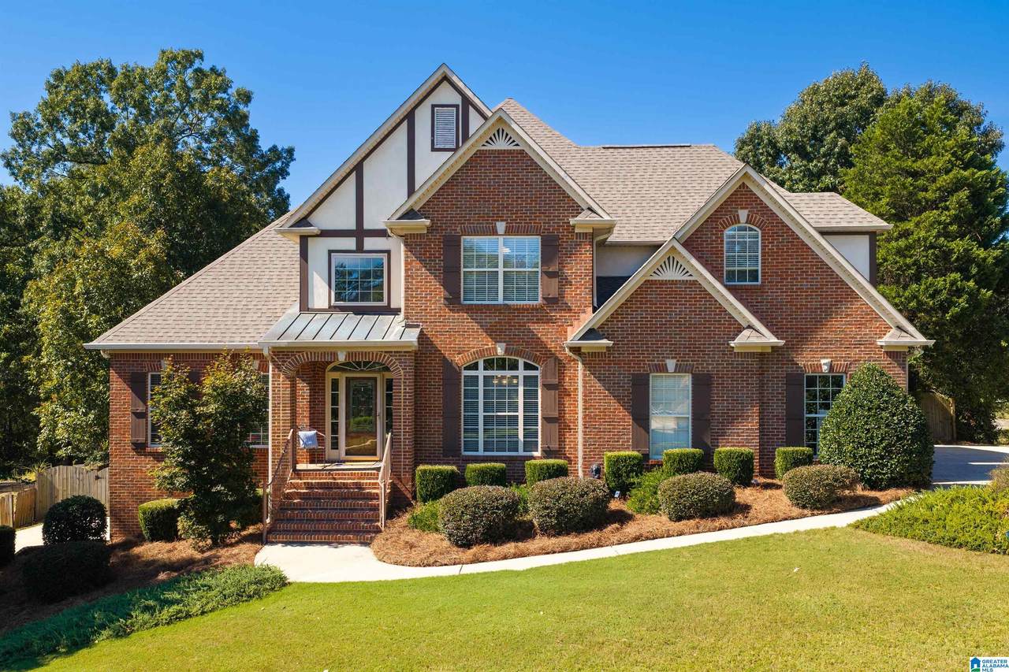
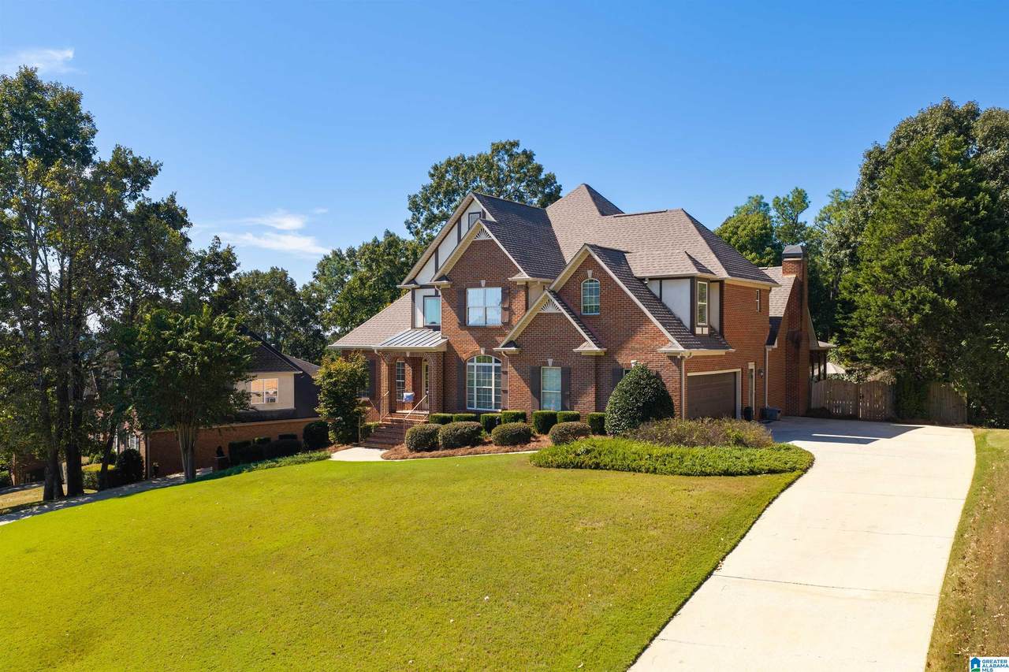
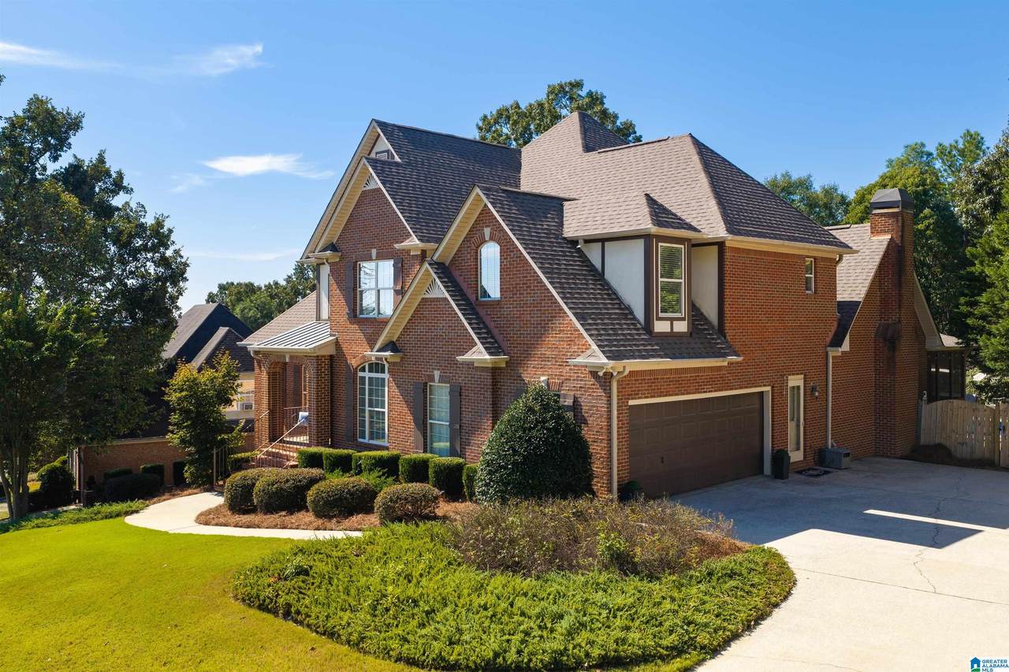
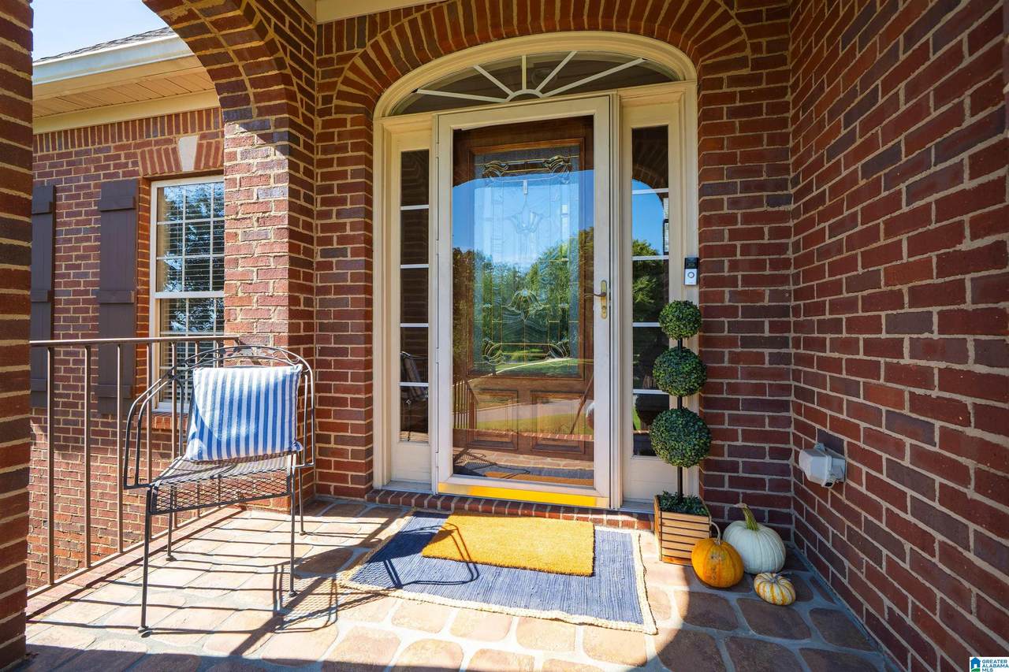
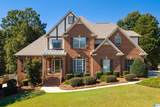
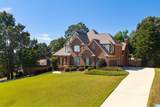
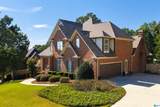
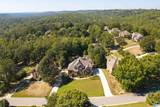
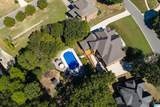
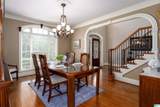
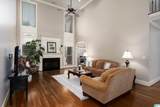
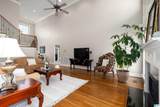
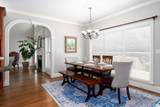
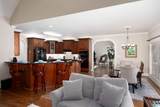
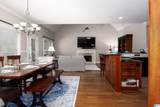
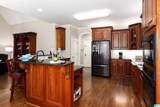
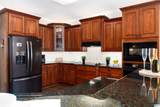
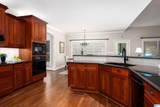
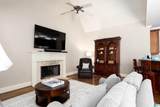
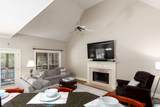
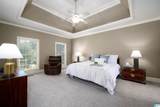
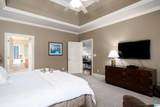
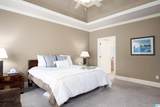
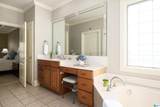
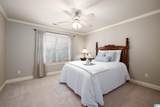
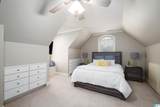
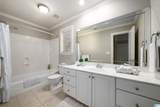
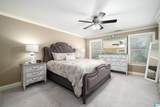
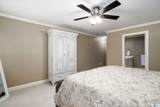
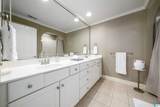
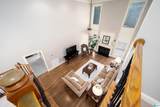
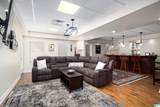
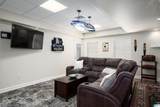
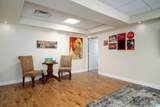
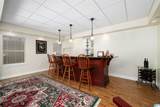
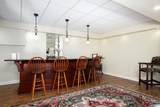
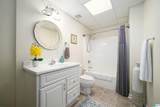
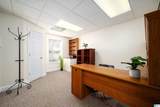
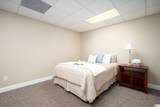
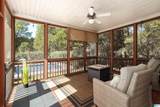
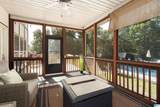
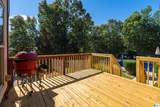
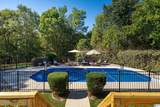
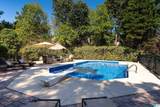
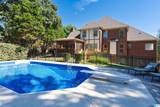
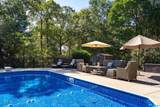
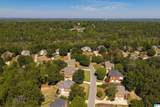
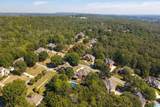
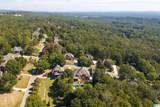
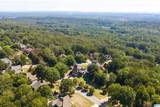
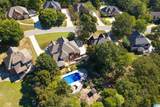
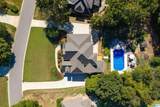
Exceptional space and flexibility await in this beautifully designed home offering, 5 bedrooms, 5 full baths, and a half bath. The main level features a soaring great room with fireplace, formal dining, and an expansive kitchen with granite countertops, pantry, breakfast bar, built-in appliances, and a smooth cooktop. The kitchen opens to a welcoming keeping room with fireplace and dining area. A main-level primary suite, laundry, and half bath complete this floor. Upstairs offers a second primary suite plus two additional bedrooms. The finished lower level includes a spacious den with bar, fifth bedroom, full bath, and flex space. Enjoy the screened porch overlooking the fenced backyard and saltwater pool with newer liner. Two driveways provide access to a 2-car main-level garage and 1-car basement garage. Roof is approximately 3 years old, and all three HVAC units were replaced in 2024 and 2026. Contact your favorite agent to schedule a private showing today!

Monthly Payment Calculator


Greater Alabama MLS (Birmingham Association of Realtors) logo © 2026 Greater Alabama MLS. IDX information is provided exclusively for consumers’ personal, non-commercial use and may not be used for any purpose other than to identify prospective properties consumers may be interested in purchasing. IDX content is not guaranteed accurate by the MLS or Team Tritt | T Tritt Realty, LLC. Data last updated: 2026-10-12T17:31:03.21.

www.teamtritt.com/homes/181739790
Print Image

1005 Woodlands Cove Helena, AL 35080

  • Price: $699,000
  • Status: Active
  • On Site: 10 Days
  • Updated: 57 min ago
  • MLS #: 21466654
5
Beds
5
Baths
1
½ Baths
0.57
Acres
4,728
SQFT
$148
$/SQFT
2002
Built
Neighborhood:
The Woodlands
County:
Shelby
Area:
Helena, Pelham
Elementary School:
South Shades Crest
Middle School:
Bumpus, Robert F
High School:
Hoover
Property Description
Exceptional space and flexibility await in this beautifully designed home offering, 5 bedrooms, 5 full baths, and a half bath. The main level features a soaring great room with fireplace, formal dining, and an expansive kitchen with granite countertops, pantry, breakfast bar, built-in appliances, and a smooth cooktop. The kitchen opens to a welcoming keeping room with fireplace and dining area. A main-level primary suite, laundry, and half bath complete this floor. Upstairs offers a second primary suite plus two additional bedrooms. The finished lower level includes a spacious den with bar, fifth bedroom, full bath, and flex space. Enjoy the screened porch overlooking the fenced backyard and saltwater pool with newer liner. Two driveways provide access to a 2-car main-level garage and 1-car basement garage. Roof is approximately 3 years old, and all three HVAC units were replaced in 2024 and 2026. Contact your favorite agent to schedule a private showing today!
Exterior Features

Carport Spaces 0 Construction 4 Sides Brick Decks Screened (DECK) Decks YN Yes Exterior Features Fenced YardSprinkler SystemStorage BuildingPorch Screened Garage Entry Location Side Garage Spaces Bsmt Lvl 1 Garage Spaces Main Lvl 2 Garden Patio YN No Log Home YN No Lot Description Interior LotSome Trees Lot View YN No Parking Basement ParkingDriveway ParkingParking (MLVL)Off Street Parking Patio YN No Pool Salt Water Pool Type Personal Pool Pool YN Yes Waterfront YN No

Interior Features

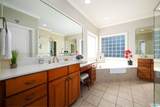
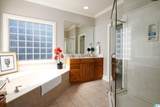
Attic Pull-Down Attic YN Yes Basement Finished Both Fin and Unfin Basement Style Full Basement Basement Type Daylight Basement Bed Bath Features Jetted TubLinen ClosetSeparate ShowerSeparate VanitiesTub/Shower ComboWalk-In Closets Ceilings 9 Feet +Cathedral/VaultedCrown MoldingSmooth CeilingsTrey Ceilings Cooling Central (COOL)Electric (COOL) Dryer Hookups Dryer-Electric Fireplace Details Gas StarterMarble (FIREPL)Stone (FIREPL) Fireplace Location Great Room (FIREPL)Hearth/Keeping (FIREPL) Fireplace Type Gas (FIREPL) Fireplaces 2 Floors CarpetHardwoodTile Floor Foundation Basement Heating Central (HEAT)Gas Heat Interior Features Security SystemWet Bar Kitchen Equipment Cooktop-ElectricDishwasher Built-InMicrowave Built-InOven-Electric Kitchen Features Breakfast BarPantry Laundry Features Washer Hookup Laundry Location Laundry (MLVL) Laundry Space Room Laundry YN Yes Levels 1.5-Story Loft YN No Room Eight Laundry Room Eleven Bedroom Room Fifteen Bedroom Room Five Master Bedroom Room Four Keeping Room Room Fourteen Full Bath Room Nine 2nd Master Room One Great Room Room Seven Half Bath Room Six Master Bath Room Ten Master Bath Room Thirteen Full Bath Room Three Kitchen Room Twelve Bedroom Room Two Dining Room Rooms 2nd Master (ROOM)Bedroom (ROOM)Dining Room (ROOM)Full Bath (ROOM)Great Room (ROOM)Half Bath (ROOM)Keeping Room (ROOM)Kitchen (ROOM)Laundry (ROOM)Master Bath (ROOM)Master Bedroom (ROOM) Split Foyer YN No Split Level YN No Total Baths 6 Tri Level YN No Water Heater Gas (WTRHTR)

Property Features

Amenities Street Lights Association Fee Frequency Yearly Association Fee YN Yes Energy Green Features Ceiling FansDoub Paned WindowsRidge Vent Fee Includes Common Grounds Mntc Financing CashConventionalFHAVA Historic Register YN No Sales Type N/A Sewer / Septic Septic Underground Utilities YN Yes Water Public Water Year Built Desc Existing

Listing provided by LAH Sotheby's International Realty Mountain Brook: +1 (205) 870-8580.


Greater Alabama MLS (Birmingham Association of Realtors) logo © 2026 Greater Alabama MLS. IDX information is provided exclusively for consumers’ personal, non-commercial use and may not be used for any purpose other than to identify prospective properties consumers may be interested in purchasing. IDX content is not guaranteed accurate by the MLS or Team Tritt | T Tritt Realty, LLC. Data last updated: 2026-10-12T17:31:03.21.

 
https://bt-photos.global.ssl.fastly.net/birmingham/1280_boomver_1_21466654-3.jpg https://bt-photos.global.ssl.fastly.net/birmingham/1280_boomver_1_21466654-3.jpg https://bt-photos.global.ssl.fastly.net/birmingham/1280_boomver_1_21466654-3.jpg
Logo
Team Tritt | T Tritt Realty, LLC
102 Bankhead Hwy
Carrollton GA, 30117
Greater Alabama MLS (Birmingham Association of Realtors) logo Listing provided courtesy of LAH Sotheby's International Realty Mountain Brook.
© 2026 Greater Alabama MLS.