Skip To Content

102 Heather Ridge Drive

Pelham, AL 35124
  • $375,000
  • STATUS: Active
  • ON SITE: 85 Days
  • MLS #: 21462444
UPDATED: 13 min ago
$375,000
  • 4
    BEDS
  • 0.46
    ACRES
  • 2
    BATHS
  • 1
    1/2 BATHS
  • 2,135
    SQFT
  • $176
    $/SQFT
Neighborhood:
Type:
Single-Family Home
Built:
1998
County:

School Information

Elementary School:
Middle School:
High School:
Greater Alabama MLS (Birmingham Association of Realtors) logo Listing provided courtesy of Bob Watkins Realty.
© 2026 Greater Alabama MLS.


Description

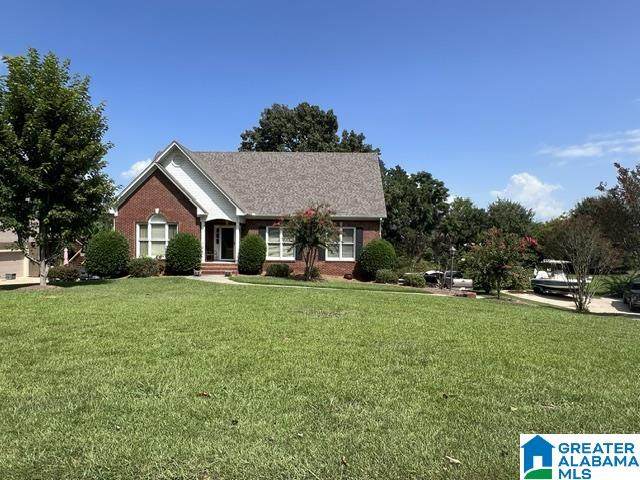
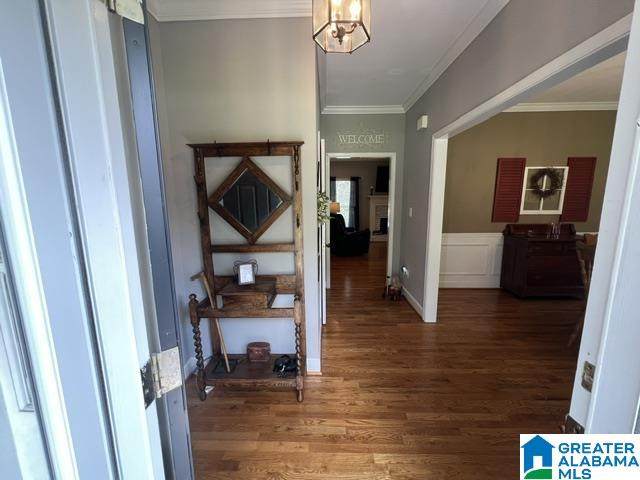
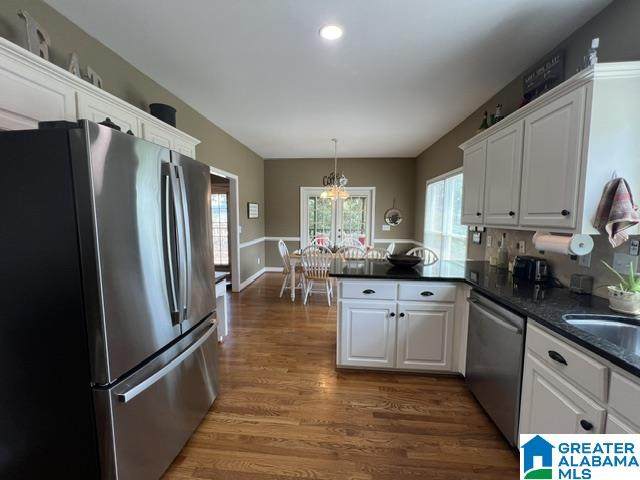
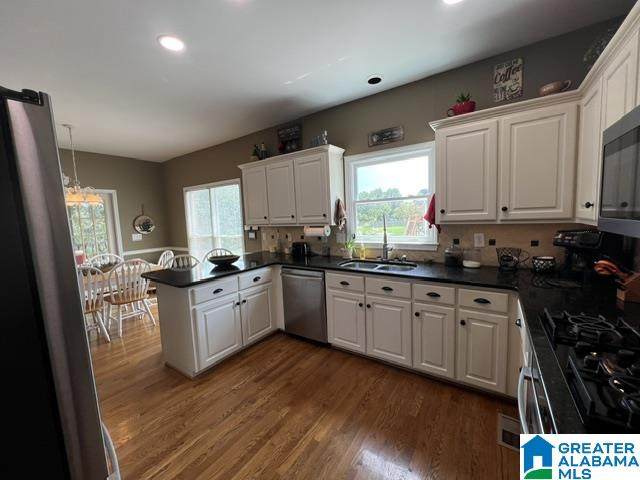
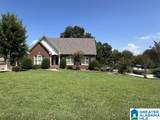
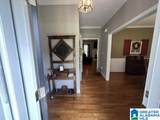
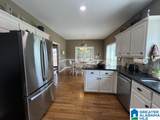
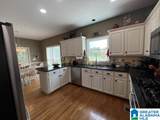
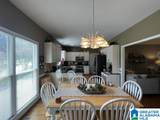
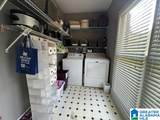
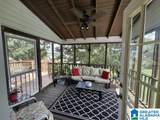
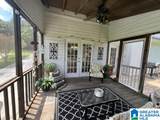
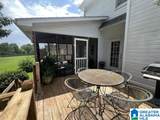
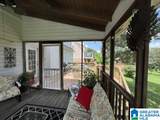
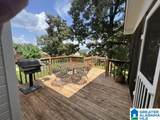
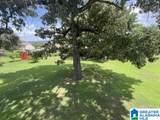
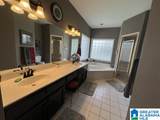
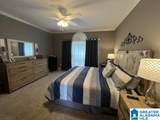
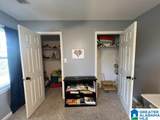
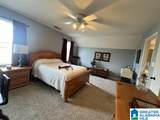
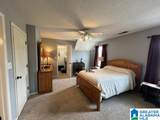
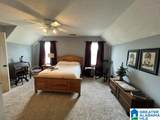
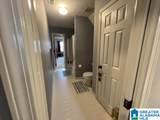
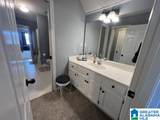
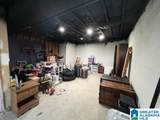
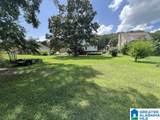
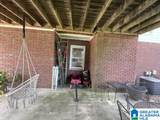
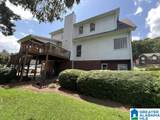
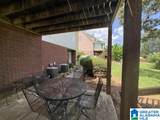
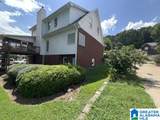
PRICE DROP! Welcome home to a beautifully maintained property offering so much with plenty of space inside & out! This home features beautiful hardwood floors, granite kitchen countertops, large Laundry room. Master Bedroom located on Main Level. Jetted Tub with large walk in closet. Upstairs features 3 bedrooms and a Jack-and-Jill bathroom. Large walk-in attic providing lots of storage space. French Doors in Kitchen open to a screened-in covered deck that connects to an open deck complete with a gas grill, perfect for gatherings! You will enjoy the large, level backyard, perfect for entertaining, play, or relaxing. The spacious outdoor living area includes a fully concreted patio extending beneath the deck and across the entire back of the house. The unfinished basement offers incredible potential and could easily be transformed into an in-law suite or separate apartment. Its already stubbed in for plumbing and features its own entrance, making the possibilities endless. Call Today!

Monthly Payment Calculator


Greater Alabama MLS (Birmingham Association of Realtors) logo © 2026 Greater Alabama MLS. IDX information is provided exclusively for consumers’ personal, non-commercial use and may not be used for any purpose other than to identify prospective properties consumers may be interested in purchasing. IDX content is not guaranteed accurate by the MLS or Team Tritt | T Tritt Realty, LLC. Data last updated: 2026-11-11T22:31:33.817.

www.teamtritt.com/homes/180238877
Print Image

102 Heather Ridge Drive Pelham, AL 35124

  • Price: $375,000
  • Status: Active
  • On Site: 85 Days
  • Updated: 13 min ago
  • MLS #: 21462444
4
Beds
2
Baths
1
½ Baths
0.46
Acres
2,135
SQFT
$176
$/SQFT
1998
Built
Neighborhood:
Heather Ridge
County:
Shelby
Area:
Helena, Pelham
Elementary School:
Pelham Ridge
Middle School:
Pelham Park
High School:
Pelham
Property Description
PRICE DROP! Welcome home to a beautifully maintained property offering so much with plenty of space inside & out! This home features beautiful hardwood floors, granite kitchen countertops, large Laundry room. Master Bedroom located on Main Level. Jetted Tub with large walk in closet. Upstairs features 3 bedrooms and a Jack-and-Jill bathroom. Large walk-in attic providing lots of storage space. French Doors in Kitchen open to a screened-in covered deck that connects to an open deck complete with a gas grill, perfect for gatherings! You will enjoy the large, level backyard, perfect for entertaining, play, or relaxing. The spacious outdoor living area includes a fully concreted patio extending beneath the deck and across the entire back of the house. The unfinished basement offers incredible potential and could easily be transformed into an in-law suite or separate apartment. Its already stubbed in for plumbing and features its own entrance, making the possibilities endless. Call Today!
Exterior Features

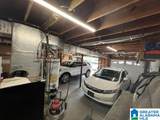
Carport Spaces 0 Construction 4 Sides Brick Decks Covered (DECK)Open (DECK)Screened (DECK) Decks YN Yes Exterior Features GrillPorchPorch ScreenedSprinkler System Garage Entry Location Side Garage Spaces Bsmt Lvl 2 Garage Spaces Main Lvl 0 Garden Patio YN No Log Home YN No Lot View YN No Parking Basement ParkingDriveway Parking Patio Covered - (PATIO) Patio YN Yes Pool YN No Waterfront YN No

Interior Features

Attic Walk-In Attic YN Yes Basement Finished All Unfinished Basement Style Full Basement Basement Type Concrete BlockPlumbing Stubbed Bed Bath Features Jetted TubLinen ClosetSeparate ShowerSeparate VanitiesSitting Area in MasterTub/Shower ComboWalk-In Closets Ceilings Smooth Ceilings Cooling Central (COOL) Dryer Hookups Dryer-Electric Fireplace Details Brick (FIREPL)Gas LogsGas Starter Fireplace Location Den (FIREPL) Fireplace Type Gas (FIREPL) Fireplaces 1 Floors CarpetHardwoodTile Floor Foundation Basement Heating Central (HEAT) Interior Features French DoorsRecess Lighting Kitchen Equipment Dishwasher Built-InMicrowave Built-InOven-GasStove-Gas Kitchen Features Breakfast BarEating Area Laundry Features Washer Hookup Laundry Location Laundry (MLVL) Laundry Space Room Laundry YN Yes Levels 2+ Story Room Eight Bedroom Room Eleven Full Bath Room Five Master Bedroom Room Four Den/Family Room Nine Bedroom Room One Dining Room Room Seven Half Bath Room Six Master Bath Room Ten Bedroom Room Three Laundry Room Two Kitchen Rooms Bedroom (ROOM)Den/Family (ROOM)Dining Room (ROOM)Full Bath (ROOM)Half Bath (ROOM)Kitchen (ROOM)Laundry (ROOM)Master Bath (ROOM)Master Bedroom (ROOM) Split Foyer YN No Split Level YN No Total Baths 3 Tri Level YN No Water Heater Gas (WTRHTR)

Property Features

Association Fee YN No Financing CashConventionalFHA Historic Register YN No Sales Type As Is Sewer / Septic Septic Underground Utilities YN Yes Water Public Water Year Built Desc Existing

Listing provided by Bob Watkins Realty: 205-541-1275.


Greater Alabama MLS (Birmingham Association of Realtors) logo © 2026 Greater Alabama MLS. IDX information is provided exclusively for consumers’ personal, non-commercial use and may not be used for any purpose other than to identify prospective properties consumers may be interested in purchasing. IDX content is not guaranteed accurate by the MLS or Team Tritt | T Tritt Realty, LLC. Data last updated: 2026-11-11T22:31:33.817.

 
https://bt-photos.global.ssl.fastly.net/birmingham/orig_boomver_1_21462444-2.jpg https://bt-photos.global.ssl.fastly.net/birmingham/orig_boomver_1_21462444-2.jpg https://bt-photos.global.ssl.fastly.net/birmingham/orig_boomver_1_21462444-2.jpg
Logo
Team Tritt | T Tritt Realty, LLC
102 Bankhead Hwy
Carrollton GA, 30117
Greater Alabama MLS (Birmingham Association of Realtors) logo Listing provided courtesy of Bob Watkins Realty.
© 2026 Greater Alabama MLS.