Skip To Content

102 Lindsey Court NE

Calhoun, GA 30701
  • $282,500
  • STATUS: Active
  • ON SITE: 13 Days
  • MLS #: 7848190
Price Reduced
$282,500
  • 3
    BEDS
  • 0.34
    ACRES
  • 2
    BATHS
  • 0
    1/2 BATHS
  • 1,654
    SQFT
  • $171
    $/SQFT
Neighborhood:
Type:
Single-Family Home
Built:
1994
County:
Area:

School Information

Elementary School:
Middle School:
High School:

Description

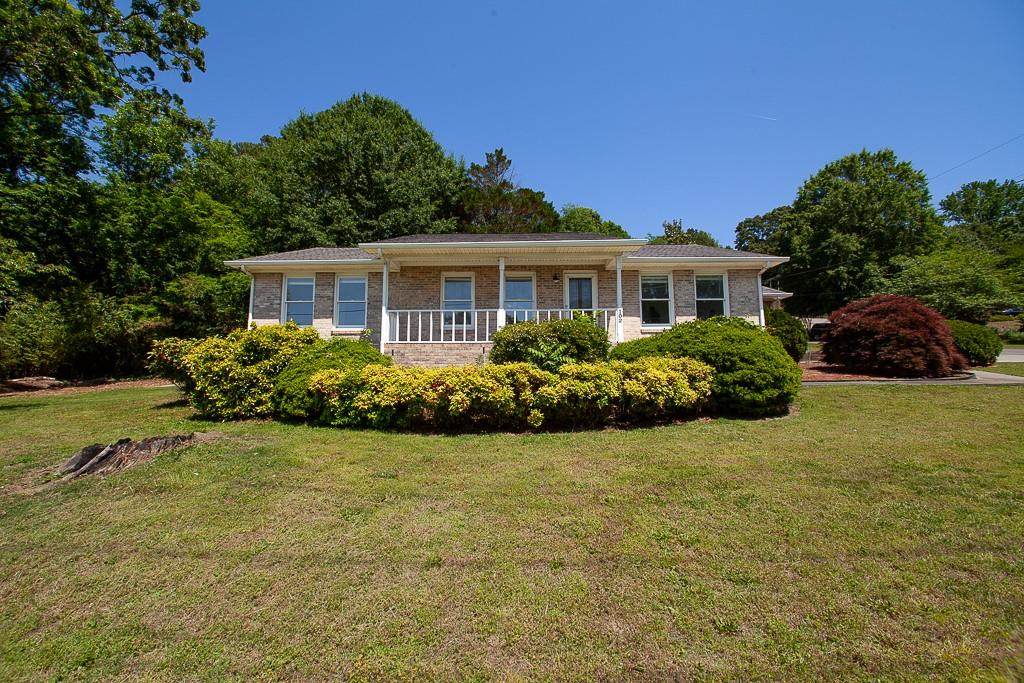
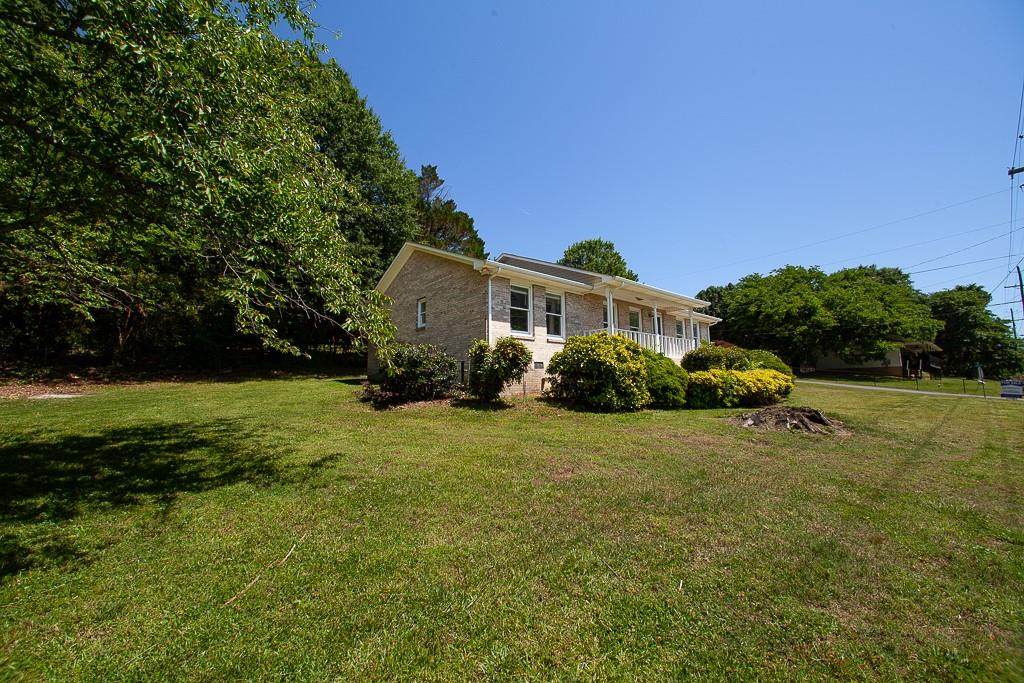
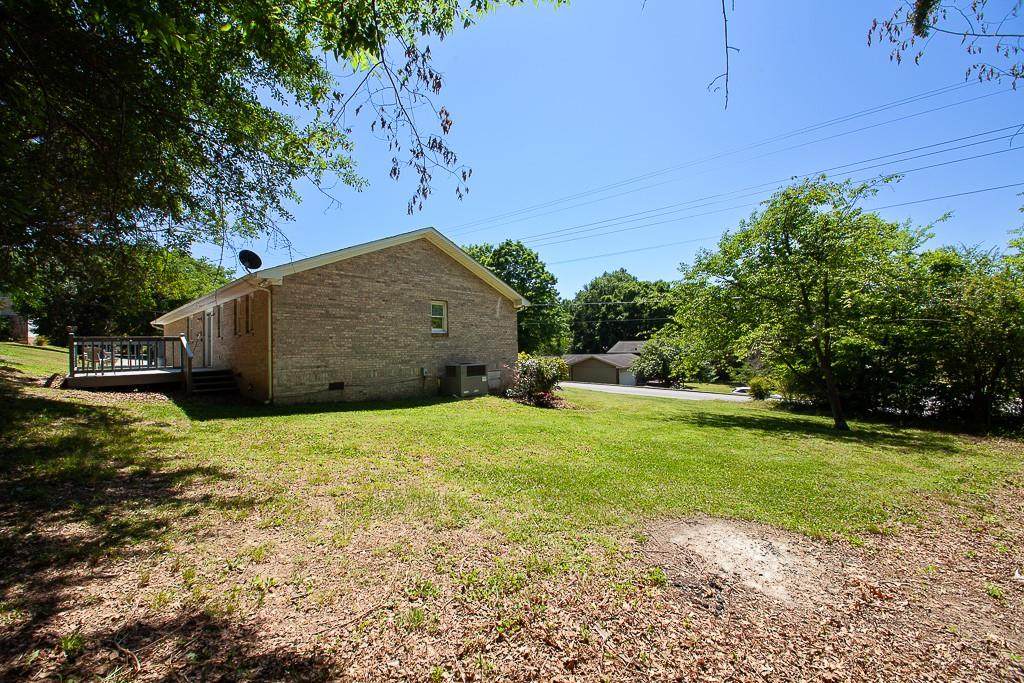
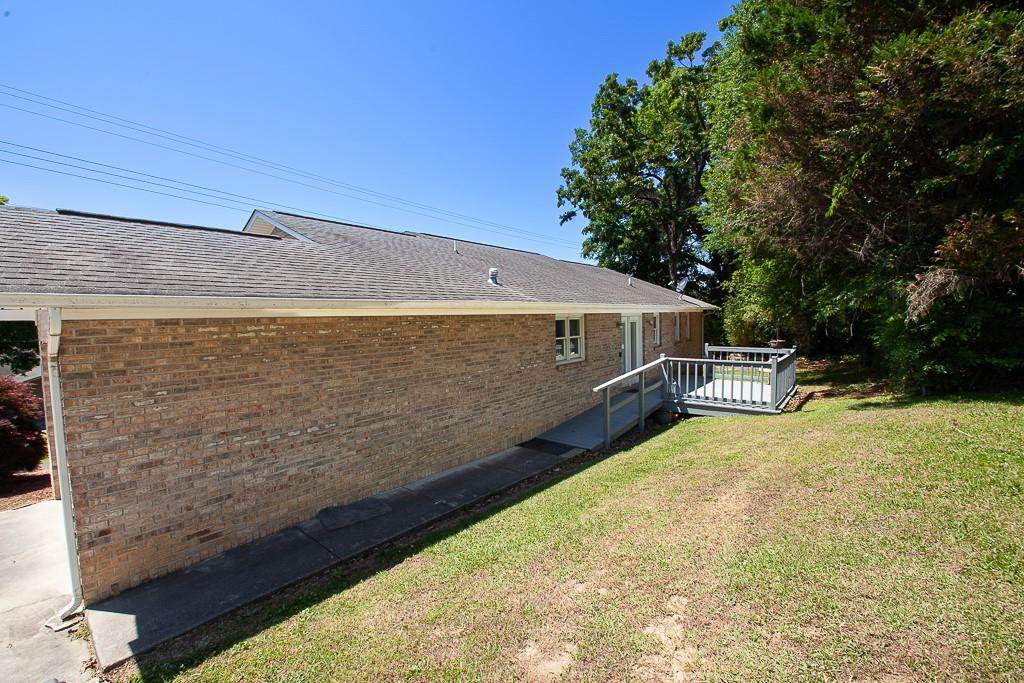
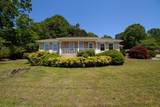
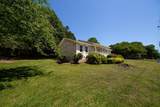
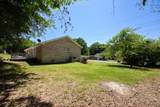
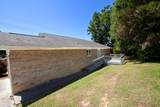
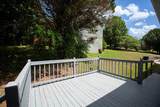
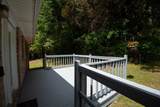
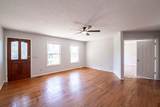
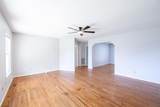
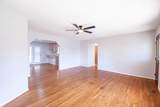
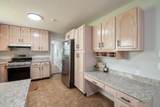
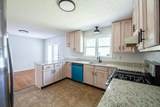
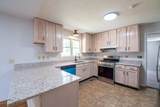
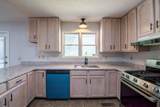
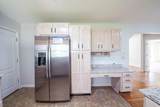
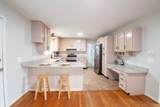
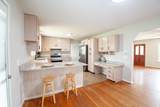
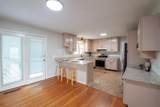
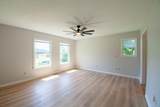
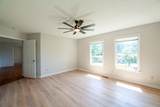
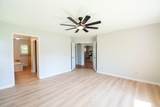
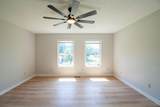
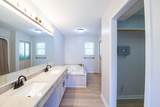
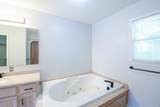
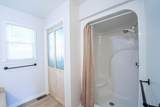
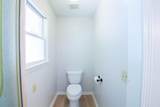
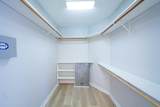
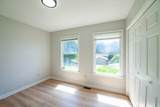
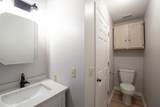
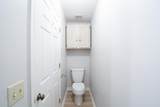
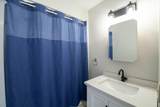
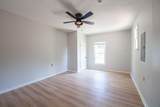
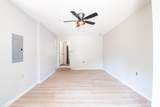
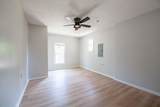
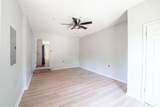
Welcome home to this charming ranch in a quiet and peaceful setting, in the City of Calhoun. No HOA! Minutes from I75, Highway 53, and Highway 41, this home is super convenient to Rome, Cartersville, and Dalton. Less than 3 minutes drive to Advent Health Hospital, and literally across the street from the Calhoun Early Learning Academy. Four sided brick for lasting peace of mind. With 3 bedrooms and 2 baths, the home has been tastefully renovated to include a spacious kitchen, dining and living room. The kitchen boasts brand-new granite countertops, a peninsula with space for extra seating, and brand-new stainless steel appliances. Brand-new, easy to care for LVP flooring in the bedrooms, along with rich hardwood floors in the living spaces and tile in the kitchen. Oversized master suite with large jacuzzi tub, separate shower, double vanity, and huge walk in closet. Two year old roof! Recently painted interior. Upgraded lighting and faucets. Washer and dryer come with home. Home is handicap accessible with a ramp off the back door and accessible living spaces and master.

Monthly Payment Calculator


First MLS logo Listings identified with the FMLS IDX logo come from FMLS, are held by brokerage firms other than the owner of this website and the listing brokerage is identified in any listing details. Information is deemed reliable but is not guaranteed. If you believe any FMLS listing contains material that infringes your copyrighted work, please click here to review our DMCA policy and learn how to submit a takedown request. © 2026 First Multiple Listing Service, Inc. Data last updated 2026-10-16T07:08:02.287. For issues regarding this website, please contact BoomTown.
www.teamtritt.com/homes/181752430
Print Image

102 Lindsey Court NE Calhoun, GA 30701

  • Price: $282,500
  • Status: Active
  • On Site: 13 Days
  • MLS #: 7848190
3
Beds
2
Baths
0
½ Baths
0.34
Acres
1,654
SQFT
$171
$/SQFT
1994
Built
Neighborhood:
Barrington Place
County:
Gordon - Ga
Area:
Gordon - Ga
Elementary School:
Calhoun
Middle School:
Calhoun
High School:
Calhoun
Property Description
Welcome home to this charming ranch in a quiet and peaceful setting, in the City of Calhoun. No HOA! Minutes from I75, Highway 53, and Highway 41, this home is super convenient to Rome, Cartersville, and Dalton. Less than 3 minutes drive to Advent Health Hospital, and literally across the street from the Calhoun Early Learning Academy. Four sided brick for lasting peace of mind. With 3 bedrooms and 2 baths, the home has been tastefully renovated to include a spacious kitchen, dining and living room. The kitchen boasts brand-new granite countertops, a peninsula with space for extra seating, and brand-new stainless steel appliances. Brand-new, easy to care for LVP flooring in the bedrooms, along with rich hardwood floors in the living spaces and tile in the kitchen. Oversized master suite with large jacuzzi tub, separate shower, double vanity, and huge walk in closet. Two year old roof! Recently painted interior. Upgraded lighting and faucets. Washer and dryer come with home. Home is handicap accessible with a ramp off the back door and accessible living spaces and master.
Exterior Features

Architectural Style Ranch Construction Materials Brick 4 Sides Exterior Features Other Fencing None Foundation Block Horse Amenities None Lot Features Corner LotFront Yard Other Structures None Parking Features Driveway Patio And Porch Features Front PorchRear Porch Pool Features None Pool Private YN No Road Surface Asphalt Road Type City Street Roof Type Composition Stories One View Neighborhood Waterfront Features None Window Features Double Pane WindowsInsulated Windows

Interior Features

Additional Rooms Other Appliances DishwasherElectric RangeGas RangeRange HoodRefrigerator Basement None Bedroom Features Master on MainOversized Master Cooling Central AirGas Dining Room Features Open Concept Fireplace Features None Flooring HardwoodLuxury Vinyl Heating CentralNatural Gas Interior Features Double VanityWalk-In Closet(s) Kitchen Features Breakfast BarCabinets StainStone Counters Laundry Features In HallLaundry RoomMain Level Main Bedrooms 3 Main Full Baths 2 Master Bathroom Features Double VanitySeparate Tub/ShowerWhirlpool Tub Number Of Fireplaces 0

Property Features

Accessibility Features Accessible Approach with RampAccessible Entrance Association YN No Common Walls No Common Walls Community Features None Electric 110 Volts Green Energy Efficient Appliances Green Energy Generation None Hoa Rent Restrictions No Home Warranty No Land Lease YN No Lot Size Dimensions x Other Equipment None Property Attached YN No Property Condition Resale Security Features Smoke Detector(s) Sewer Public Sewer Spa Features None Special Circumstances Agent Related to Seller Tax Year 2025 Taxes 1659 Type Single Family Residence Utilities Electricity AvailableNatural Gas AvailableSewer AvailableWater Available Water Source Public

Listing provided courtesy of Maximum One Realty Greater ATL.: 770-919-8825.


First MLS logo Listings identified with the FMLS IDX logo come from FMLS, are held by brokerage firms other than the owner of this website and the listing brokerage is identified in any listing details. Information is deemed reliable but is not guaranteed. If you believe any FMLS listing contains material that infringes your copyrighted work, please click here to review our DMCA policy and learn how to submit a takedown request. © 2026 First Multiple Listing Service, Inc. Data last updated 2026-10-16T07:08:02.287. For issues regarding this website, please contact BoomTown.
 
https://bt-photos.global.ssl.fastly.net/fmls/orig_boomver_1_7848190-2.jpg https://bt-photos.global.ssl.fastly.net/fmls/orig_boomver_1_7848190-2.jpg https://bt-photos.global.ssl.fastly.net/fmls/orig_boomver_1_7848190-2.jpg
Logo
Team Tritt | T Tritt Realty, LLC
102 Bankhead Hwy
Carrollton GA, 30117