





Description
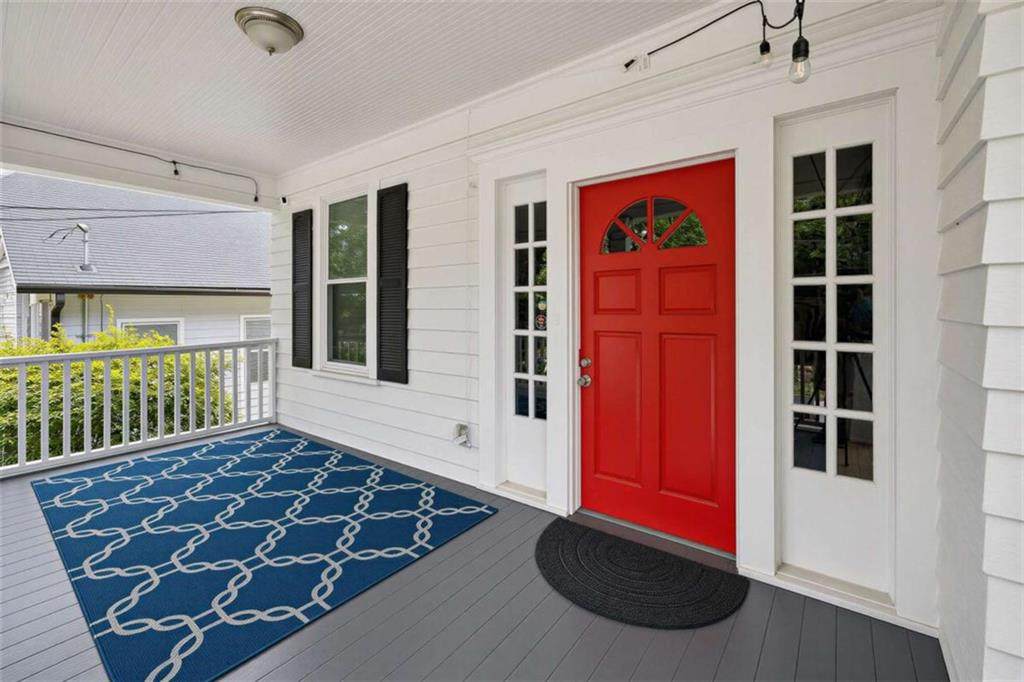
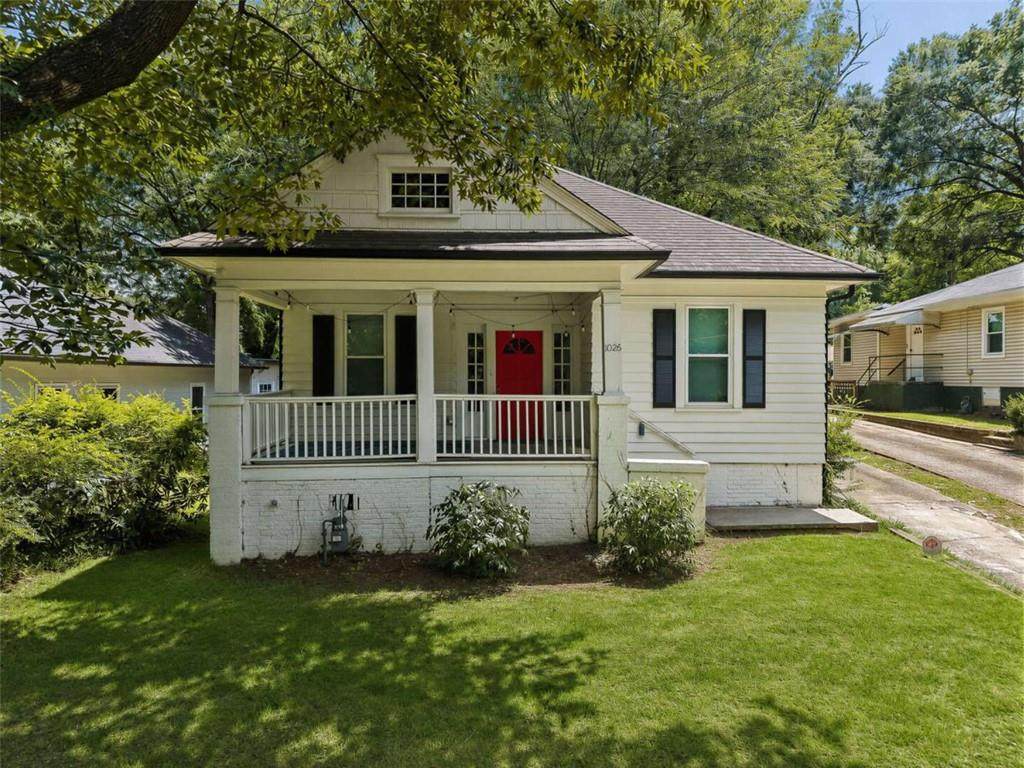
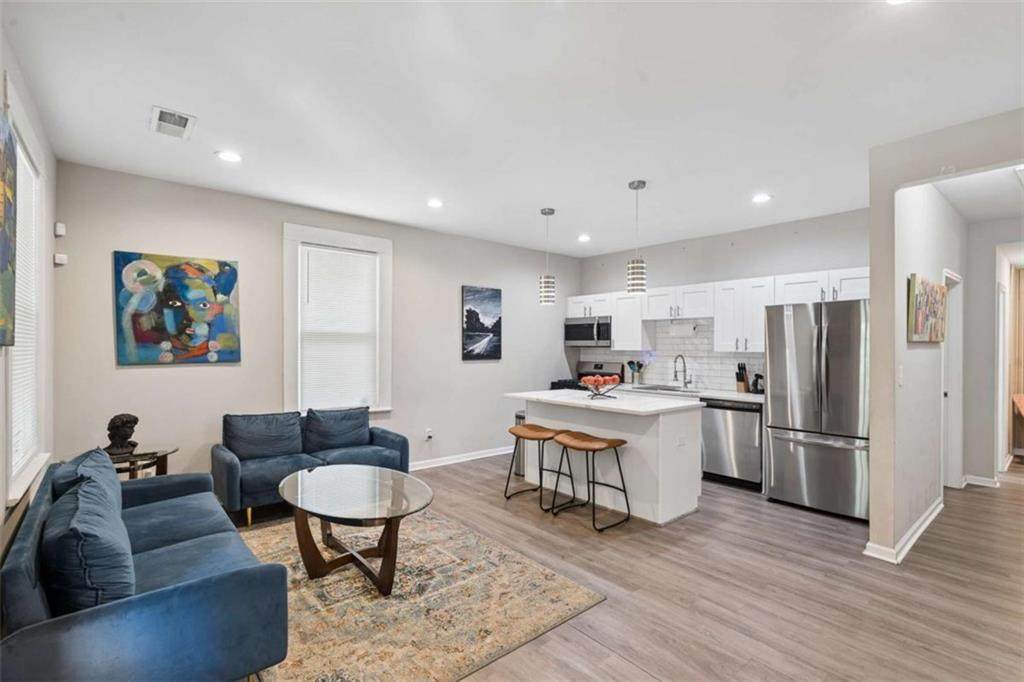
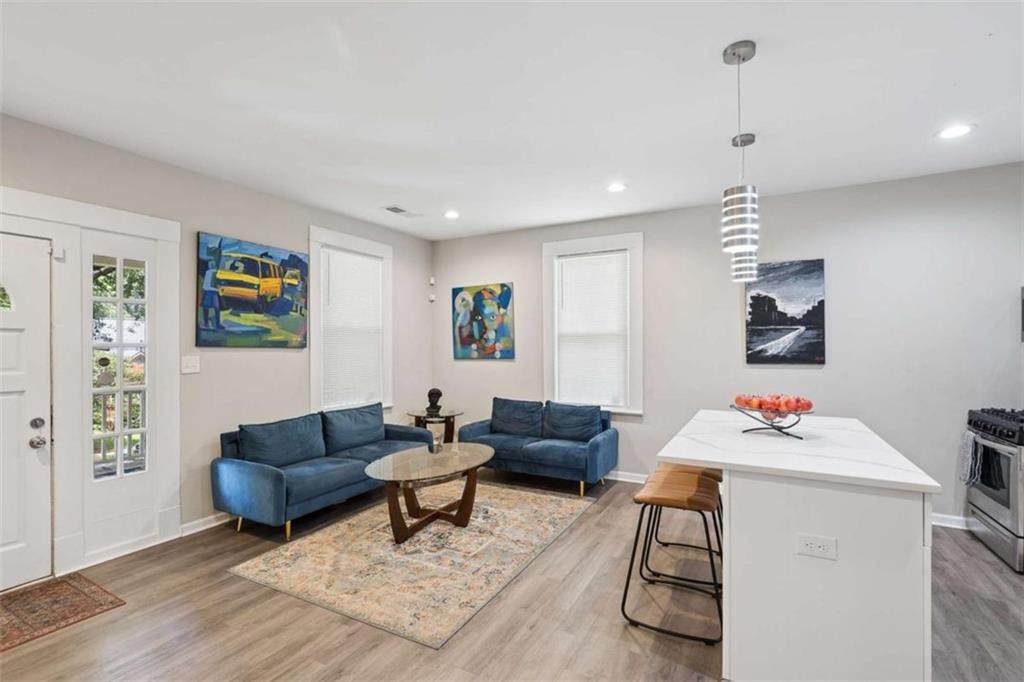
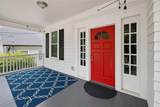
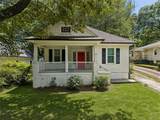
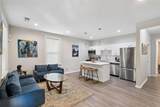
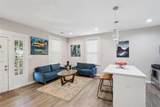
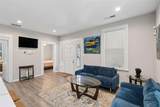
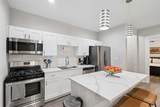
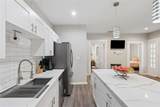
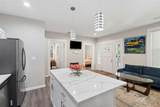
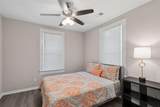
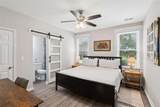
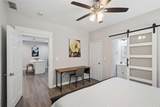
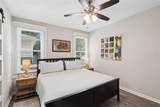
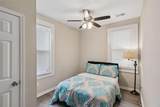
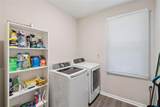
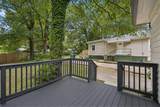
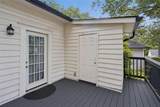
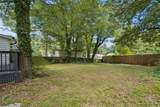
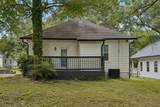
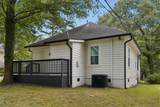
Price Improved $30K: Renovated Atlanta Bungalow Priced Below Recent Appraisal Opportunity just knocked louder. 1026 Astor Ave SW is back with a $30,000 price improvement. With an appraisal completed within the last 30 days, the next owner could walk in the door with instant equity on day one. Behind the bright red front door, this charming city bungalow pairs classic Atlanta character with a fresh, modern renovation. The deep covered front porch, strung with cafe lights, is made for morning coffee, evening conversation, and a great first impression. Inside, a bright, open layout flows across updated LVP flooring and recessed lighting, from a comfortable living area straight into the showpiece kitchen. The kitchen delivers: granite countertops, crisp white shaker cabinetry, a subway tile backsplash, and stainless steel appliances, including a gas range and French-door refrigerator. A large island with seating becomes the natural gathering spot. Three bedrooms and two full baths give you options: primary residence, roommate split, home office, guest space, or rental. The primary suite features a sliding barn door that opens to a private bath with a sleek glass-enclosed tiled shower. A dedicated laundry room and included window treatments make move-in simple. Out back, a spacious deck overlooks a large, tree-shaded backyard fenced on two sides. There's room for outdoor dining, pets, gardening, or your next get-together. The home was previously run as a successful Airbnb, so it works for owner-occupants and investors alike. It's minutes from Downtown, Mercedes-Benz Stadium, Centennial Olympic Park, Midtown, Hartsfield-Jackson, shopping, dining, and public transit. Renovated, well-located, and now priced to move. Schedule your showing before someone else claims the equity. NOTE: Short Sale subject to lender approval. Property can still close within 45 days.
-
3BEDS
-
0.17ACRES
-
2BATHS
-
01/2 BATHS
-
1,161SQFT
-
$249$/SQFT
School Information
Description
Price Improved $30K: Renovated Atlanta Bungalow Priced Below Recent Appraisal Opportunity just knocked louder. 1026 Astor Ave SW is back with a $30,000 price improvement. With an appraisal completed within the last 30 days, the next owner could walk in the door with instant equity on day one. Behind the bright red front door, this charming city bungalow pairs classic Atlanta character with a fresh, modern renovation. The deep covered front porch, strung with cafe lights, is made for morning coffee, evening conversation, and a great first impression. Inside, a bright, open layout flows across updated LVP flooring and recessed lighting, from a comfortable living area straight into the showpiece kitchen. The kitchen delivers: granite countertops, crisp white shaker cabinetry, a subway tile backsplash, and stainless steel appliances, including a gas range and French-door refrigerator. A large island with seating becomes the natural gathering spot. Three bedrooms and two full baths give you options: primary residence, roommate split, home office, guest space, or rental. The primary suite features a sliding barn door that opens to a private bath with a sleek glass-enclosed tiled shower. A dedicated laundry room and included window treatments make move-in simple. Out back, a spacious deck overlooks a large, tree-shaded backyard fenced on two sides. There's room for outdoor dining, pets, gardening, or your next get-together. The home was previously run as a successful Airbnb, so it works for owner-occupants and investors alike. It's minutes from Downtown, Mercedes-Benz Stadium, Centennial Olympic Park, Midtown, Hartsfield-Jackson, shopping, dining, and public transit. Renovated, well-located, and now priced to move. Schedule your showing before someone else claims the equity. NOTE: Short Sale subject to lender approval. Property can still close within 45 days.
 Listings identified with the FMLS IDX logo come from FMLS, are held by brokerage firms other than the owner of this website and the listing brokerage is identified in any listing details. Information is deemed reliable but is not guaranteed.
If you believe any FMLS listing contains material that infringes your copyrighted work, please click here to review our DMCA policy and learn how to submit a takedown request.
© 2026 First Multiple Listing Service, Inc. Data last updated 2026-10-17T13:04:53.107. For issues regarding this website, please contact BoomTown.