







Description
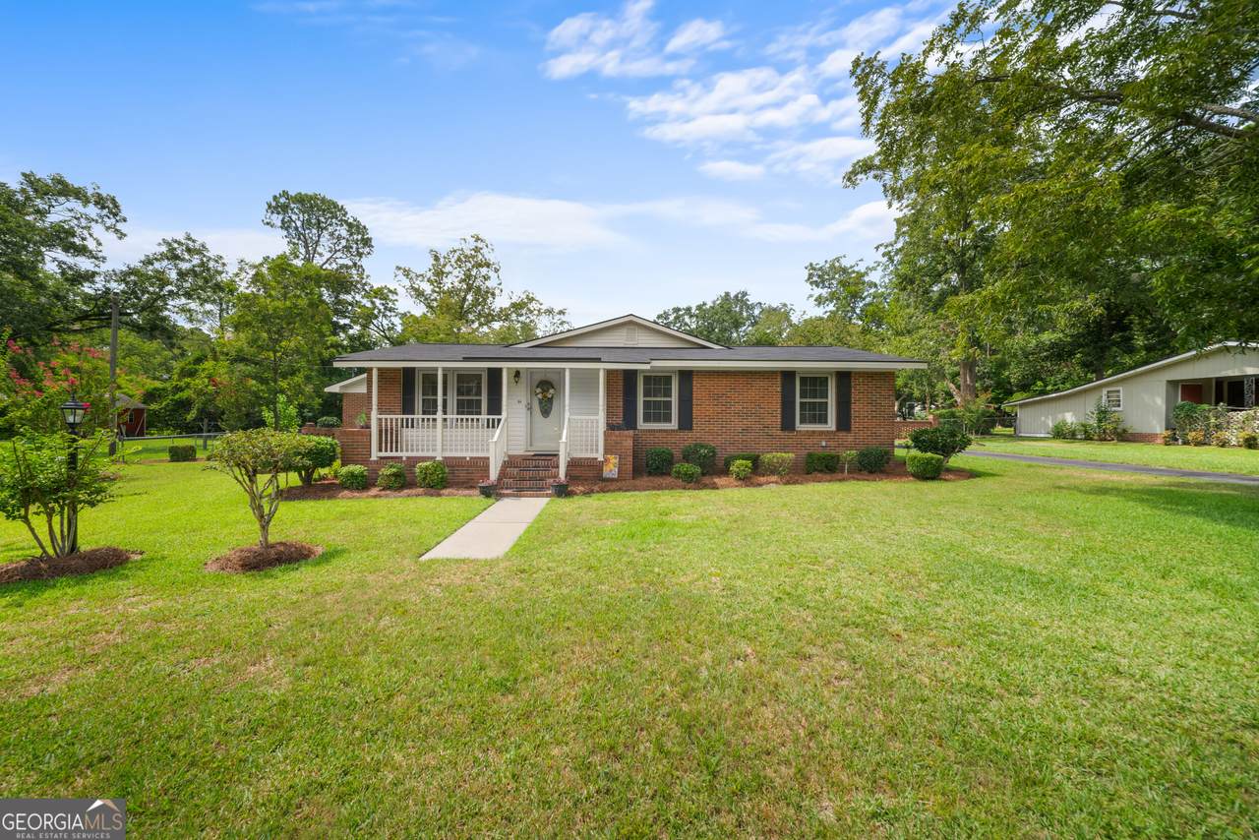
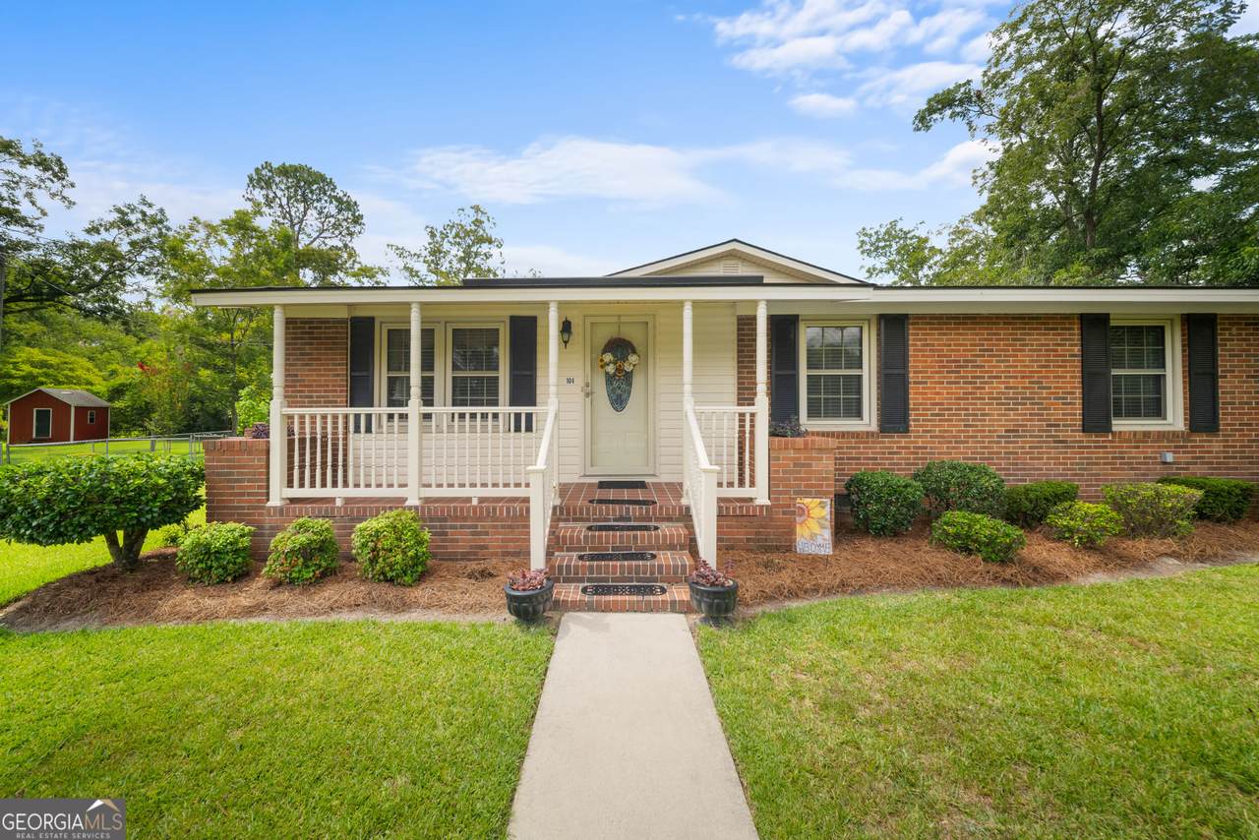
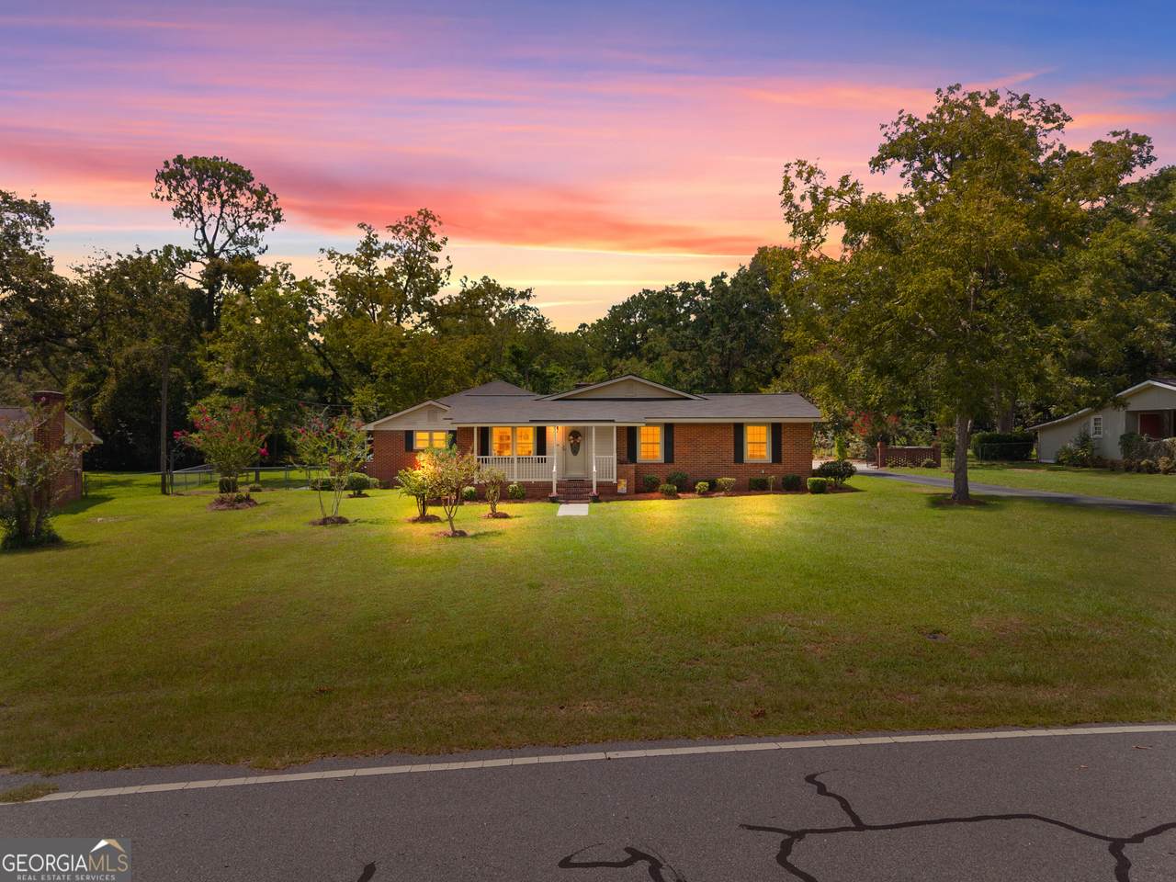
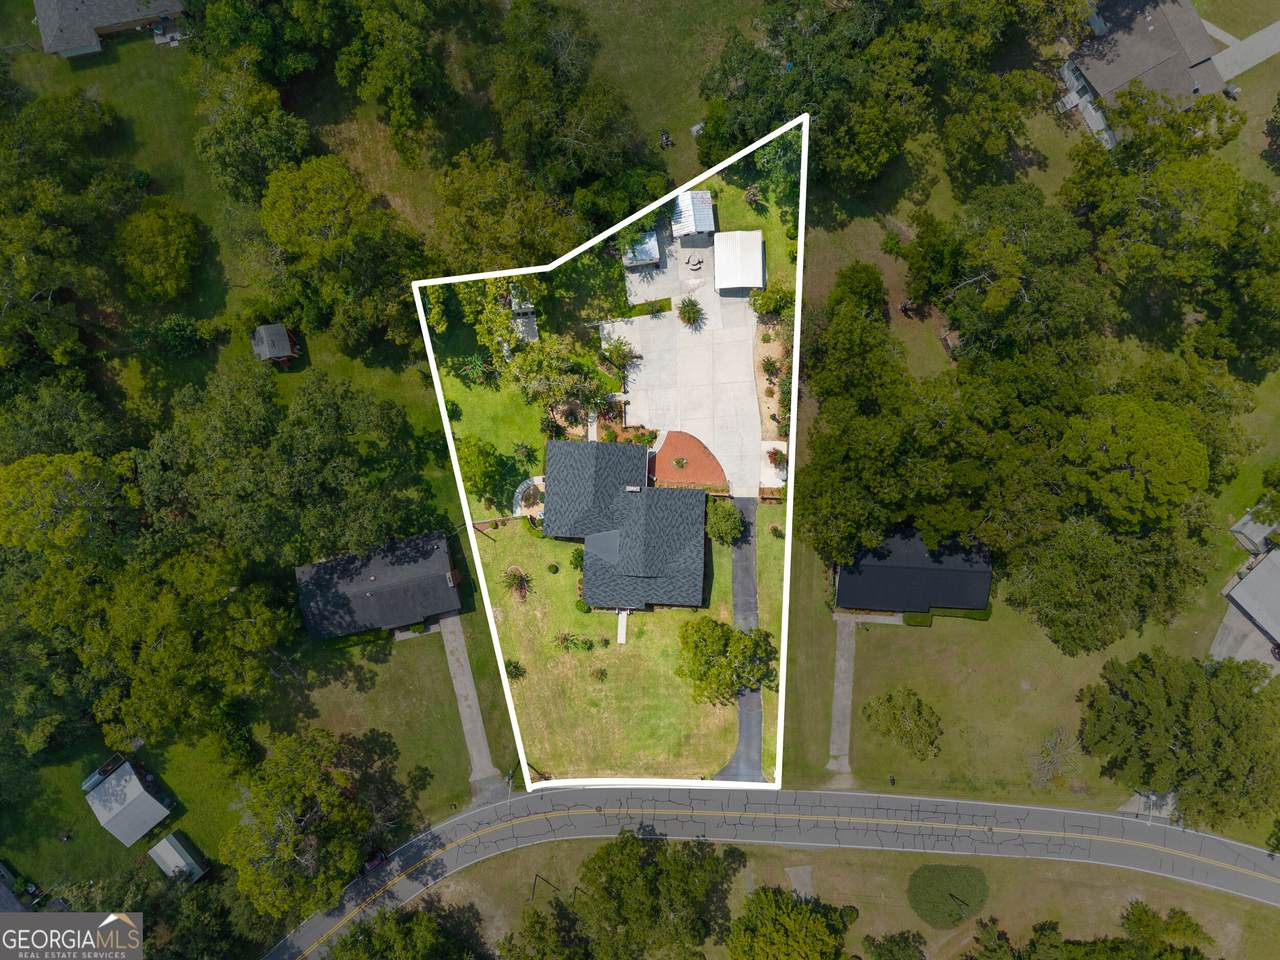
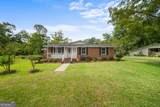
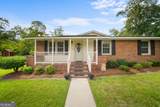
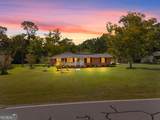
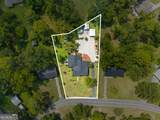
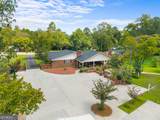
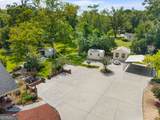
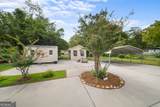
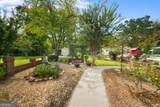
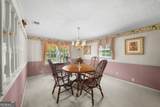
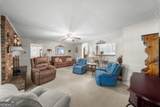
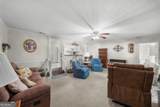
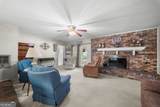
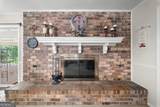
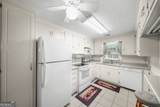
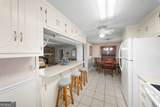
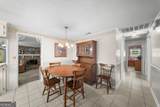
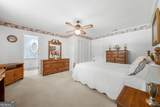
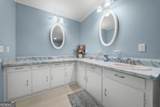
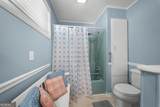
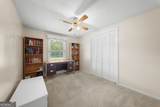
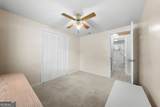
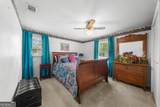
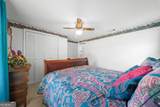
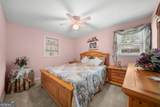
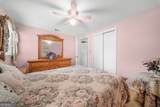
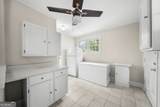
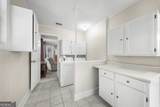
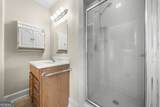
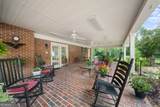
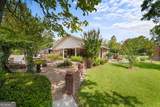
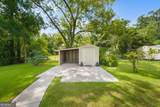
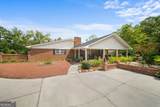
Welcome to 104 Irwin Drive, a beautifully maintained ranch style home offering timeless charm inside and out. This 4 bedroom, 2.5 bath home features a functional split-bedroom floor plan and a variety of inviting living spaces. Inside, the layout offers comfortable living and entertaining areas, including a breakfast area and formal dining room. The primary suite is privately positioned on one side of the home and features its own private bath. Down a separate hallway, you'll find three additional bedrooms and a full bathroom, offering a comfortable arrangement for guests. A spacious laundry/mud room adds convenience and functionality, complete with a utility sink, shower, and plenty of storage. Step outside to enjoy the large covered back porch overlooking the spacious yard and immaculate landscaping. The property also features an expansive concrete parking pad, carport, and three additional storage buildings, providing ample space for vehicles, equipment, hobbies, and storage. With its classic ranch-style design, thoughtful floor plan, well-maintained interior, and beautifully landscaped grounds, 104 Irwin Drive offers a wonderful combination of comfort, functionality, and outdoor space in Statesboro.
-
4BEDS
-
0.6ACRES
-
2BATHS
-
11/2 BATHS
-
2,055SQFT
-
$141$/SQFT
School Information
Description
Welcome to 104 Irwin Drive, a beautifully maintained ranch style home offering timeless charm inside and out. This 4 bedroom, 2.5 bath home features a functional split-bedroom floor plan and a variety of inviting living spaces. Inside, the layout offers comfortable living and entertaining areas, including a breakfast area and formal dining room. The primary suite is privately positioned on one side of the home and features its own private bath. Down a separate hallway, you'll find three additional bedrooms and a full bathroom, offering a comfortable arrangement for guests. A spacious laundry/mud room adds convenience and functionality, complete with a utility sink, shower, and plenty of storage. Step outside to enjoy the large covered back porch overlooking the spacious yard and immaculate landscaping. The property also features an expansive concrete parking pad, carport, and three additional storage buildings, providing ample space for vehicles, equipment, hobbies, and storage. With its classic ranch-style design, thoughtful floor plan, well-maintained interior, and beautifully landscaped grounds, 104 Irwin Drive offers a wonderful combination of comfort, functionality, and outdoor space in Statesboro.
 © 2026 Georgia Multiple Listing Service, Inc. All rights reserved. The data relating to real estate for sale or lease on this web site comes in part from GAMLS. Real estate listings held by brokerage firms other than Team Tritt | T Tritt Realty, LLC are marked with the GAMLS logo or an abbreviated logo and detailed information about them includes the name of the listing broker. IDX information is provided exclusively for consumers' personal, non-commercial use and may not be used for any purpose other than to identify prospective properties consumers may be interested in purchasing. Information is deemed reliable but is not guaranteed accurate by GAMLS or Team Tritt | T Tritt Realty, LLC. Data last updated: 2026-10-17T08:11:13.183.