







Description
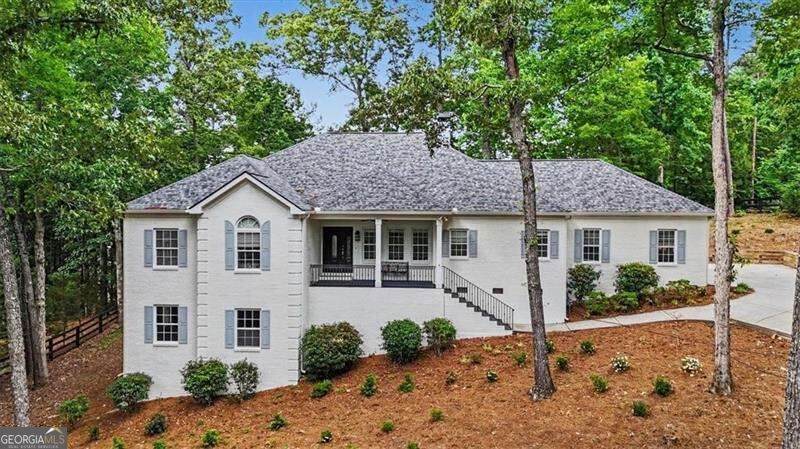
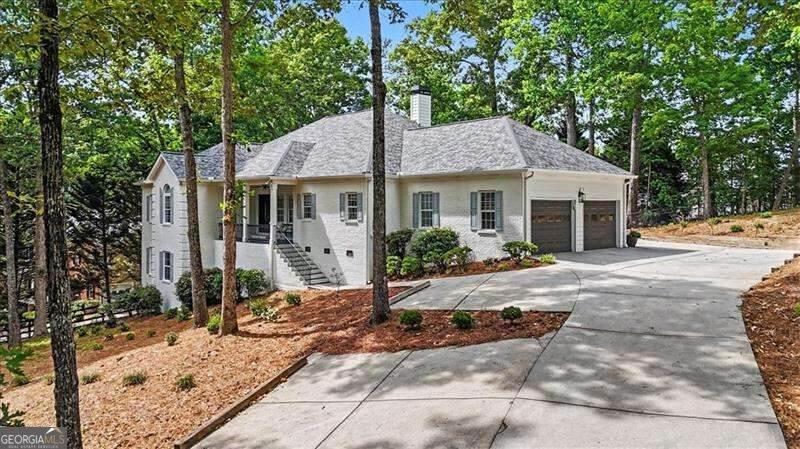
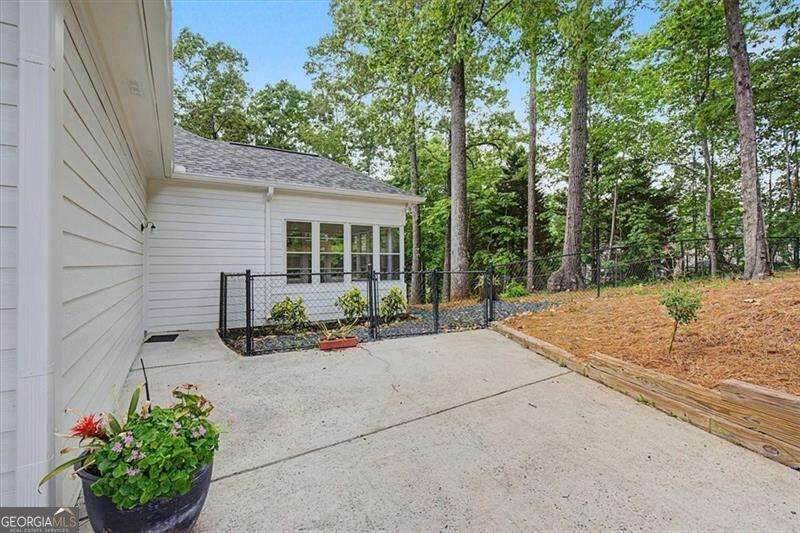
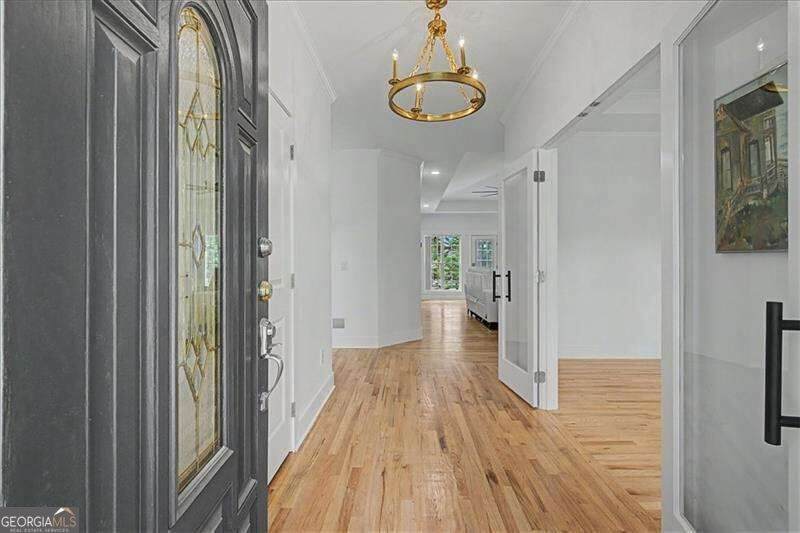
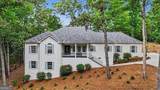
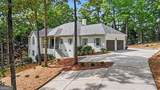
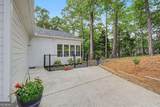
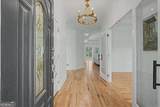
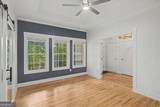
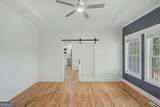
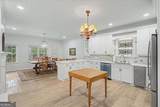
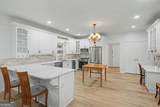
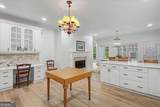
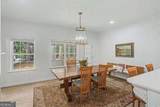
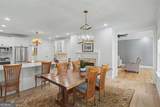
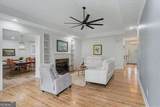
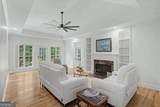
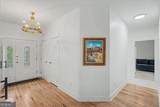
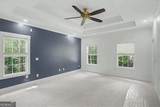
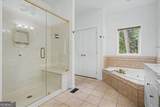
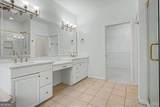
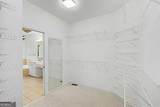
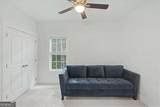
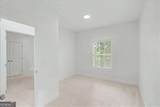
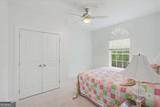
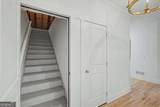
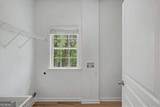
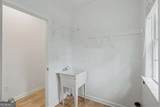
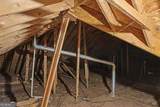
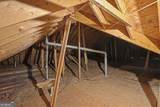
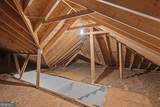
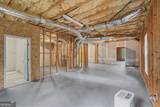
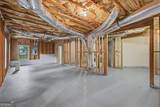
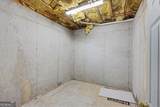
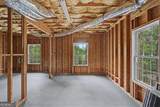
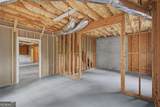
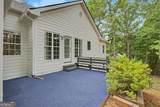
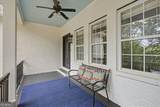
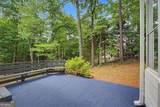
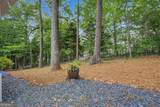
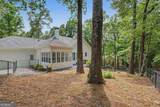
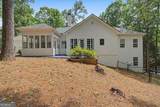
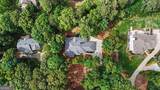
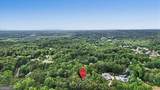
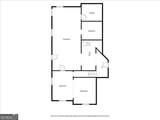
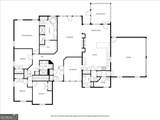
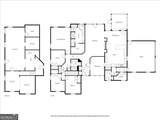
COMPLETELY RENOVATED INSIDE AND OUT! 1 ACRE ESTATE LOT. This beautifully updated ranch offers true one-level living with a large unfinished walk-out basement, walk-up attic, and private 1-acre lot. Major improvements include a newer roof, recently replaced HVAC systems, renovated kitchen with quartz counter tops throughout the entire home, updated bathrooms, and extensive interior and exterior upgrades-providing the character and quality of an established home without the dated appearance. Ideally located near the Fulton/Roswell and Cobb County lines while benefiting from Cherokee County taxes, this well-built 4-bedroom, 2.5-bath home features impressive 10-foot ceilings, spacious living areas, double fireplaces, and an inviting layout designed for everyday living and entertaining. The formal dining room could also serve as a private home office. The renovated eat-in kitchen opens to a bright breakfast or keeping room filled with natural light, and the laundry room is conveniently located on the main level. The expansive unfinished walk-out daylight basement features windows on three sides, filling the space with abundant natural light. It offers exceptional future potential with high ceilings, separate exterior access, a full-height walk-through storage area, and plumbing and framing already in place for a possible apartment, in-law suite, recreation area, or multigenerational living space. Walk-up attic access with permanent stairs provides additional easily accessible storage. Additional features include a finished attached two-car garage, fenced backyard, security system, two central gas furnaces, two central HVAC systems, and a septic system serviced in 2023. Located just minutes from Mountain Park's community lake, scenic walking trails, park amenities, and swimming pool, with convenient access to shopping, dining, and everyday necessities.
-
4BEDS
-
1ACRES
-
2BATHS
-
11/2 BATHS
-
2,645SQFT
-
$264$/SQFT
School Information
Description
COMPLETELY RENOVATED INSIDE AND OUT! 1 ACRE ESTATE LOT. This beautifully updated ranch offers true one-level living with a large unfinished walk-out basement, walk-up attic, and private 1-acre lot. Major improvements include a newer roof, recently replaced HVAC systems, renovated kitchen with quartz counter tops throughout the entire home, updated bathrooms, and extensive interior and exterior upgrades-providing the character and quality of an established home without the dated appearance. Ideally located near the Fulton/Roswell and Cobb County lines while benefiting from Cherokee County taxes, this well-built 4-bedroom, 2.5-bath home features impressive 10-foot ceilings, spacious living areas, double fireplaces, and an inviting layout designed for everyday living and entertaining. The formal dining room could also serve as a private home office. The renovated eat-in kitchen opens to a bright breakfast or keeping room filled with natural light, and the laundry room is conveniently located on the main level. The expansive unfinished walk-out daylight basement features windows on three sides, filling the space with abundant natural light. It offers exceptional future potential with high ceilings, separate exterior access, a full-height walk-through storage area, and plumbing and framing already in place for a possible apartment, in-law suite, recreation area, or multigenerational living space. Walk-up attic access with permanent stairs provides additional easily accessible storage. Additional features include a finished attached two-car garage, fenced backyard, security system, two central gas furnaces, two central HVAC systems, and a septic system serviced in 2023. Located just minutes from Mountain Park's community lake, scenic walking trails, park amenities, and swimming pool, with convenient access to shopping, dining, and everyday necessities.
 © 2026 Georgia Multiple Listing Service, Inc. All rights reserved. The data relating to real estate for sale or lease on this web site comes in part from GAMLS. Real estate listings held by brokerage firms other than Team Tritt | T Tritt Realty, LLC are marked with the GAMLS logo or an abbreviated logo and detailed information about them includes the name of the listing broker. IDX information is provided exclusively for consumers' personal, non-commercial use and may not be used for any purpose other than to identify prospective properties consumers may be interested in purchasing. Information is deemed reliable but is not guaranteed accurate by GAMLS or Team Tritt | T Tritt Realty, LLC. Data last updated: 2026-10-12T17:10:37.773.