



Skip To Content

106 Haven Court

Kathleen, GA 31047
  • $286,000
  • STATUS: Active Under Contract
  • ON SITE: 14 Days
  • MLS #: 7848067
Under Contract
UPDATED: 75 min ago
$286,000
  • 3
    BEDS
  • 0.73
    ACRES
  • 0
    BATHS
  • 2
    1/2 BATHS
Neighborhood:
Type:
Single-Family Home
Built:
2007
County:
Area:

School Information

Elementary School:
Middle School:
High School:

Description

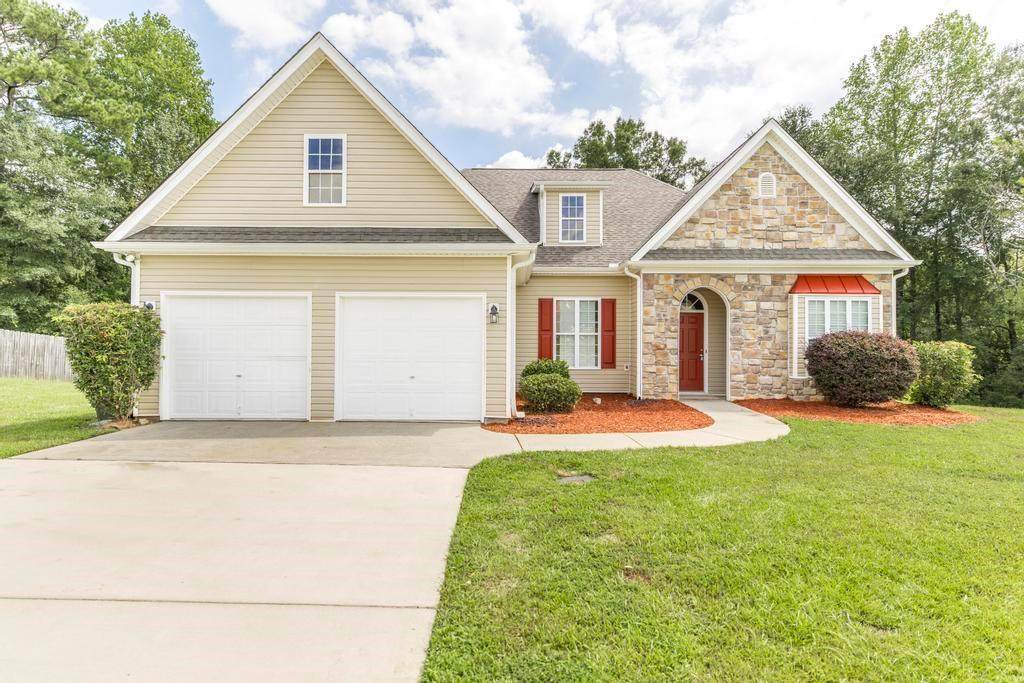
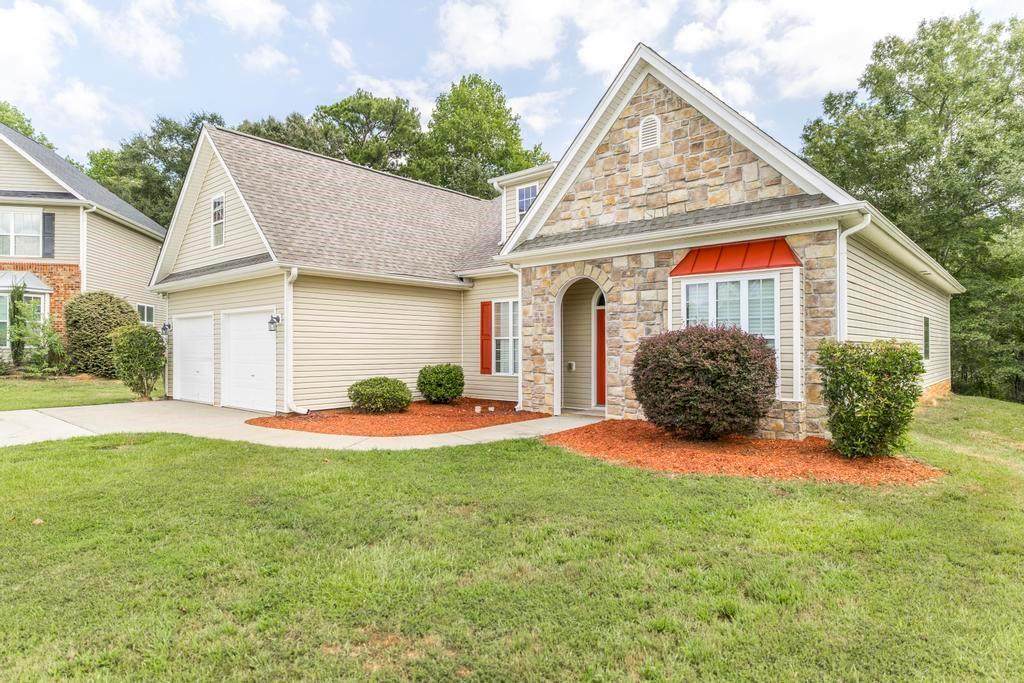
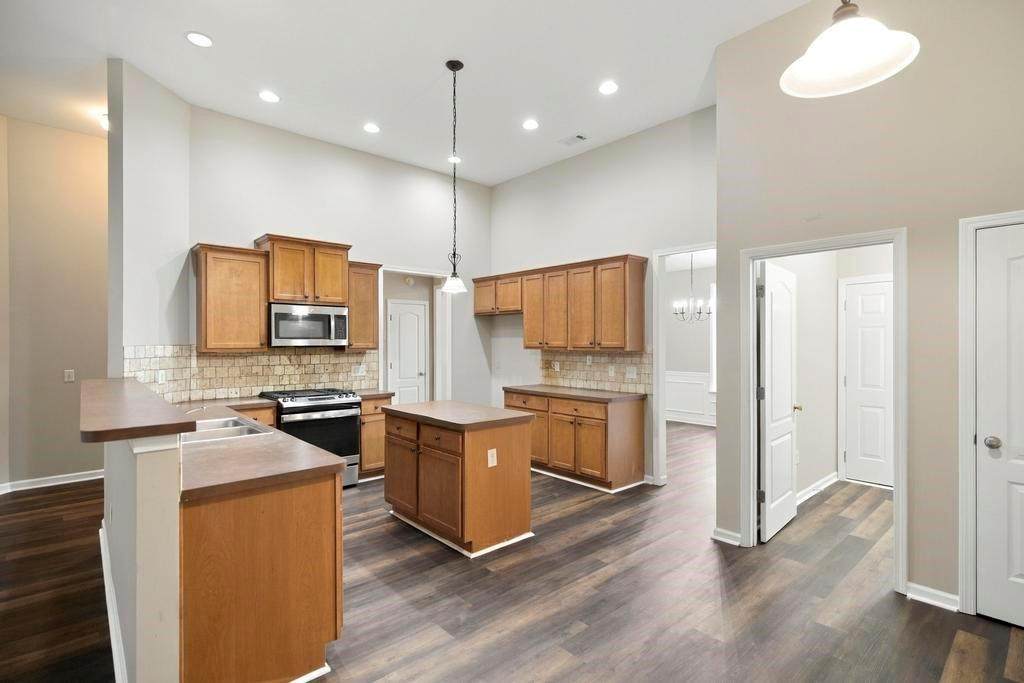
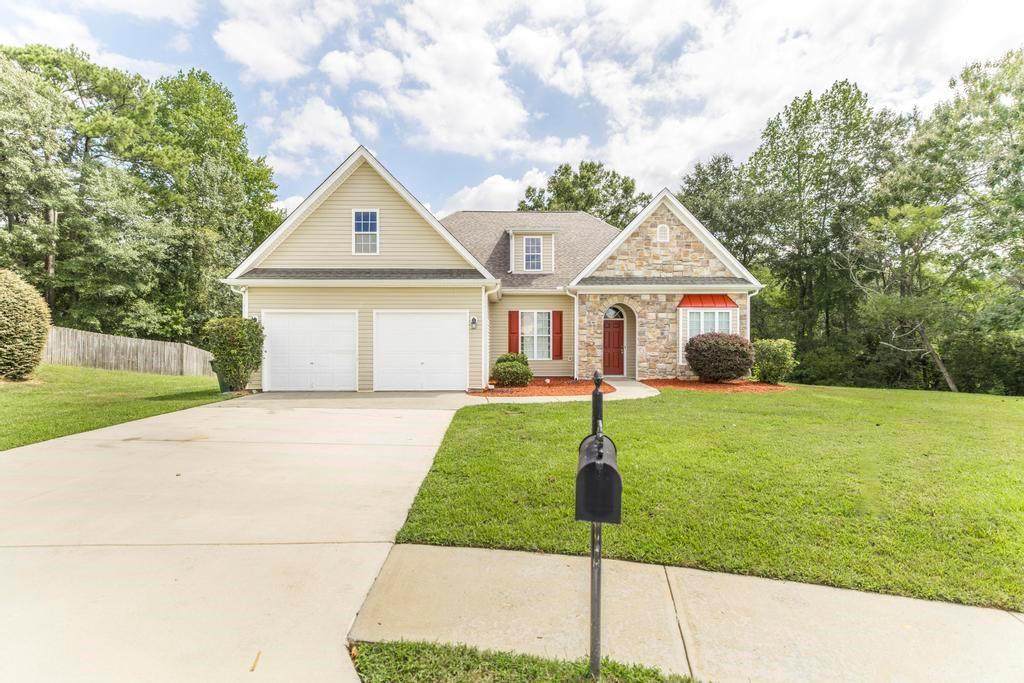
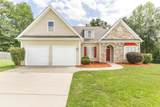
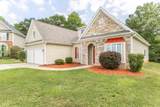
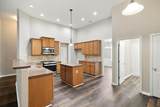
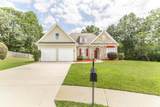
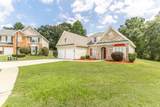
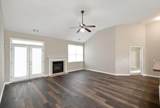
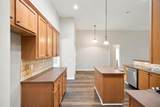
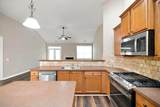
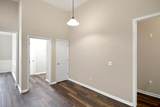
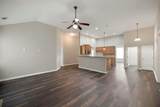
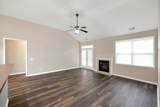
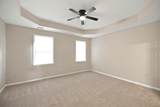
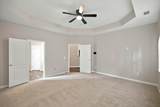
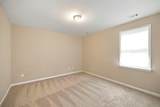
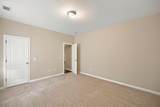
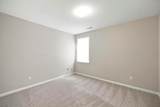
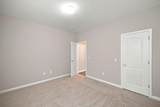
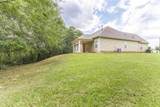
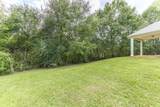
Welcome home to this beautifully refreshed 3 bedroom, 2 bath home offering 2,066 square feet of comfortable living space, situated on approximately 0.73 acres in a desirable cul-de-sac setting. Step inside to a spacious and inviting floor plan featuring a formal living room, additional living and entertaining space, and the convenience of single level living. Recent updates include a brand new roof, new flooring throughout the entire home, and fresh interior paint, creating a clean, updated, move-in-ready feel. Step outside and enjoy the generous homesite with plenty of room for entertaining, gardening, play, or simply relaxing and enjoying your own outdoor space. Conveniently located with easy access to shopping, dining, Warner Robins, Robins Air Force Base, and surrounding Middle Georgia communities. Freshly updated, spacious, and tucked away in a cul-de-sac—this Kathleen home is ready for its new owner and is a must-see!

Monthly Payment Calculator


First MLS logo Listings identified with the FMLS IDX logo come from FMLS, are held by brokerage firms other than the owner of this website and the listing brokerage is identified in any listing details. Information is deemed reliable but is not guaranteed. If you believe any FMLS listing contains material that infringes your copyrighted work, please click here to review our DMCA policy and learn how to submit a takedown request. © 2026 First Multiple Listing Service, Inc. Data last updated 2026-10-17T08:05:48.51. For issues regarding this website, please contact BoomTown.
www.teamtritt.com/homes/181742266
Print Image

106 Haven Court Kathleen, GA 31047

  • Price: $286,000
  • Status: Active Under Contract
  • On Site: 14 Days
  • Updated: 75 min ago
  • MLS #: 7848067
3
Beds
0
Baths
2
½ Baths
0.73
Acres
2007
Built
Neighborhood:
Huntington Grove
County:
Houston
Area:
Houston
Elementary School:
Langston Road
Middle School:
Mossy Creek
High School:
Perry
Property Description
Welcome home to this beautifully refreshed 3 bedroom, 2 bath home offering 2,066 square feet of comfortable living space, situated on approximately 0.73 acres in a desirable cul-de-sac setting. Step inside to a spacious and inviting floor plan featuring a formal living room, additional living and entertaining space, and the convenience of single level living. Recent updates include a brand new roof, new flooring throughout the entire home, and fresh interior paint, creating a clean, updated, move-in-ready feel. Step outside and enjoy the generous homesite with plenty of room for entertaining, gardening, play, or simply relaxing and enjoying your own outdoor space. Conveniently located with easy access to shopping, dining, Warner Robins, Robins Air Force Base, and surrounding Middle Georgia communities. Freshly updated, spacious, and tucked away in a cul-de-sac—this Kathleen home is ready for its new owner and is a must-see!
Exterior Features

Architectural Style Traditional Body Type Other Construction Materials Brick Front Dock None Exterior Features None Fencing None Foundation Slab Horse Amenities None Lot Features Back YardClearedCul-De-SacLandscaped Other Structures None Parking Features Garage Patio And Porch Features Covered Pool Features None Pool Private YN No Road Surface Paved Road Type City Street Roof Type Shingle Stories One View Neighborhood Waterfront Features None Window Features None

Interior Features

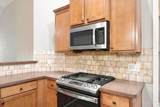
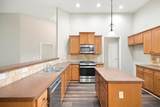
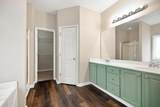
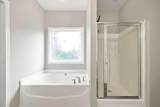
Additional Rooms AtticDining RoomFamily Room Appliances DishwasherGas Range Basement None Bedroom Features Split Bedroom Plan Cooling Central Air Dining Room Features Separate Dining Room Fireplace Features Family Room Flooring CarpetLuxury Vinyl Heating Central Interior Features Other Kitchen Features Kitchen IslandPantry Laundry Features Laundry Room Main Bedrooms 3 Main Full Baths 0 Master Bathroom Features Double VanitySeparate Tub/Shower Number Of Fireplaces 1

Property Features

Accessibility Features None Association Fee 360 Association Fee Frequency Annually Association YN Yes Common Walls No Common Walls Community Features Pool Electric Other Fha Condo Approval YN No Green Building Certifications HERS Index Score Green Energy Efficient None Green Energy Generation None Hers Index Rating 0 Hoa Rent Restrictions No Home Warranty No Land Lease YN No Lot Size Dimensions 0 Master Association Fee 0 Number Of Units In Community 0 Number Of Units To Be Built 0 Other Equipment None Ownership Other Property Attached YN No Property Condition Resale Security Features Fire Alarm Sewer Public Sewer Spa Features None Special Circumstances None Swim Tennis Fee Due None Tax Year 2025 Taxes 2002 Type Single Family Residence Utilities Electricity AvailableNatural Gas AvailableSewer AvailableUnderground UtilitiesWater Available Water Source Public Waterfront Footage 0

Listing provided courtesy of Keller Williams Realty West Atlanta: 470-907-8266.


First MLS logo Listings identified with the FMLS IDX logo come from FMLS, are held by brokerage firms other than the owner of this website and the listing brokerage is identified in any listing details. Information is deemed reliable but is not guaranteed. If you believe any FMLS listing contains material that infringes your copyrighted work, please click here to review our DMCA policy and learn how to submit a takedown request. © 2026 First Multiple Listing Service, Inc. Data last updated 2026-10-17T08:05:48.51. For issues regarding this website, please contact BoomTown.
 
https://bt-photos.global.ssl.fastly.net/fmls/orig_boomver_1_7848067-2.jpg https://bt-photos.global.ssl.fastly.net/fmls/orig_boomver_1_7848067-2.jpg https://bt-photos.global.ssl.fastly.net/fmls/orig_boomver_1_7848067-2.jpg
Logo
Team Tritt | T Tritt Realty, LLC
102 Bankhead Hwy
Carrollton GA, 30117