Skip To Content

1060 Stephens Street

Greensboro, GA 30642
  • $249,000
  • STATUS: Active
  • ON SITE: 10 Days
  • MLS #: 10857460
UPDATED: 64 min ago
$249,000
  • 3
    BEDS
  • 0.74
    ACRES
  • 2
    BATHS
  • 1
    1/2 BATHS
  • 1,976
    SQFT
  • $126
    $/SQFT
Neighborhood:
Type:
Single-Family Home
Built:
2022
County:
Area:

School Information

Elementary School:
Middle School:
High School:

Description

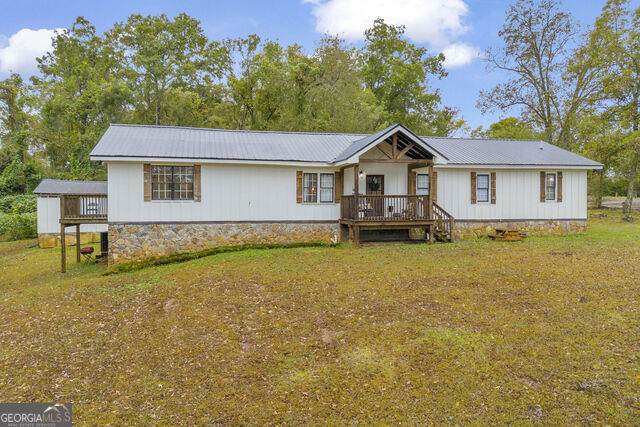
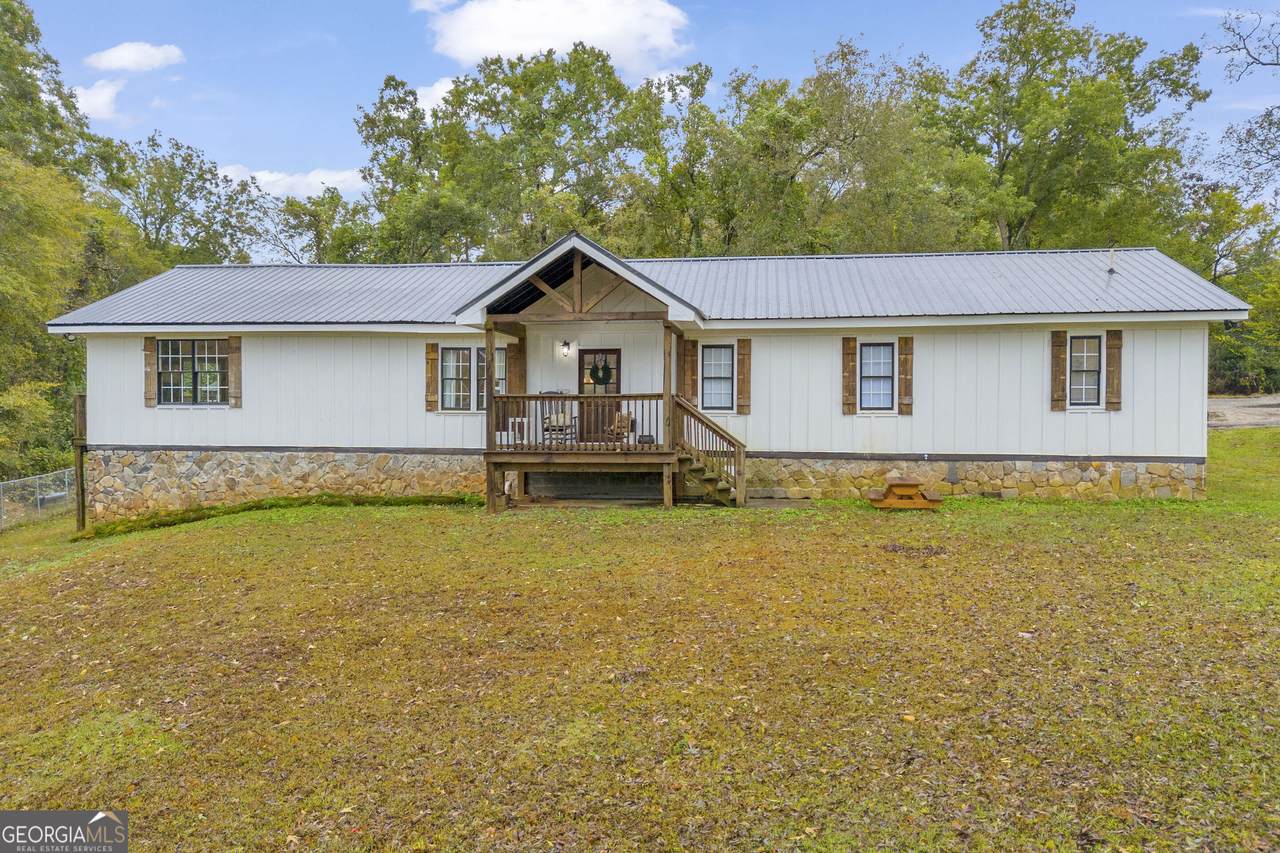
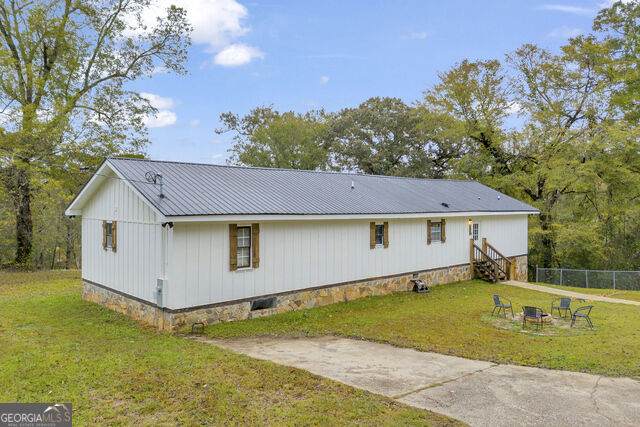
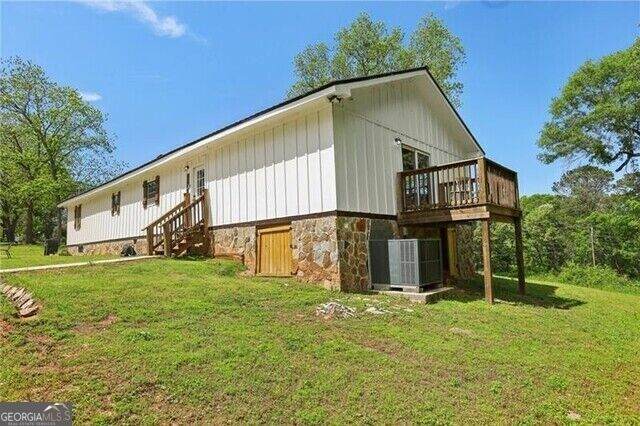
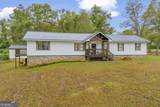
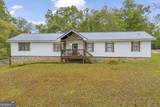
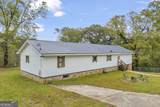
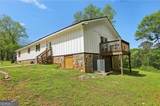
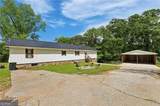
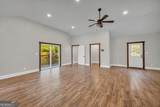
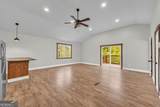
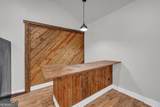
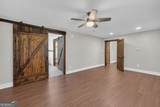
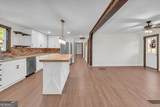
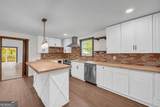
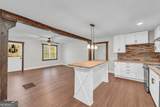
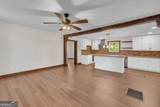
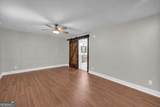
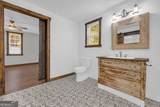
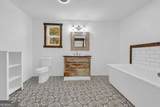
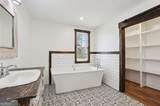
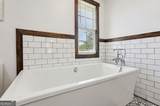
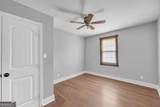
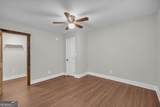
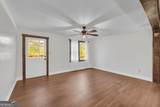
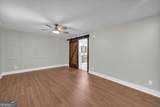
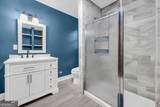
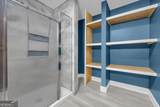
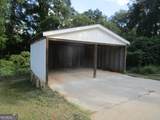
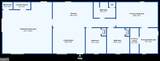
Rustic charm meets modern style at 1060 Stephens Street in Greensboro! This three-bedroom home features an inviting open living area with wood-look flooring, exposed wood accents, and sliding barn doors that add character throughout. The kitchen offers white cabinetry, wood countertops, a coordinating backsplash, and a center island with pendant lighting-an appealing gathering space for everyday living and entertaining. Distinctive bathroom finishes include a freestanding soaking tub, patterned tile flooring, and a separate glass-enclosed shower. A covered front porch welcomes you home, while the rear deck provides space to enjoy the outdoors. An open two-car carport adds convenient covered parking. With its attractive finishes and welcoming layout, this home deserves a closer look! HUD Home. Case #106-553743. Sold as-is. Current bidding is open to owner occupants. Visit HUDHomeStore.gov for property details, bidding eligibility, and current deadlines.

Monthly Payment Calculator


Georgia MLS logo© 2026 Georgia Multiple Listing Service, Inc. All rights reserved. The data relating to real estate for sale or lease on this web site comes in part from GAMLS. Real estate listings held by brokerage firms other than Team Tritt | T Tritt Realty, LLC are marked with the GAMLS logo or an abbreviated logo and detailed information about them includes the name of the listing broker. IDX information is provided exclusively for consumers' personal, non-commercial use and may not be used for any purpose other than to identify prospective properties consumers may be interested in purchasing. Information is deemed reliable but is not guaranteed accurate by GAMLS or Team Tritt | T Tritt Realty, LLC. Data last updated: 2026-10-12T17:10:37.773.
www.teamtritt.com/homes/181739185
Print Image

1060 Stephens Street Greensboro, GA 30642

  • Price: $249,000
  • Status: Active
  • On Site: 10 Days
  • Updated: 64 min ago
  • MLS #: 10857460
3
Beds
2
Baths
1
½ Baths
0.74
Acres
1,976
SQFT
$126
$/SQFT
2022
Built
Neighborhood:
None
County:
Greene
Area:
Greensboro
Elementary School:
Greensboro
Middle School:
Anita White Carson
High School:
Greene
Property Description
Rustic charm meets modern style at 1060 Stephens Street in Greensboro! This three-bedroom home features an inviting open living area with wood-look flooring, exposed wood accents, and sliding barn doors that add character throughout. The kitchen offers white cabinetry, wood countertops, a coordinating backsplash, and a center island with pendant lighting-an appealing gathering space for everyday living and entertaining. Distinctive bathroom finishes include a freestanding soaking tub, patterned tile flooring, and a separate glass-enclosed shower. A covered front porch welcomes you home, while the rear deck provides space to enjoy the outdoors. An open two-car carport adds convenient covered parking. With its attractive finishes and welcoming layout, this home deserves a closer look! HUD Home. Case #106-553743. Sold as-is. Current bidding is open to owner occupants. Visit HUDHomeStore.gov for property details, bidding eligibility, and current deadlines.
Exterior Features

Architectural Style Ranch Attached Garage YN No Carport YN No Common Walls No Common Walls Construction Materials Other Exterior Features Other Garage YN Yes Levels One Lot Features Other Lot Size Area 32234.4 Lot Size Source Public Records Lot Size Units Square Feet Parking Features GarageDetached Parking Total 0 Patio And Porch Features Deck Roof Metal Total Number Of Slips 0 View YN No

Interior Features

Above Grade Finished Area 1976 Above Grade Finished Area Units Square Feet Appliances Dishwasher Basement None Below Grade Finished Area 0 Below Grade Finished Area Units Square Feet Below Grade Unfinished Area 0 Building Area Total 1976 Building Area Units Square Feet Cooling Ceiling Fan(s)Central Air Cooling YN Yes Fireplace YN No Fireplaces Total 0 Flooring Hardwood Heating Central Heating YN Yes Interior Features Master On Main LevelSoaking Tub Kitchen Features Breakfast RoomKitchen Island Laundry Features Other Living Area Source Public Records Living Area Units Square Feet Main Level Bathrooms 2 Main Level Bedrooms 3 Rooms Other

Property Features

Association Fee 0 Association Fee Includes None Association YN No Community Features None Electric 220 Volts Es Bus Yn No Home Warranty YN No Hs Bus Yn No Land Lease YN No Ms Bus Yn No New Construction YN No Property Attached YN No Property Condition Resale Property Sub Type Single Family Residence Security Features Open AccessSmoke Detector(s) Sewer Public Sewer Structure Type House Tax Annual Amount 2225.82 Tax Year 24 Unit 0 Utilities Cable AvailablePhone AvailableWater Available Water Body Name None Water Source Public

GAMLS logo Listing provided courtesy of Dan Howard Real Estate: 478-420-0485. © 2026 Georgia Multiple Listing Service, Inc. All rights reserved. Information Deemed Reliable But Not Guaranteed.


Georgia MLS logo© 2026 Georgia Multiple Listing Service, Inc. All rights reserved. The data relating to real estate for sale or lease on this web site comes in part from GAMLS. Real estate listings held by brokerage firms other than Team Tritt | T Tritt Realty, LLC are marked with the GAMLS logo or an abbreviated logo and detailed information about them includes the name of the listing broker. IDX information is provided exclusively for consumers' personal, non-commercial use and may not be used for any purpose other than to identify prospective properties consumers may be interested in purchasing. Information is deemed reliable but is not guaranteed accurate by GAMLS or Team Tritt | T Tritt Realty, LLC. Data last updated: 2026-10-12T17:10:37.773.
 
https://bt-photos.global.ssl.fastly.net/gamls/1280_boomver_1_10857460-2.jpg https://bt-photos.global.ssl.fastly.net/gamls/1280_boomver_1_10857460-2.jpg https://bt-photos.global.ssl.fastly.net/gamls/1280_boomver_1_10857460-2.jpg
Logo
Team Tritt | T Tritt Realty, LLC
102 Bankhead Hwy
Carrollton GA, 30117