Skip To Content

107 Lindsey Drive

Bremen, GA 30110
  • $309,900
  • STATUS: Active
  • ON SITE: 82 Days
  • MLS #: 7824560
Price Reduced
UPDATED: 38 min ago
$309,900
  • 3
    BEDS
  • 0.33
    ACRES
  • 2
    BATHS
  • 1
    1/2 BATHS
  • 1,664
    SQFT
  • $186
    $/SQFT
Neighborhood:
Type:
Single-Family Home
Built:
2006
County:

School Information

Elementary School:
Middle School:
High School:

Description

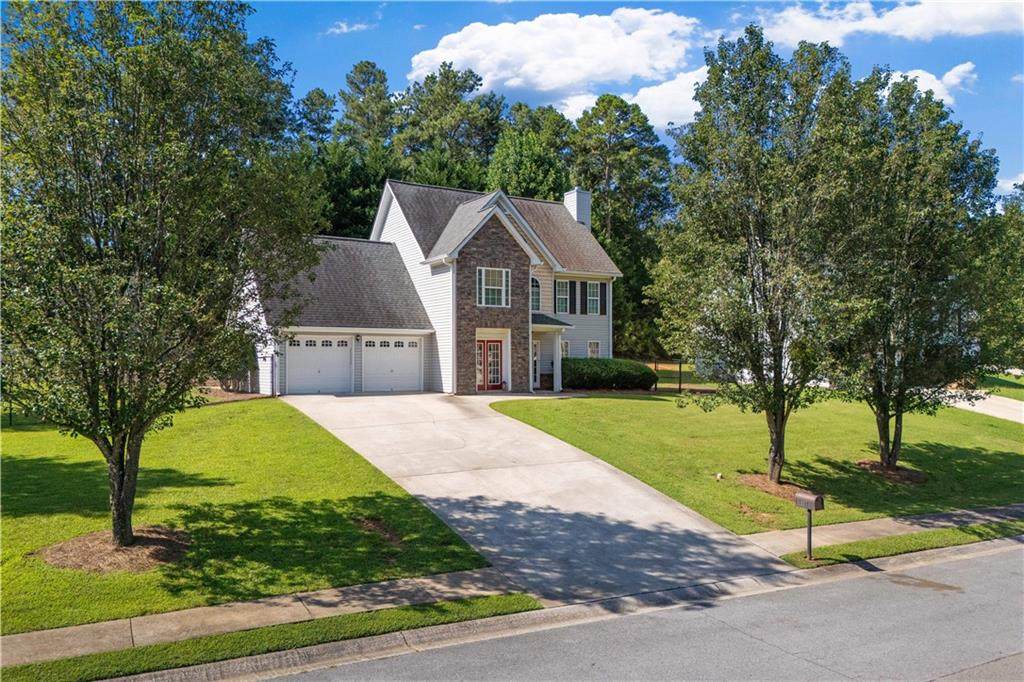
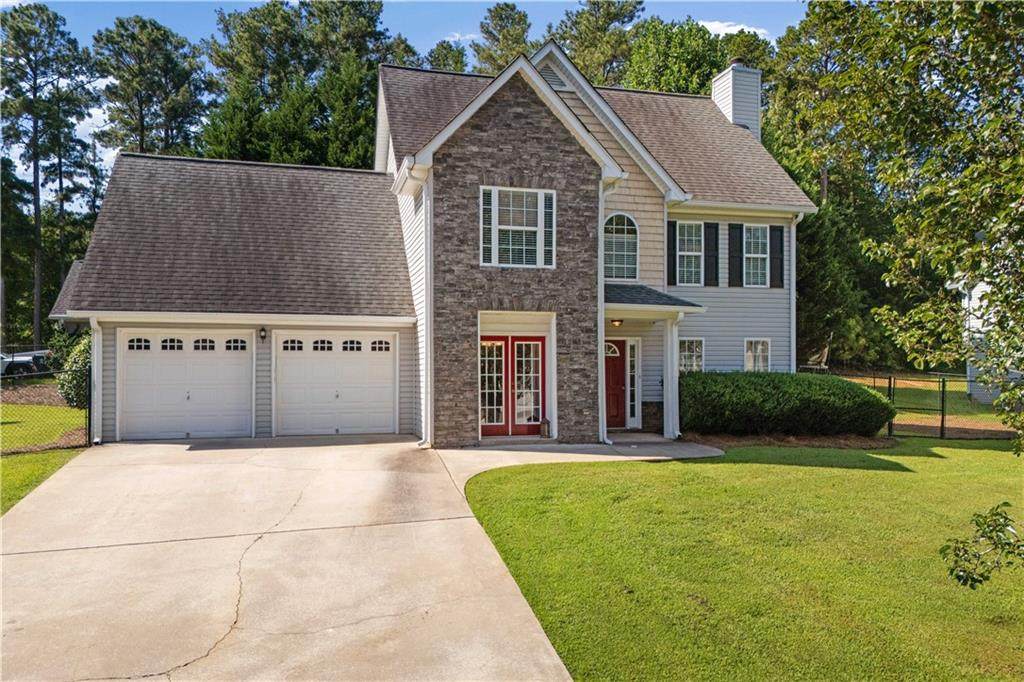
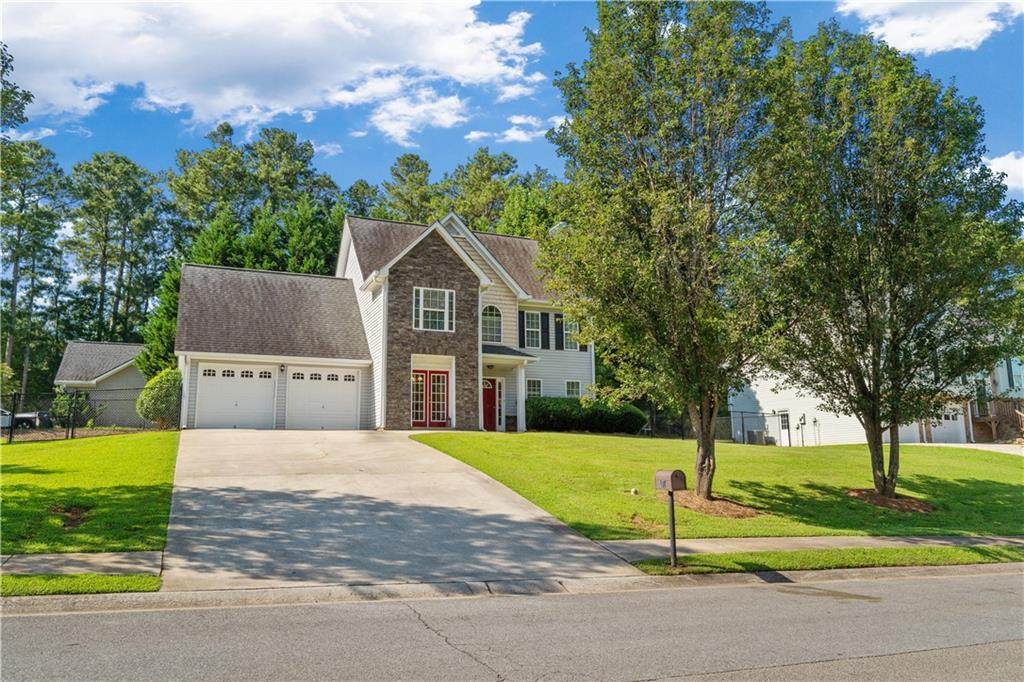
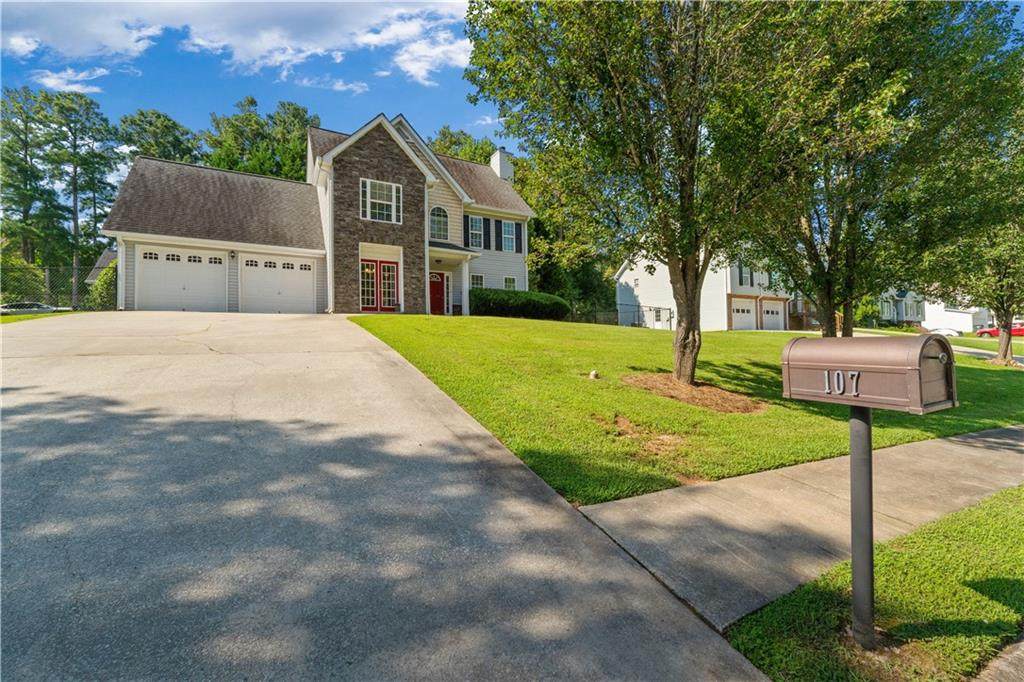
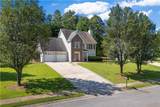
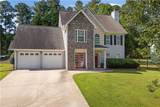
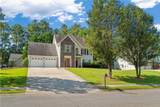
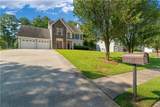
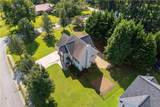
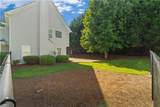
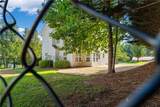
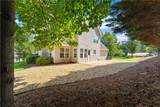
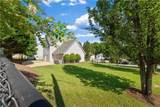
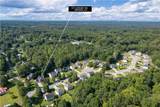
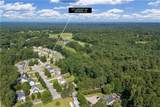
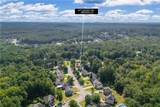
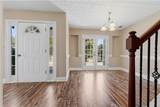
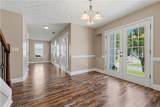
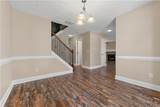
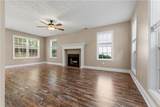
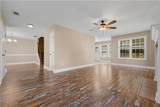
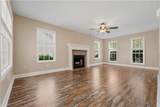
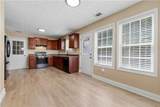
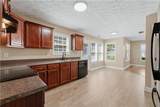
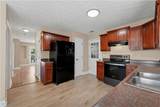
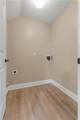
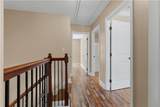
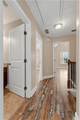
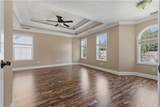
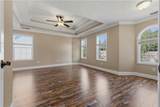
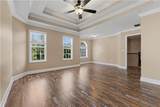
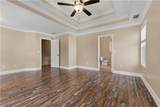
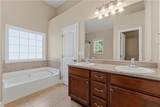
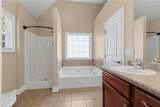
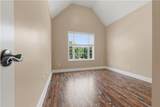
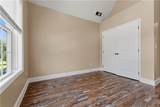
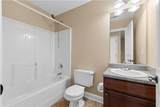
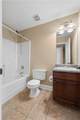
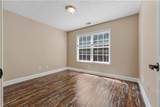
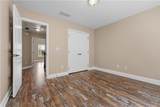
Move-In ready home featuring 3 bedrooms, 2 and a half bathrooms, freshly painted interior - even the garage has been painted, HVAC less than 2 years, roof less than 7 years and located in the award-winning Bremen City school district at an incredible price! Main level offers a formal dining room, living room with fireplace, kitchen with eat-in area, half bath and storage closets. Upstairs you have the spacious owner's suite with tray celling and area for office space or reading nook, bathroom with double vanity, soaking tub, separate shower and walk-in closet, along with two secondary bedrooms and additional full bath. LVP flooring throughout. The backyard is fenced offering play space for children or pets and situated on a corner lot. All within a short drive to all Bremen has to offer! At this price, this one won't last long! Be sure to schedule your personal tour today!

Monthly Payment Calculator


First MLS logo Listings identified with the FMLS IDX logo come from FMLS, are held by brokerage firms other than the owner of this website and the listing brokerage is identified in any listing details. Information is deemed reliable but is not guaranteed. If you believe any FMLS listing contains material that infringes your copyrighted work, please click here to review our DMCA policy and learn how to submit a takedown request. © 2026 First Multiple Listing Service, Inc. Data last updated 2026-11-11T00:03:58.08. For issues regarding this website, please contact BoomTown.
www.teamtritt.com/homes/180318539
Print Image

107 Lindsey Drive Bremen, GA 30110

  • Price: $309,900
  • Status: Active
  • On Site: 82 Days
  • Updated: 38 min ago
  • MLS #: 7824560
3
Beds
2
Baths
1
½ Baths
0.33
Acres
1,664
SQFT
$186
$/SQFT
2006
Built
Neighborhood:
Carol Park
County:
Haralson - Ga
Area:
Haralson - Ga
Elementary School:
Jones - Breman
Middle School:
Bremen
High School:
Bremen
Property Description
Move-In ready home featuring 3 bedrooms, 2 and a half bathrooms, freshly painted interior - even the garage has been painted, HVAC less than 2 years, roof less than 7 years and located in the award-winning Bremen City school district at an incredible price! Main level offers a formal dining room, living room with fireplace, kitchen with eat-in area, half bath and storage closets. Upstairs you have the spacious owner's suite with tray celling and area for office space or reading nook, bathroom with double vanity, soaking tub, separate shower and walk-in closet, along with two secondary bedrooms and additional full bath. LVP flooring throughout. The backyard is fenced offering play space for children or pets and situated on a corner lot. All within a short drive to all Bremen has to offer! At this price, this one won't last long! Be sure to schedule your personal tour today!
Exterior Features

Architectural Style Other Construction Materials StoneVinyl Siding Dock None Exterior Features Private YardRain GuttersOther Fencing Back YardChain Link Foundation Slab Horse Amenities None Lot Features Back YardCorner LotFront YardLandscaped Other Structures None Parking Features AttachedGarage Patio And Porch Features Patio Pool Features None Pool Private YN No Road Surface Asphalt Road Type City Street Roof Type Composition Stories Two View RuralOther Waterfront Features None Window Features Storm Window(s)

Interior Features

Additional Rooms Dining RoomLaundryLiving Room Appliances DishwasherElectric RangeElectric Water HeaterRange HoodRefrigerator Basement None Bedroom Features Oversized MasterSitting RoomOther Cooling Ceiling Fan(s)Central AirElectric Dining Room Features Separate Dining Room Fireplace Features Factory BuiltFamily Room Flooring CarpetLuxury Vinyl Heating CentralForced Air Interior Features Crown MoldingDisappearing Attic StairsDouble VanityTray Ceiling(s)Walk-In Closet(s)Other Kitchen Features Breakfast RoomCabinets StainLaminate CountersOther Laundry Features Electric Dryer HookupLaundry RoomMain Level Main Bedrooms 0 Main Full Baths 0 Master Bathroom Features Double VanitySoaking TubVaulted Ceiling(s) Number Of Fireplaces 1

Property Features

Accessibility Features None Association Fee 0 Association YN No Common Walls No Common Walls Community Features SidewalksStreet Lights Electric 220 Volts Green Energy Efficient AppliancesHVAC Green Energy Generation None Hoa Rent Restrictions No Home Warranty No Land Lease YN No Lot Size Dimensions 84x148x95x146x12 Master Association Fee 0 Other Equipment None Property Attached YN No Property Condition Resale Security Features Smoke Detector(s) Sewer Public Sewer Spa Features None Special Circumstances None Swim Tennis Fee Due None Tax Year 2025 Taxes 2061 Type Single Family Residence Utilities Cable AvailableElectricity AvailablePhone AvailableSewer AvailableWater Available Water Source Public

Listing provided courtesy of Maximum One Realtor Partners: 678-616-1130.


First MLS logo Listings identified with the FMLS IDX logo come from FMLS, are held by brokerage firms other than the owner of this website and the listing brokerage is identified in any listing details. Information is deemed reliable but is not guaranteed. If you believe any FMLS listing contains material that infringes your copyrighted work, please click here to review our DMCA policy and learn how to submit a takedown request. © 2026 First Multiple Listing Service, Inc. Data last updated 2026-11-11T00:03:58.08. For issues regarding this website, please contact BoomTown.
 
https://bt-photos.global.ssl.fastly.net/fmls/orig_boomver_1_7824560-2.jpg https://bt-photos.global.ssl.fastly.net/fmls/orig_boomver_1_7824560-2.jpg https://bt-photos.global.ssl.fastly.net/fmls/orig_boomver_1_7824560-2.jpg
Logo
Team Tritt | T Tritt Realty, LLC
102 Bankhead Hwy
Carrollton GA, 30117