




































Skip To Content

109 Carson Place

Carrollton, GA 30117
  • $1,100,000
  • STATUS: Active
  • ON SITE: 85 Days
  • MLS #: 10827560
UPDATED: 52 min ago
$1,100,000
  • 5
    BEDS
  • 3.05
    ACRES
  • 4
    BATHS
  • 1
    1/2 BATHS
  • 6,763
    SQFT
  • $163
    $/SQFT
Neighborhood:
Type:
Single-Family Home
Built:
2014
County:
Area:

School Information

Elementary School:
Middle School:
High School:

Description

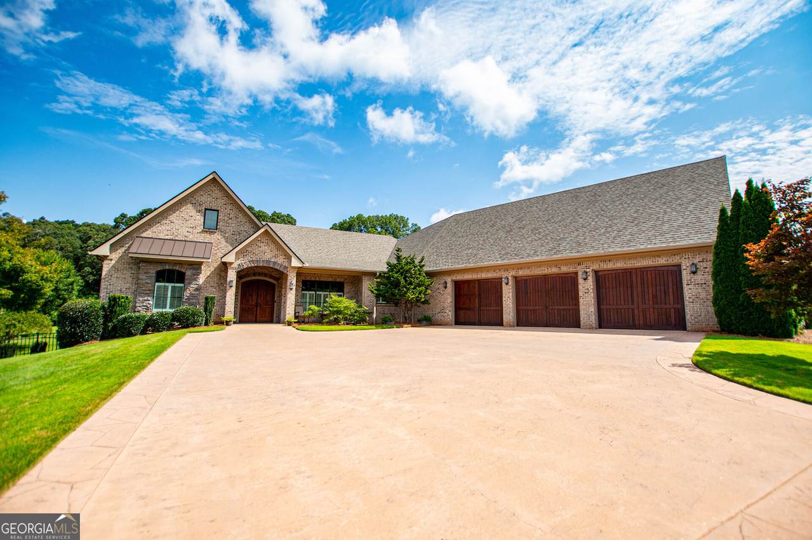
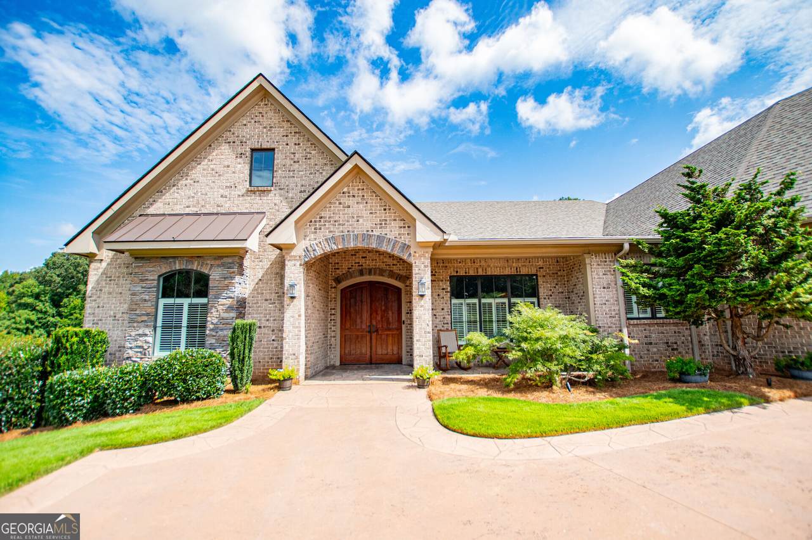
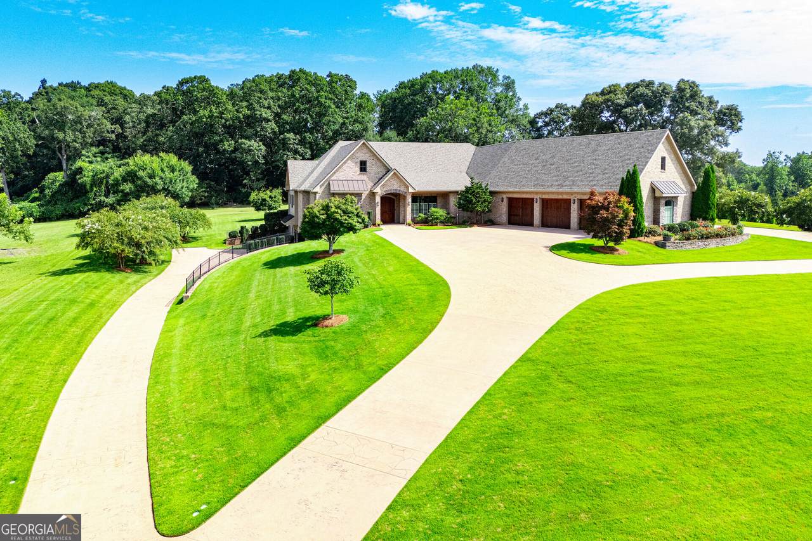
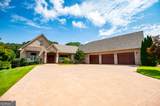
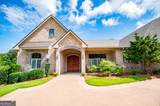
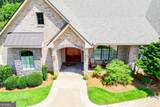
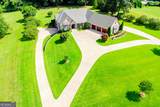
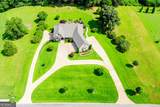
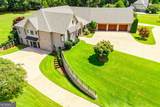
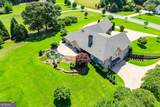
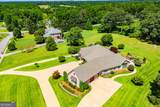
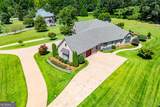
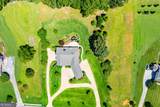
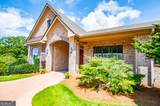
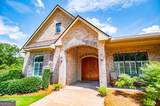
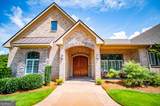
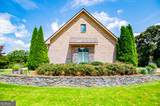
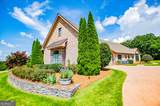
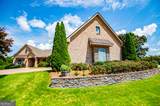
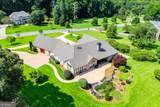
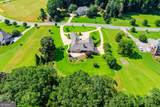
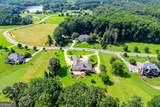
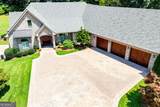
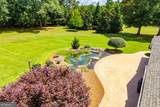
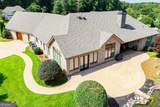
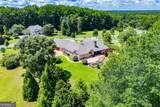
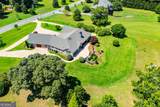
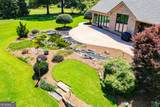
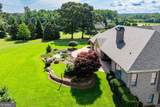
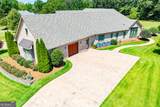
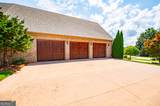
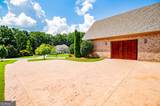
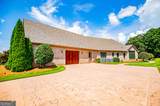
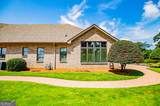
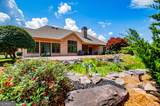
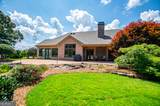
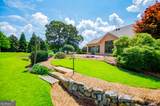
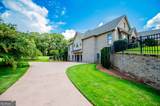
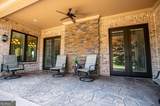
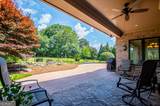
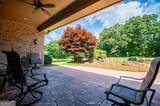
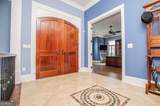
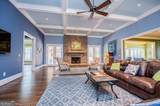
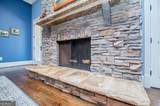
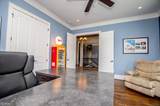
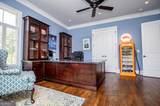
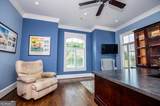
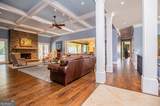
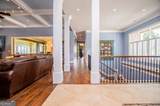
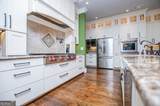
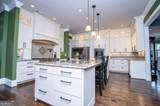
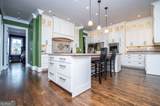
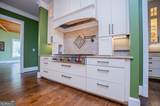
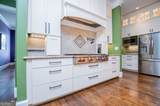
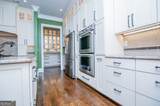
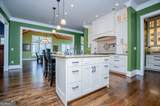
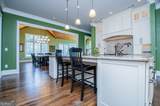
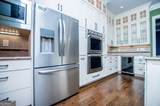
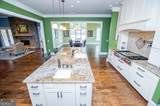
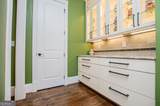
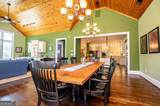
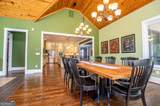
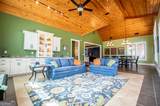
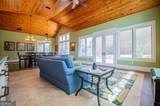
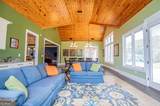
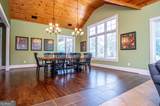
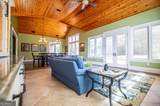
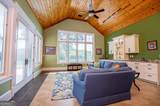
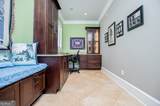
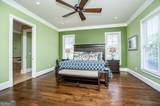
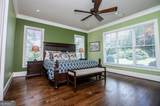
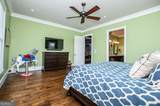
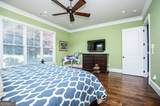
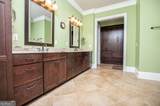
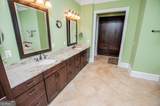
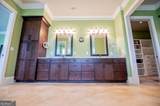
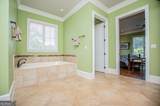
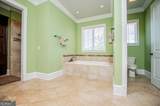
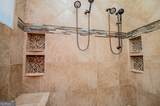
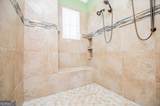
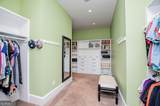
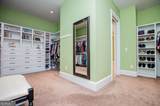
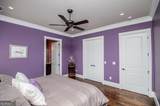
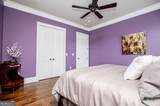
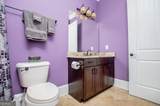
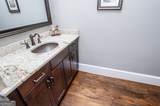
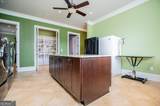
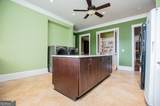
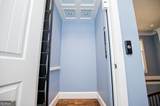
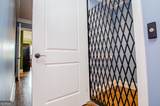
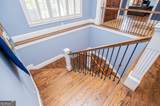
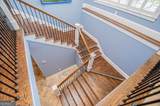
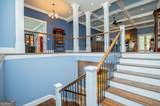
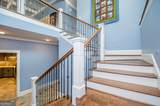
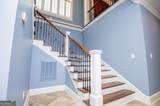
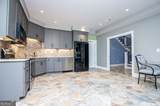
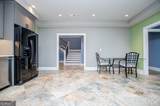
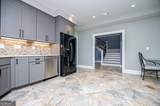
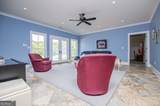
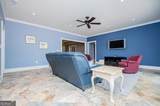
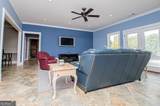
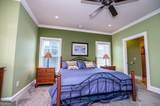
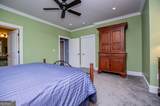
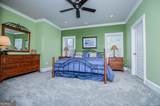
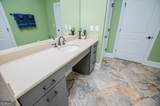
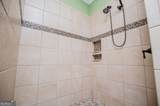
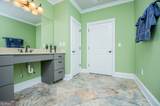
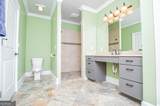
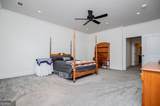
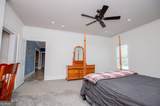
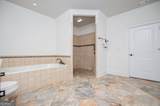
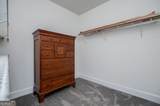
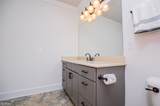
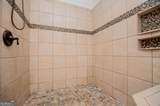
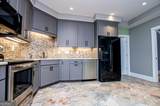
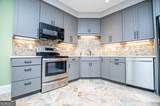
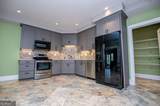
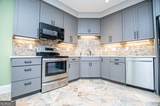
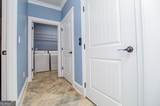
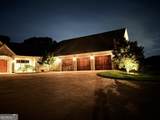
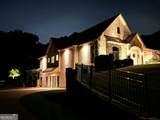
Sitting on approximately 3.05 beautifully maintained acres, this stately estate makes an impressive statement from every angle. From the sweeping drive and gorgeous grounds to the peaceful koi pond, the setting is every bit as exceptional as the home itself. Inside, exquisite hardwood floors, custom woodwork, and an extraordinary attention to detail showcase the quality craftsmanship found throughout. The kitchen is beautifully appointed with top-of-the-line appliances, while a tankless water heater and an elevator connecting the main level to the basement add both convenience and thoughtful functionality. The finished basement is truly an extension of the home, offering an outstanding arrangement for multigenerational living, extended guests, or simply additional private living space. Complete with a full kitchen, two full bedrooms, a separate laundry room, workout space, and generous living areas, this level offers remarkable flexibility without sacrificing comfort or quality. From the craftsmanship and gracious interior spaces to the spectacular estate-sized lot, this is a home designed to impress and built to be enjoyed. Elegant, substantial, and timeless, this remarkable property is stately in every sense of the word. *Some photos have been virtually staged.

Monthly Payment Calculator


Georgia MLS logo© 2026 Georgia Multiple Listing Service, Inc. All rights reserved. The data relating to real estate for sale or lease on this web site comes in part from GAMLS. Real estate listings held by brokerage firms other than Team Tritt | T Tritt Realty, LLC are marked with the GAMLS logo or an abbreviated logo and detailed information about them includes the name of the listing broker. IDX information is provided exclusively for consumers' personal, non-commercial use and may not be used for any purpose other than to identify prospective properties consumers may be interested in purchasing. Information is deemed reliable but is not guaranteed accurate by GAMLS or Team Tritt | T Tritt Realty, LLC. Data last updated: 2026-11-11T00:09:51.463.
www.teamtritt.com/homes/180227794
Print Image

109 Carson Place Carrollton, GA 30117

  • Price: $1,100,000
  • Status: Active
  • On Site: 85 Days
  • Updated: 52 min ago
  • MLS #: 10827560
5
Beds
4
Baths
1
½ Baths
3.05
Acres
6,763
SQFT
$163
$/SQFT
2014
Built
Neighborhood:
The Estates At Hays Mill
County:
Carroll
Area:
Carrollton
Elementary School:
Carrollton
Middle School:
Carrollton
High School:
Carrollton
Property Description
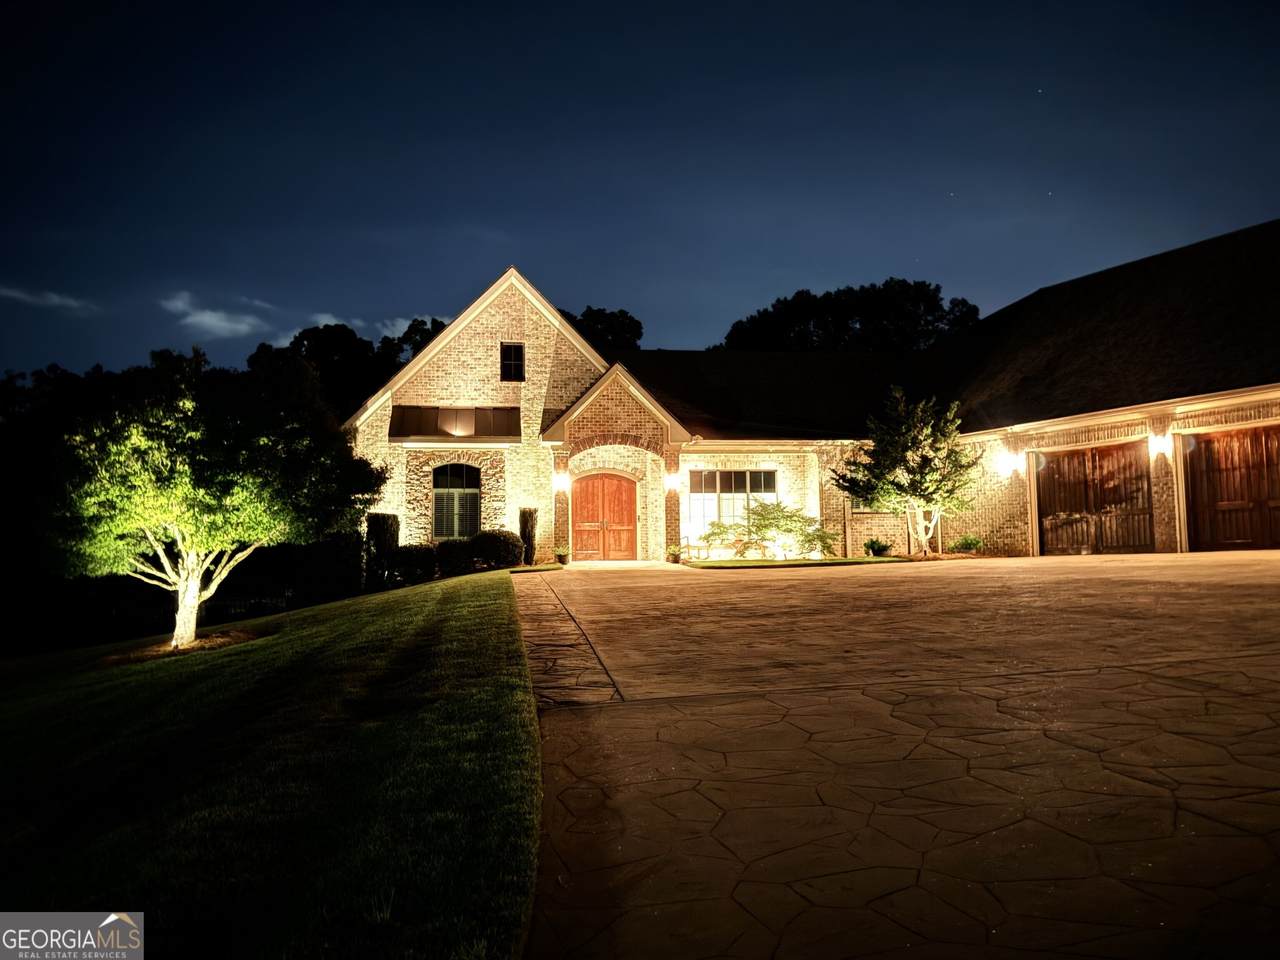
Sitting on approximately 3.05 beautifully maintained acres, this stately estate makes an impressive statement from every angle. From the sweeping drive and gorgeous grounds to the peaceful koi pond, the setting is every bit as exceptional as the home itself. Inside, exquisite hardwood floors, custom woodwork, and an extraordinary attention to detail showcase the quality craftsmanship found throughout. The kitchen is beautifully appointed with top-of-the-line appliances, while a tankless water heater and an elevator connecting the main level to the basement add both convenience and thoughtful functionality. The finished basement is truly an extension of the home, offering an outstanding arrangement for multigenerational living, extended guests, or simply additional private living space. Complete with a full kitchen, two full bedrooms, a separate laundry room, workout space, and generous living areas, this level offers remarkable flexibility without sacrificing comfort or quality. From the craftsmanship and gracious interior spaces to the spectacular estate-sized lot, this is a home designed to impress and built to be enjoyed. Elegant, substantial, and timeless, this remarkable property is stately in every sense of the word. *Some photos have been virtually staged.
Exterior Features

Architectural Style Brick 4 SideOtherRanch Attached Garage YN No Carport YN No Common Walls No Common Walls Construction Materials BrickStone Garage YN Yes Levels Two Lot Features Sloped Lot Size Area 3.05 Lot Size Source Public Records Lot Size Units Acres Open Parking YN Yes Parking Features GarageParking PadKitchen LevelSide/Rear Entrance Patio And Porch Features PatioPorch Roof Composition View Seasonal View View YN Yes

Interior Features

Above Grade Finished Area 4473 Above Grade Finished Area Units Square Feet Appliances Convection OvenCooktopDishwasherGas Water HeaterRefrigeratorStainless Steel Appliance(s) Basement Bath FinishedDaylightExterior EntryFinishedFullInterior EntryUnfinished Below Grade Finished Area 2290 Below Grade Finished Area Units Square Feet Below Grade Unfinished Area 675 Building Area Total 6763 Building Area Units Square Feet Cooling Central Air Cooling YN Yes Dining Room Features Dining Rm/Living Rm ComboSeats 12+ Fireplace Features Family RoomGas LogGas Starter Fireplace YN Yes Fireplaces Total 1 Flooring CarpetHardwoodTile Heating Central Heating YN Yes Interior Features Double VanityMaster On Main LevelSeparate ShowerSoaking TubTile BathTray Ceiling(s)Walk-In Closet(s) Kitchen Features Breakfast RoomKitchen IslandPantrySecond KitchenSolid Surface CountersWalk-in Pantry Laundry Features In BasementMud RoomOther Living Area Source Public Records Living Area Units Square Feet Main Level Bathrooms 2 Main Level Bedrooms 3 Rooms DenExercise RoomGreat RoomLaundrySun Room

Property Features

Association Fee Includes Other Association YN Yes Community Features None District 10 Electric On Property YN Yes Es Bus Yn Yes Home Warranty YN No Hs Bus Yn Yes Land Lease YN No Land Lot 63 Listing Terms CashConventional Ms Bus Yn Yes New Construction YN No Property Attached YN No Property Condition Resale Property Sub Type Single Family Residence Security Features Security SystemSmoke Detector(s) Sewer Septic Tank Special Listing Conditions Covenants/Restrictions Structure Type House Tax Annual Amount 3314 Tax Year 2025 Utilities Cable AvailableElectricity AvailableHigh Speed InternetNatural Gas AvailablePhone AvailableUnderground UtilitiesWater Available Water Source Public

GAMLS logo Listing provided courtesy of Metro West Realty Group LLC: 770-836-0042. © 2026 Georgia Multiple Listing Service, Inc. All rights reserved. Information Deemed Reliable But Not Guaranteed.


Georgia MLS logo© 2026 Georgia Multiple Listing Service, Inc. All rights reserved. The data relating to real estate for sale or lease on this web site comes in part from GAMLS. Real estate listings held by brokerage firms other than Team Tritt | T Tritt Realty, LLC are marked with the GAMLS logo or an abbreviated logo and detailed information about them includes the name of the listing broker. IDX information is provided exclusively for consumers' personal, non-commercial use and may not be used for any purpose other than to identify prospective properties consumers may be interested in purchasing. Information is deemed reliable but is not guaranteed accurate by GAMLS or Team Tritt | T Tritt Realty, LLC. Data last updated: 2026-11-11T00:09:51.463.
 
https://bt-photos.global.ssl.fastly.net/gamls/1280_boomver_4_10827560-2.jpg https://bt-photos.global.ssl.fastly.net/gamls/1280_boomver_4_10827560-2.jpg https://bt-photos.global.ssl.fastly.net/gamls/1280_boomver_4_10827560-2.jpg
Logo
Team Tritt | T Tritt Realty, LLC
102 Bankhead Hwy
Carrollton GA, 30117