













Description
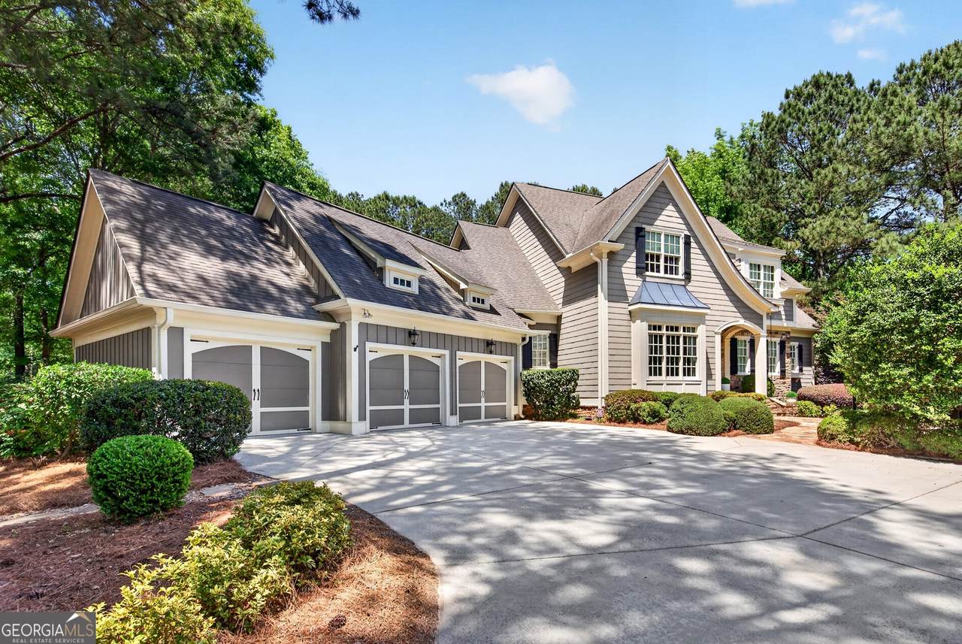
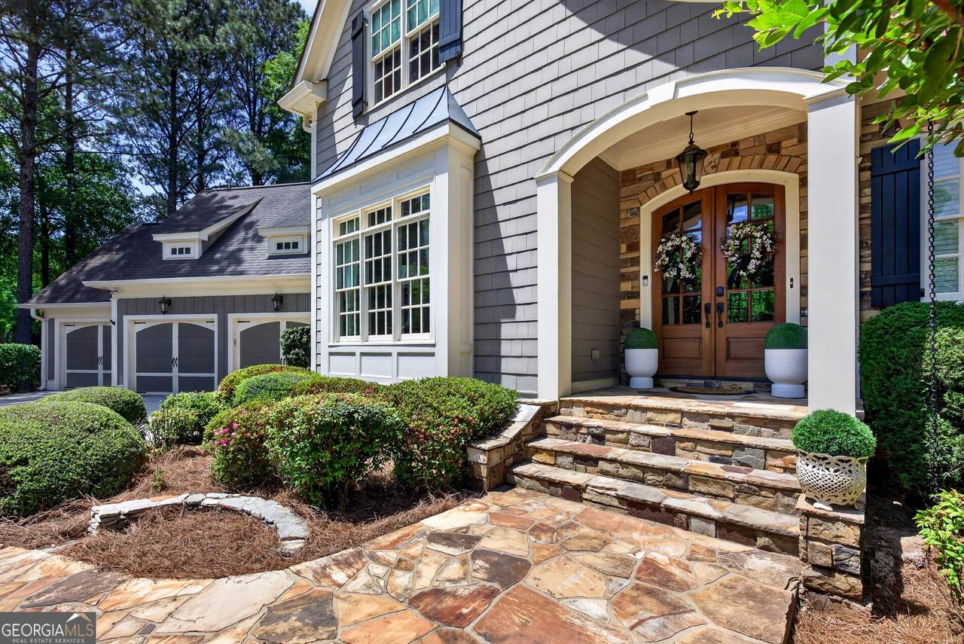
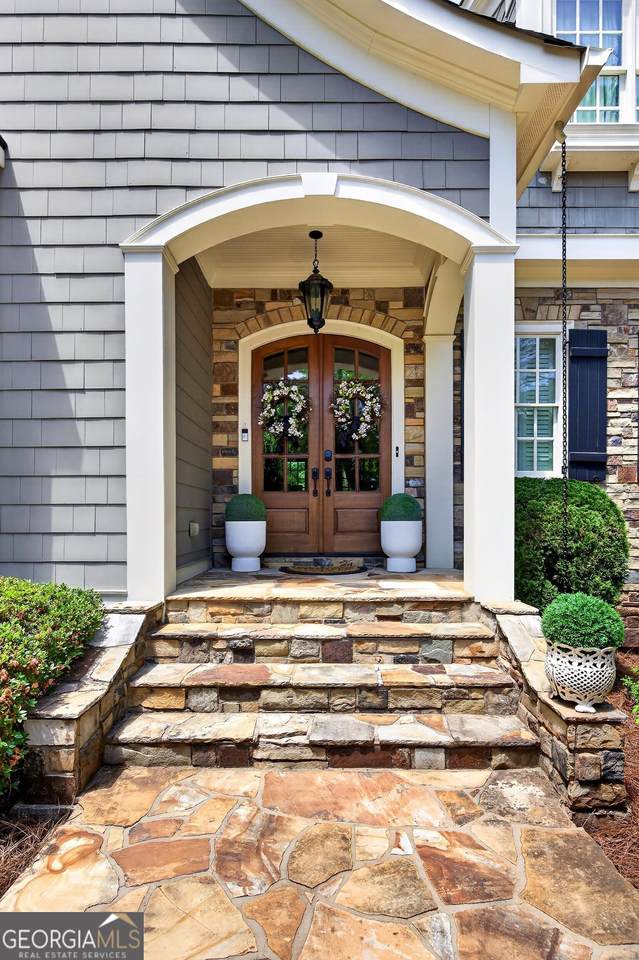
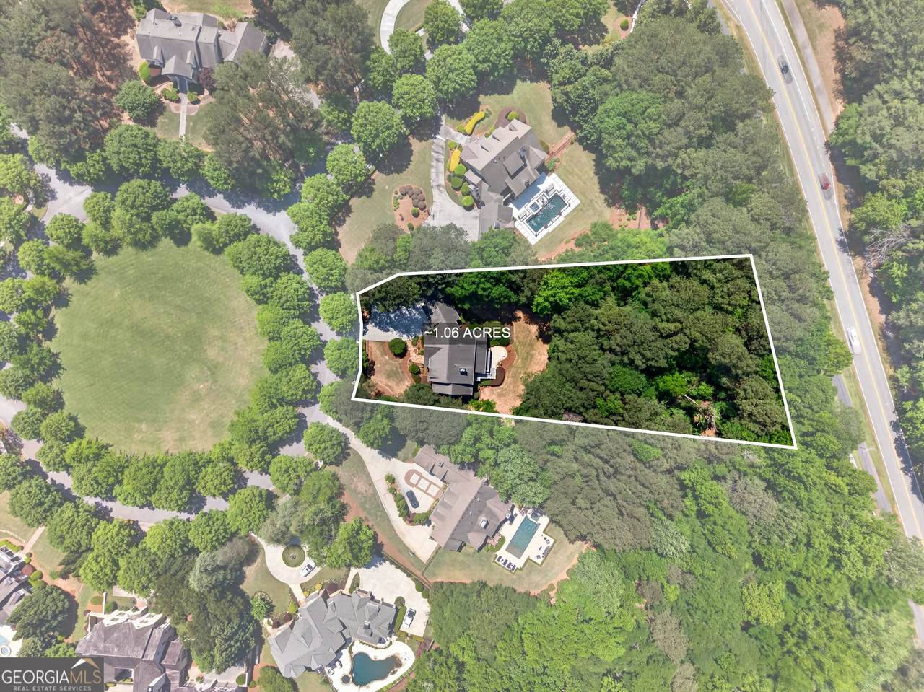
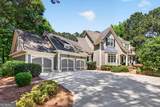
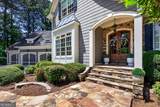
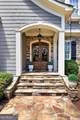
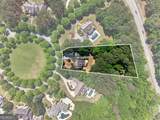
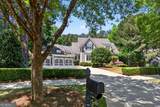
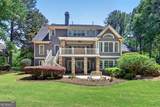
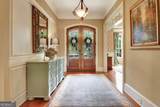
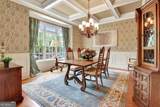
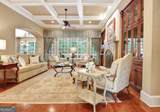
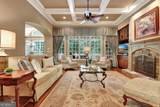
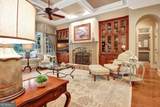
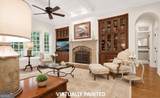
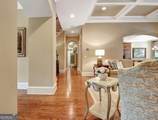
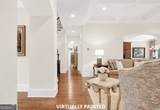
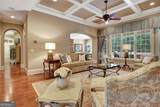
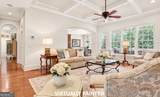
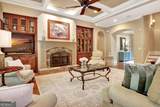
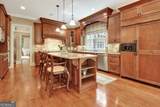
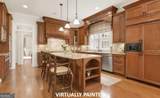
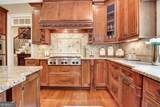
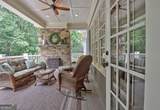
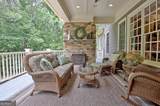
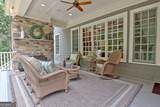
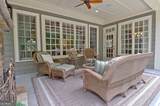
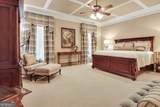
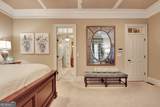
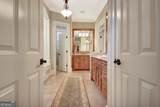
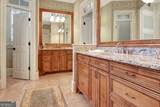
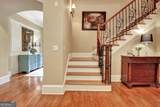
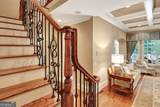
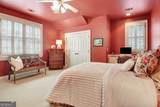
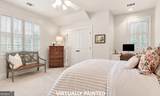
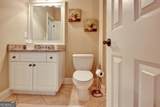
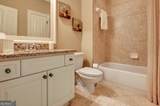
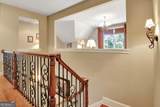
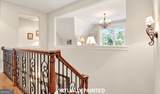
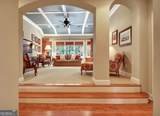
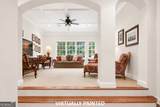
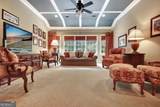
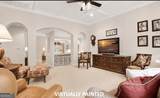
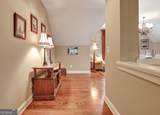
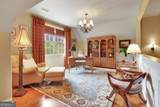
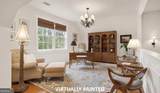
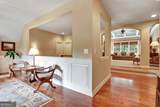
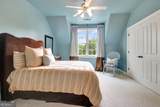
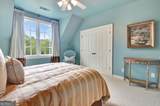
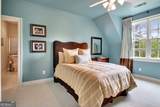
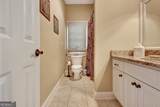
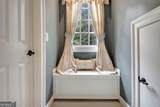
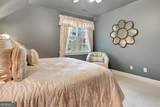
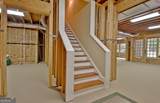
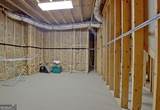
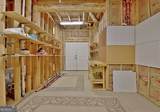
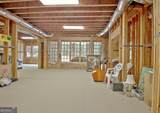
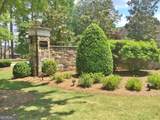
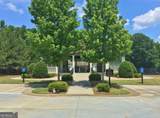
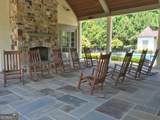
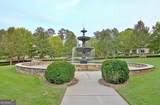
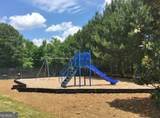
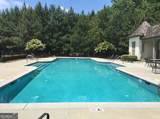
SIGNIFICANT PRICE IMPROVMENT- NOW OFFERED AT $1,349,000-AN EXCEPTIONAL OPPORTUNITY AWAITS! ELEVATED LIVING IN ONE OF ATLANTA'S MOST PRESITGIOUS SOUTHSIDE ENCLAVES 110 Newhaven Drive- 4030 sq ft finished with 2311 unfinished Terrace! Welcome to Newhaven, one of the most prestigious luxury communities on Atlanta south side, where iconic gas lantern streets, manicured sidewalks lined with classic boxwood hedges and timeless architecture create an unmatched sense of arrival. Ideally positioned directly across from the community's signature green space, this residence enjoys one of the most desirable settings in the neighborhood. From the moment you approach, a stone walkway and glowing lanterns set the tone-this is not just a home, it's a statement! Inside, a grand foyer opens to a stunning 12+ seat dining room with coffered ceilings, designed for both intimate gatherings and elevated entertaining. The main living space unfolds into a beautifully appointed family room anchored by a striking stone fireplace and gorgeous built in's, expansive window views of the backyard and natural light throughout. The chef's kitchen is equally impressive, featuring high-end cabinetry, a large center island, double ovens, and an expansive breakfast room-all seamlessly connecting to a covered outdoor living space complete with its own fireplace, creating a true indoor-outdoor lifestyle. The main-level primary suite is a private retreat, offering generous proportions, a spa-inspired bath with soaking tub, separate shower, dual vanities, and a custom-designed closet. A well-appointed laundry room and thoughtfully designed mudroom with built-in cabinetry complete the main level, all enhanced by extensive trim work and craftmanship throughout. Upstairs, a spacious loft provides flexible living, complemented by an additional open area ideal for a secondary family room or office. Three generously sized bedrooms offer comfort and privacy, including with three full baths, abundant closet space, and architectural charm such as a window seat alcove. The un-finished terrace expands the home's possibilities-open, plumbed, and ready for customization-while providing direct access to the backyard with an additional double door for workshop area. Located within the award-winning Starr's Mill High School district and connected to Peachtree City's renowned golf cart path system, this home offers not only exceptional design, but a lifestyle defined by convenience, connection, and a quiet luxury. Set within a community known for it's fountain, green spaces, pool, playground, and beautifully curated streetscape, this residence delivers a rare opportunity to experience one of Fayette County's most sought-after addresses. Located just 25 Minutes to Hartsfield Jackson International, 8 minutes to Piedmont Hospital, Trilith Studios, 35-45 Minutes to downtown Atlanta This home is located in un-incorporated Fayette County, so no city taxes.
-
4BEDS
-
1.06ACRES
-
4BATHS
-
11/2 BATHS
-
4,030SQFT
-
$335$/SQFT
School Information
Description
SIGNIFICANT PRICE IMPROVMENT- NOW OFFERED AT $1,349,000-AN EXCEPTIONAL OPPORTUNITY AWAITS! ELEVATED LIVING IN ONE OF ATLANTA'S MOST PRESITGIOUS SOUTHSIDE ENCLAVES 110 Newhaven Drive- 4030 sq ft finished with 2311 unfinished Terrace! Welcome to Newhaven, one of the most prestigious luxury communities on Atlanta south side, where iconic gas lantern streets, manicured sidewalks lined with classic boxwood hedges and timeless architecture create an unmatched sense of arrival. Ideally positioned directly across from the community's signature green space, this residence enjoys one of the most desirable settings in the neighborhood. From the moment you approach, a stone walkway and glowing lanterns set the tone-this is not just a home, it's a statement! Inside, a grand foyer opens to a stunning 12+ seat dining room with coffered ceilings, designed for both intimate gatherings and elevated entertaining. The main living space unfolds into a beautifully appointed family room anchored by a striking stone fireplace and gorgeous built in's, expansive window views of the backyard and natural light throughout. The chef's kitchen is equally impressive, featuring high-end cabinetry, a large center island, double ovens, and an expansive breakfast room-all seamlessly connecting to a covered outdoor living space complete with its own fireplace, creating a true indoor-outdoor lifestyle. The main-level primary suite is a private retreat, offering generous proportions, a spa-inspired bath with soaking tub, separate shower, dual vanities, and a custom-designed closet. A well-appointed laundry room and thoughtfully designed mudroom with built-in cabinetry complete the main level, all enhanced by extensive trim work and craftmanship throughout. Upstairs, a spacious loft provides flexible living, complemented by an additional open area ideal for a secondary family room or office. Three generously sized bedrooms offer comfort and privacy, including with three full baths, abundant closet space, and architectural charm such as a window seat alcove. The un-finished terrace expands the home's possibilities-open, plumbed, and ready for customization-while providing direct access to the backyard with an additional double door for workshop area. Located within the award-winning Starr's Mill High School district and connected to Peachtree City's renowned golf cart path system, this home offers not only exceptional design, but a lifestyle defined by convenience, connection, and a quiet luxury. Set within a community known for it's fountain, green spaces, pool, playground, and beautifully curated streetscape, this residence delivers a rare opportunity to experience one of Fayette County's most sought-after addresses. Located just 25 Minutes to Hartsfield Jackson International, 8 minutes to Piedmont Hospital, Trilith Studios, 35-45 Minutes to downtown Atlanta This home is located in un-incorporated Fayette County, so no city taxes.
 © 2026 Georgia Multiple Listing Service, Inc. All rights reserved. The data relating to real estate for sale or lease on this web site comes in part from GAMLS. Real estate listings held by brokerage firms other than Team Tritt | T Tritt Realty, LLC are marked with the GAMLS logo or an abbreviated logo and detailed information about them includes the name of the listing broker. IDX information is provided exclusively for consumers' personal, non-commercial use and may not be used for any purpose other than to identify prospective properties consumers may be interested in purchasing. Information is deemed reliable but is not guaranteed accurate by GAMLS or Team Tritt | T Tritt Realty, LLC. Data last updated: 2026-10-12T17:10:37.773.