Skip To Content

1104 Laflor Way

Mcdonough, GA 30253
  • $375,000
  • STATUS: Active
  • ON SITE: 10 Days
  • MLS #: 10857053
Open House
UPDATED: 57 min ago
$375,000
  • 5
    BEDS
  • 0.52
    ACRES
  • 3
    BATHS
  • 0
    1/2 BATHS
  • 3,490
    SQFT
  • $107
    $/SQFT
Neighborhood:
Type:
Single-Family Home
Built:
2023
County:
Area:

School Information

Elementary School:
Middle School:
High School:

Description

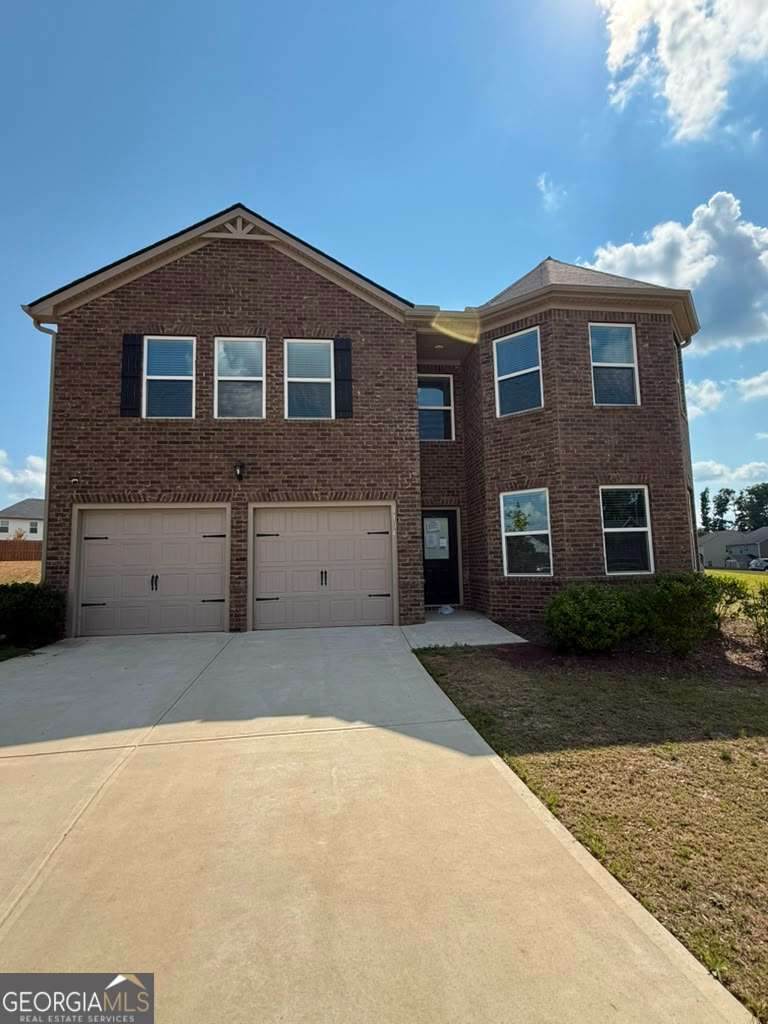
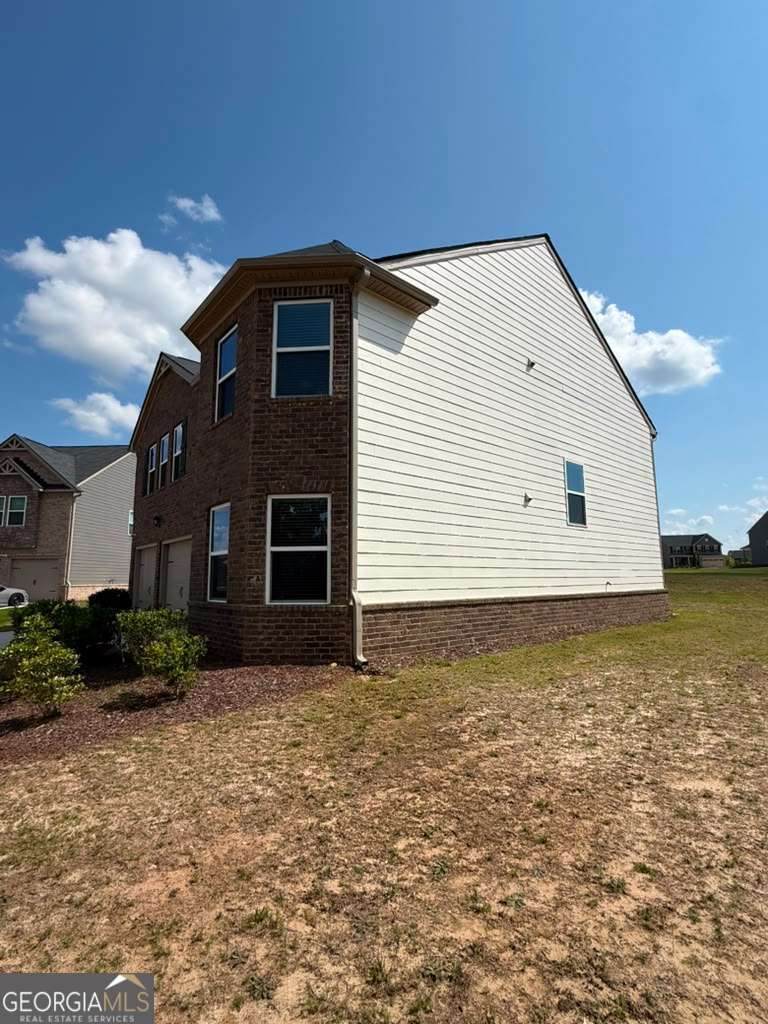
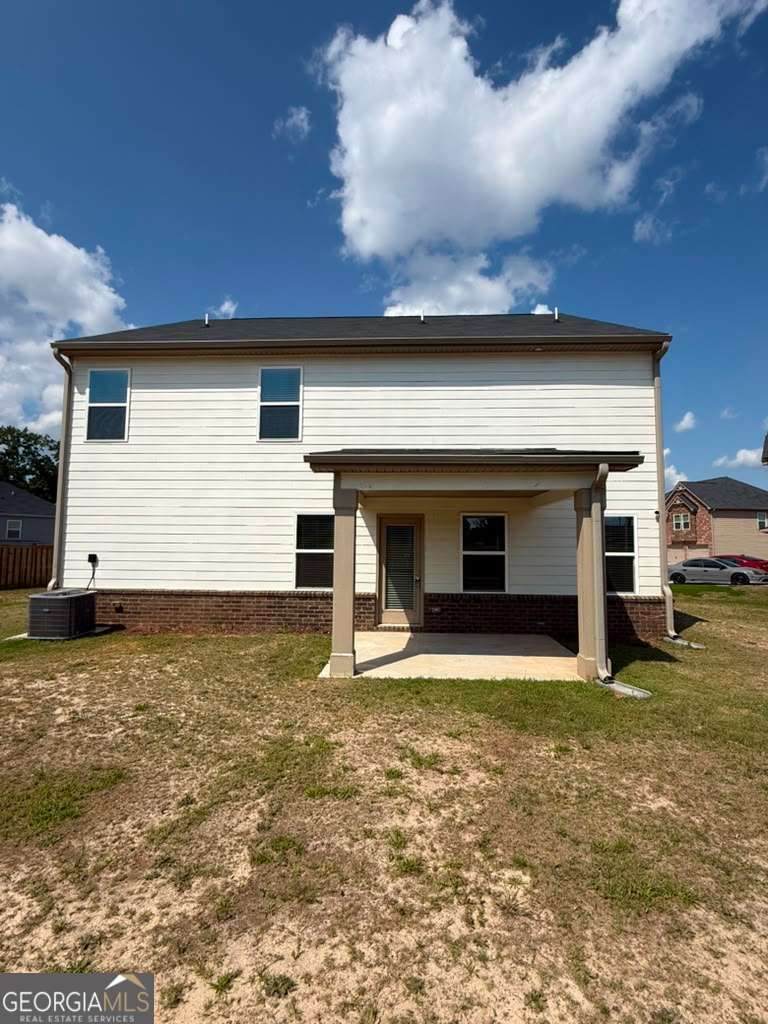
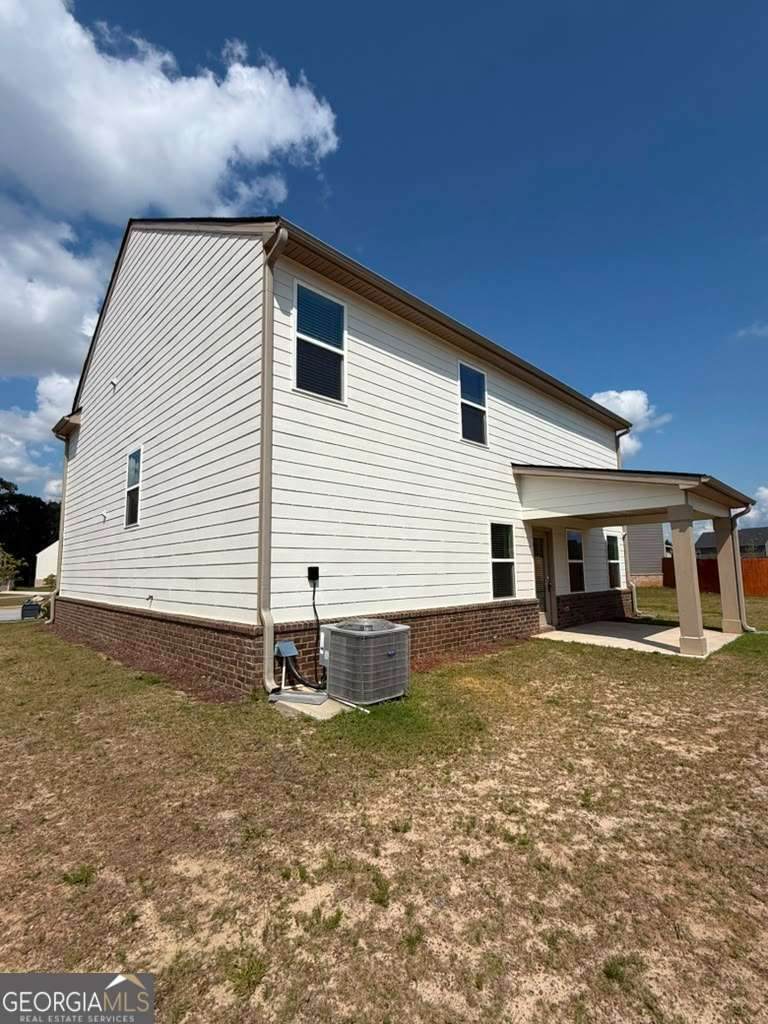
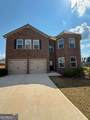
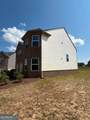
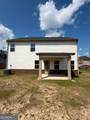
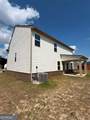
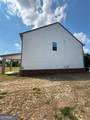
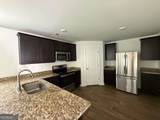
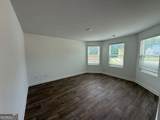
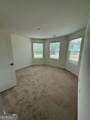
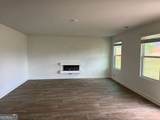
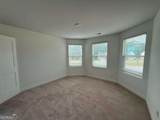
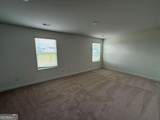
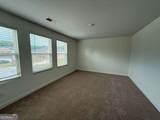
1104 Laflor Way, McDonough, GA - beautifully renovated from top to bottom, this move-in-ready home combines modern finishes with everyday comfort in a desirable McDonough community. The bright, open floor plan is filled with natural light and offers inviting living spaces perfect for both relaxing and entertaining. The updated kitchen features ample cabinetry and counter space, seamlessly connecting to the main living and dining areas. Generously sized bedrooms provide flexibility for family, guests, or a home office, while the primary suite offers a comfortable private retreat. Step outside to enjoy a spacious yard ideal for gatherings or quiet evenings outdoors. Conveniently located near shopping, dining, schools, parks, and major highways, 1104 Laflor Way is an exceptional opportunity to own a fully renovated home in the heart of McDonough.

Monthly Payment Calculator


Georgia MLS logo© 2026 Georgia Multiple Listing Service, Inc. All rights reserved. The data relating to real estate for sale or lease on this web site comes in part from GAMLS. Real estate listings held by brokerage firms other than Team Tritt | T Tritt Realty, LLC are marked with the GAMLS logo or an abbreviated logo and detailed information about them includes the name of the listing broker. IDX information is provided exclusively for consumers' personal, non-commercial use and may not be used for any purpose other than to identify prospective properties consumers may be interested in purchasing. Information is deemed reliable but is not guaranteed accurate by GAMLS or Team Tritt | T Tritt Realty, LLC. Data last updated: 2026-10-12T17:10:37.773.
www.teamtritt.com/homes/181720901
Print Image

1104 Laflor Way Mcdonough, GA 30253

  • Price: $375,000
  • Status: Active
  • On Site: 10 Days
  • Updated: 57 min ago
  • MLS #: 10857053
5
Beds
3
Baths
0
½ Baths
0.52
Acres
3,490
SQFT
$107
$/SQFT
2023
Built
Neighborhood:
Southern Hills
County:
Henry
Area:
Mcdonough
Elementary School:
Birch Creek
Middle School:
Eagles Landing
High School:
Eagles Landing
Property Description
1104 Laflor Way, McDonough, GA - beautifully renovated from top to bottom, this move-in-ready home combines modern finishes with everyday comfort in a desirable McDonough community. The bright, open floor plan is filled with natural light and offers inviting living spaces perfect for both relaxing and entertaining. The updated kitchen features ample cabinetry and counter space, seamlessly connecting to the main living and dining areas. Generously sized bedrooms provide flexibility for family, guests, or a home office, while the primary suite offers a comfortable private retreat. Step outside to enjoy a spacious yard ideal for gatherings or quiet evenings outdoors. Conveniently located near shopping, dining, schools, parks, and major highways, 1104 Laflor Way is an exceptional opportunity to own a fully renovated home in the heart of McDonough.
Exterior Features

Architectural Style Brick 4 SideTraditional Attached Garage YN No Carport YN No Common Walls No Common Walls Construction Materials BrickVinyl Siding Foundation Details Slab Garage YN Yes Levels Two Lot Features Cul-De-SacLevelPrivate Lot Size Area 22694.76 Lot Size Source Public Records Lot Size Units Square Feet Parking Features Garage Parking Total 4 Patio And Porch Features Deck Roof Composition Total Number Of Slips 0 View YN No

Interior Features

Above Grade Finished Area 3490 Above Grade Finished Area Units Square Feet Appliances DishwasherMicrowaveRefrigerator Basement Full Below Grade Finished Area 0 Below Grade Finished Area Units Square Feet Below Grade Unfinished Area 0 Building Area Total 3490 Building Area Units Square Feet Cooling Ceiling Fan(s)Central Air Cooling YN Yes Dining Room Features Seats 12+ Fireplace Features Family Room Fireplace YN Yes Fireplaces Total 1 Flooring Vinyl Heating Forced Air Heating YN Yes Interior Features High CeilingsWalk-In Closet(s) Kitchen Features Breakfast AreaBreakfast BarSolid Surface CountersWalk-in Pantry Laundry Features Laundry Closet Living Area Source Owner Living Area Units Square Feet Main Level Bathrooms 1 Main Level Bedrooms 1 Rooms FoyerLaundry

Property Features

Association Fee 0 Association Fee Includes None Association YN Yes Community Features Near Public TransportWalk To Schools Electric 220 Volts Electric On Property YN Yes Home Warranty YN No Land Lease YN No New Construction YN No Property Attached YN No Property Condition Resale Property Sub Type Single Family Residence Sewer Public Sewer Structure Type House Tax Annual Amount 6518 Tax Year 2025 Utilities Cable AvailableElectricity AvailableNatural Gas AvailablePhone AvailableSewer AvailableWater Available Water Body Name None Water Source Public

GAMLS logo Listing provided courtesy of Homesmart Realty Partners: 404-419-1004. © 2026 Georgia Multiple Listing Service, Inc. All rights reserved. Information Deemed Reliable But Not Guaranteed.


Georgia MLS logo© 2026 Georgia Multiple Listing Service, Inc. All rights reserved. The data relating to real estate for sale or lease on this web site comes in part from GAMLS. Real estate listings held by brokerage firms other than Team Tritt | T Tritt Realty, LLC are marked with the GAMLS logo or an abbreviated logo and detailed information about them includes the name of the listing broker. IDX information is provided exclusively for consumers' personal, non-commercial use and may not be used for any purpose other than to identify prospective properties consumers may be interested in purchasing. Information is deemed reliable but is not guaranteed accurate by GAMLS or Team Tritt | T Tritt Realty, LLC. Data last updated: 2026-10-12T17:10:37.773.
 
https://bt-photos.global.ssl.fastly.net/gamls/orig_boomver_1_10857053-2.jpg https://bt-photos.global.ssl.fastly.net/gamls/orig_boomver_1_10857053-2.jpg https://bt-photos.global.ssl.fastly.net/gamls/orig_boomver_1_10857053-2.jpg
Logo
Team Tritt | T Tritt Realty, LLC
102 Bankhead Hwy
Carrollton GA, 30117