



Description
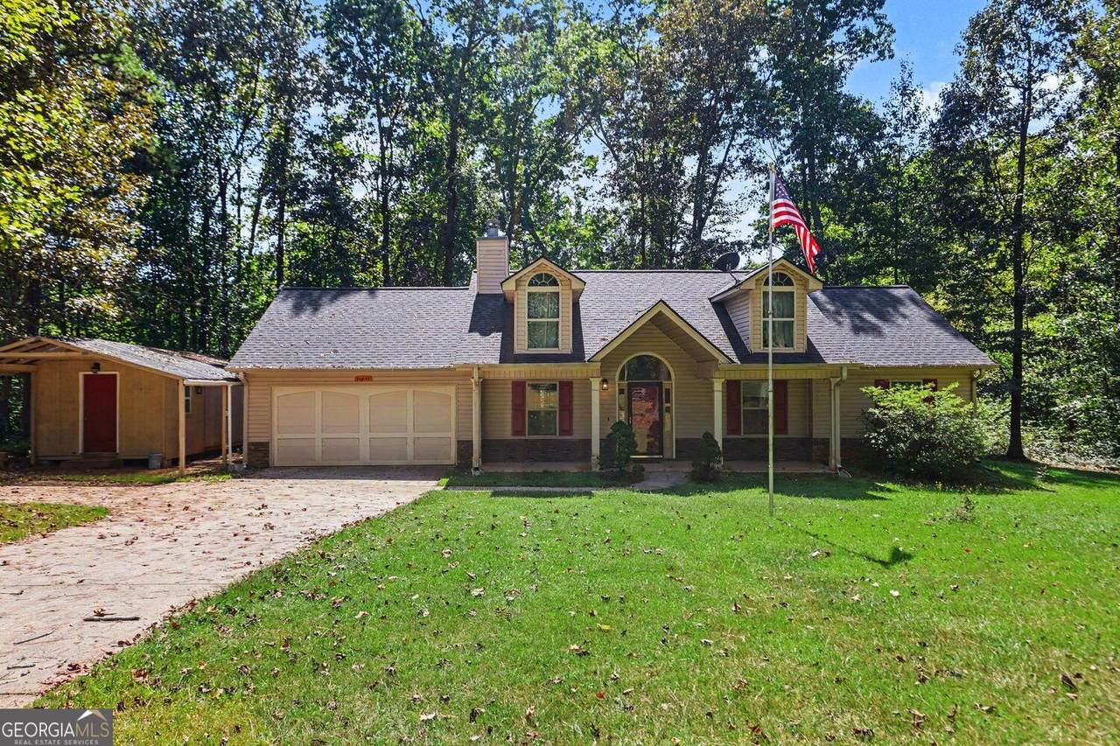
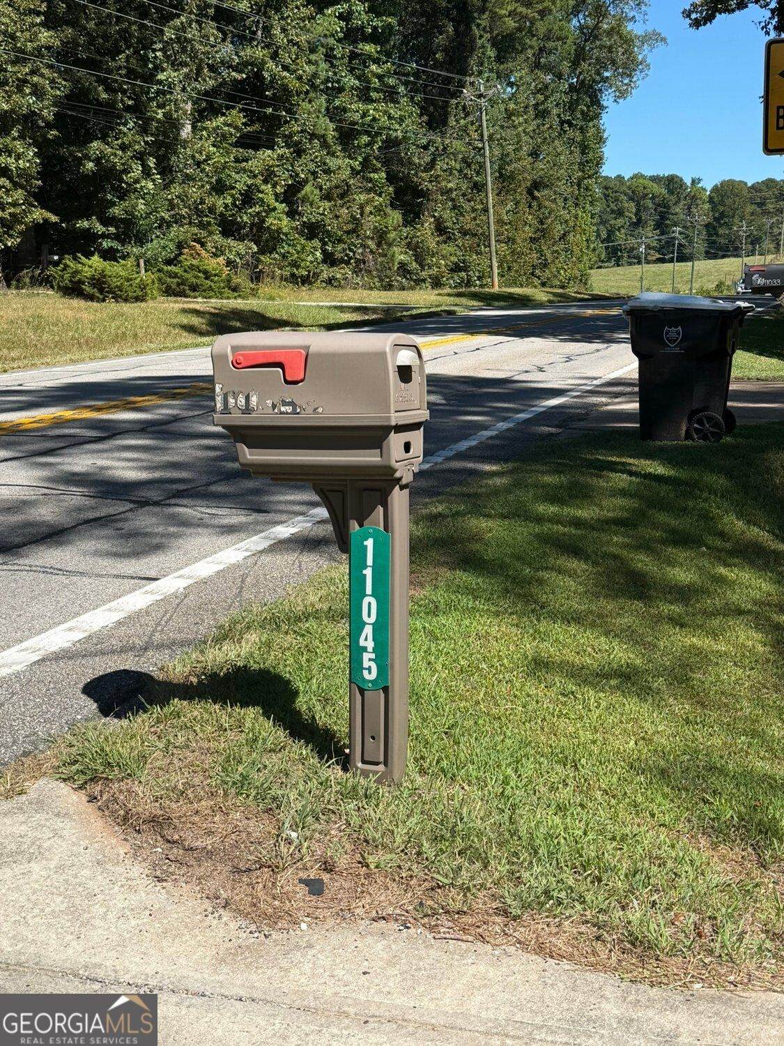
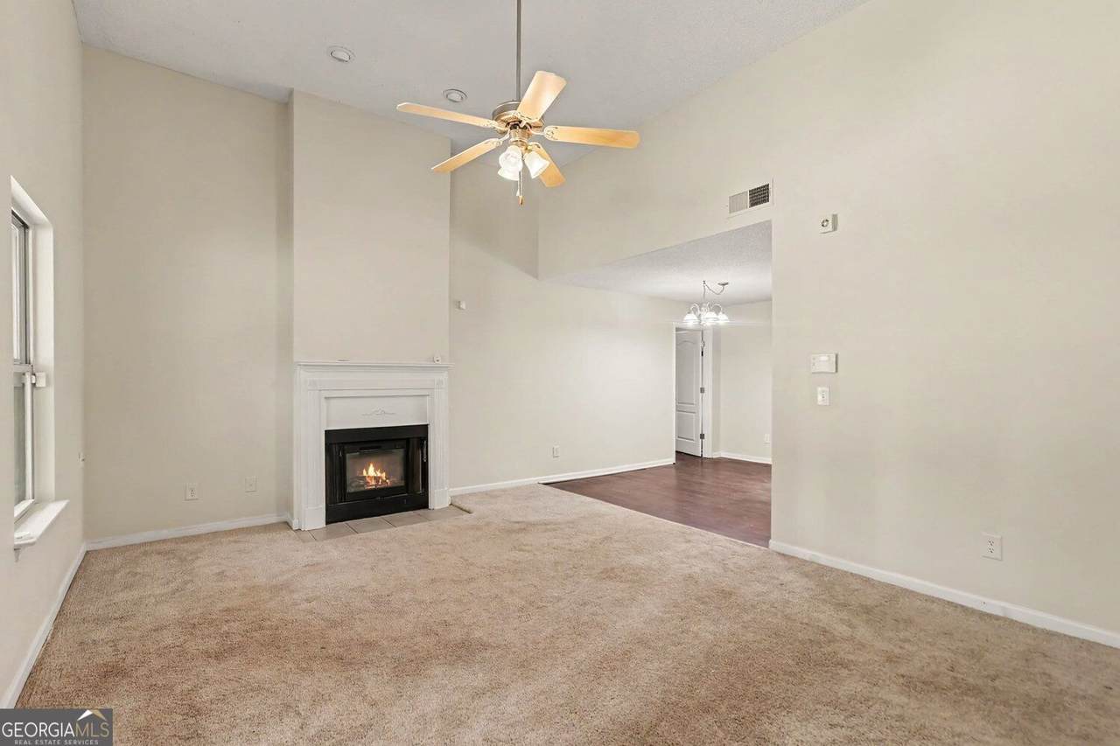
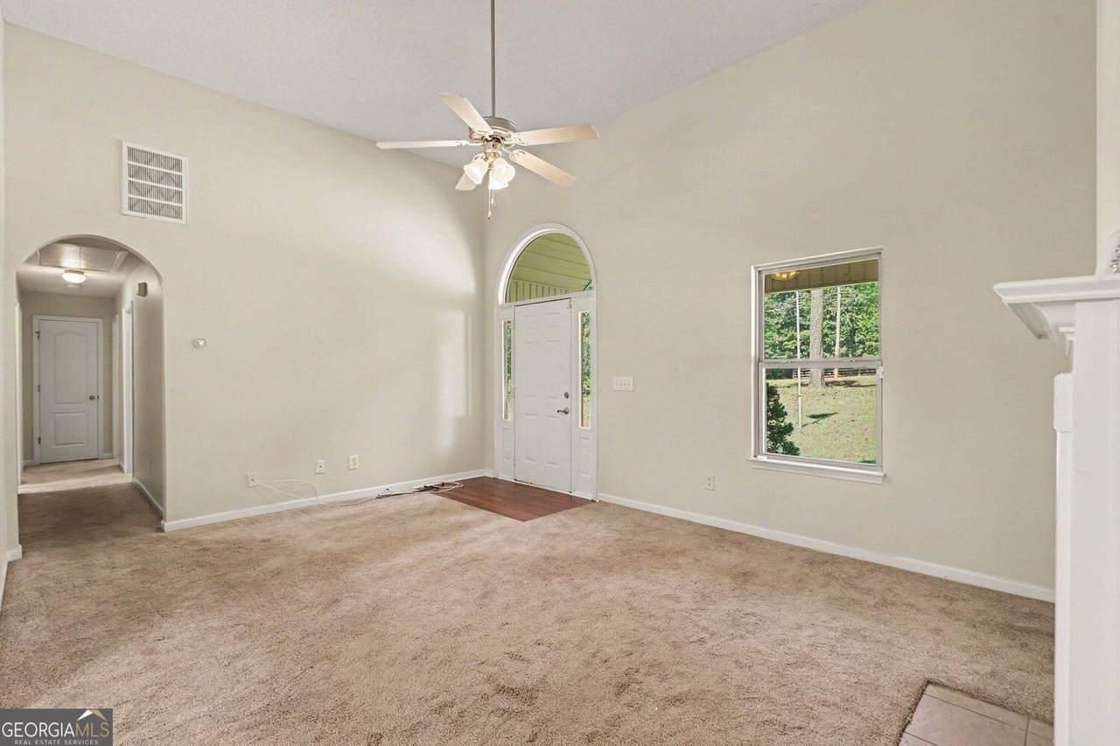
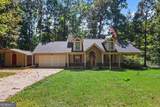
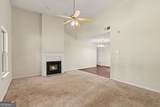
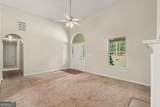
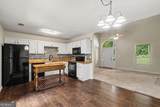
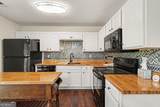
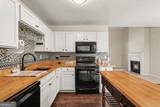
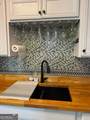
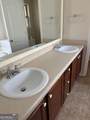
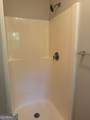
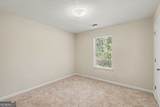
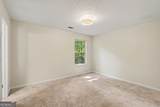
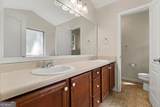
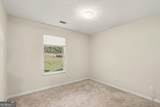
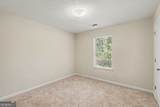
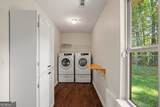
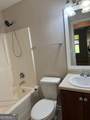
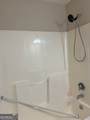
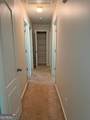
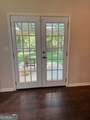
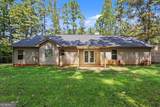
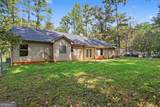
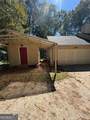
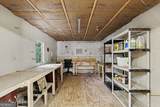
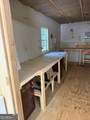
Welcome home to this 3BR/2BA ranch with shed/workshop at 11045 Buchanan Highway, Temple, GA. $265000. It was constructed in 2007 and offers 1331 square feet of living space plus attached 2 car garage. The kitchen, designed with an open plan and dining area, seamlessly integrates with the living room, fostering an environment conducive to both everyday living and entertaining. Interior walls were recently painted. It is appointed with matching black appliances, butcher block countertops, separate island and beautiful tile backsplash. The living room serves as a central gathering space, distinguished by its high ceiling and a focal fireplace with electric fireplace, providing an atmosphere of comfort and elegance. From the garage entry into the hall, there is a laundry room and includes the washer and dryer. The thoughtfully designed primary bathroom features a double vanity, garden tub and a walk-in shower. Two additional bedrooms are on the front side of the home. Additional amenities include an attached garage, a welcoming front porch, a separate shed/workshop enhancing the property's functional appeal and curb appeal. The shed could be used as additional storage. The .54-acre property has a fenced backyard with covered patio.
-
3BEDS
-
0.54ACRES
-
2BATHS
-
01/2 BATHS
-
1,331SQFT
-
$199$/SQFT
School Information
Description
Welcome home to this 3BR/2BA ranch with shed/workshop at 11045 Buchanan Highway, Temple, GA. $265000. It was constructed in 2007 and offers 1331 square feet of living space plus attached 2 car garage. The kitchen, designed with an open plan and dining area, seamlessly integrates with the living room, fostering an environment conducive to both everyday living and entertaining. Interior walls were recently painted. It is appointed with matching black appliances, butcher block countertops, separate island and beautiful tile backsplash. The living room serves as a central gathering space, distinguished by its high ceiling and a focal fireplace with electric fireplace, providing an atmosphere of comfort and elegance. From the garage entry into the hall, there is a laundry room and includes the washer and dryer. The thoughtfully designed primary bathroom features a double vanity, garden tub and a walk-in shower. Two additional bedrooms are on the front side of the home. Additional amenities include an attached garage, a welcoming front porch, a separate shed/workshop enhancing the property's functional appeal and curb appeal. The shed could be used as additional storage. The .54-acre property has a fenced backyard with covered patio.
 © 2026 Georgia Multiple Listing Service, Inc. All rights reserved. The data relating to real estate for sale or lease on this web site comes in part from GAMLS. Real estate listings held by brokerage firms other than Team Tritt | T Tritt Realty, LLC are marked with the GAMLS logo or an abbreviated logo and detailed information about them includes the name of the listing broker. IDX information is provided exclusively for consumers' personal, non-commercial use and may not be used for any purpose other than to identify prospective properties consumers may be interested in purchasing. Information is deemed reliable but is not guaranteed accurate by GAMLS or Team Tritt | T Tritt Realty, LLC. Data last updated: 2026-10-08T18:10:36.833.