












Description
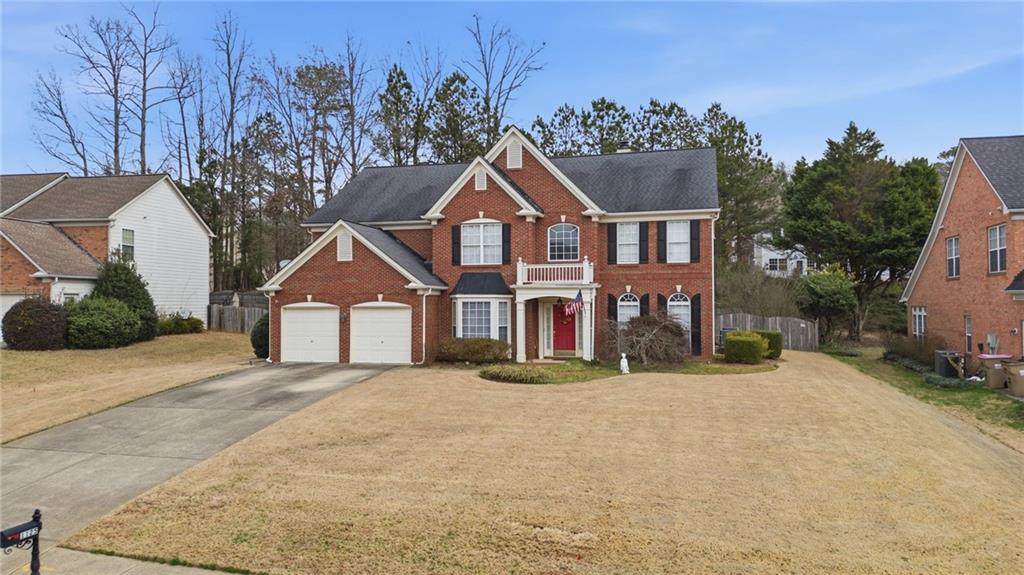
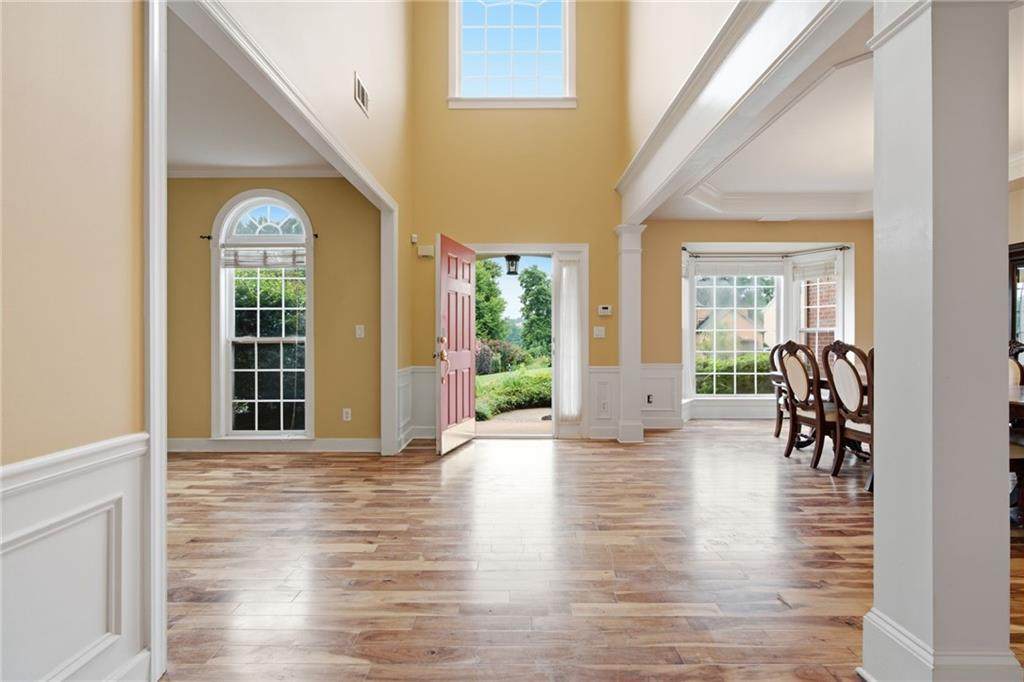
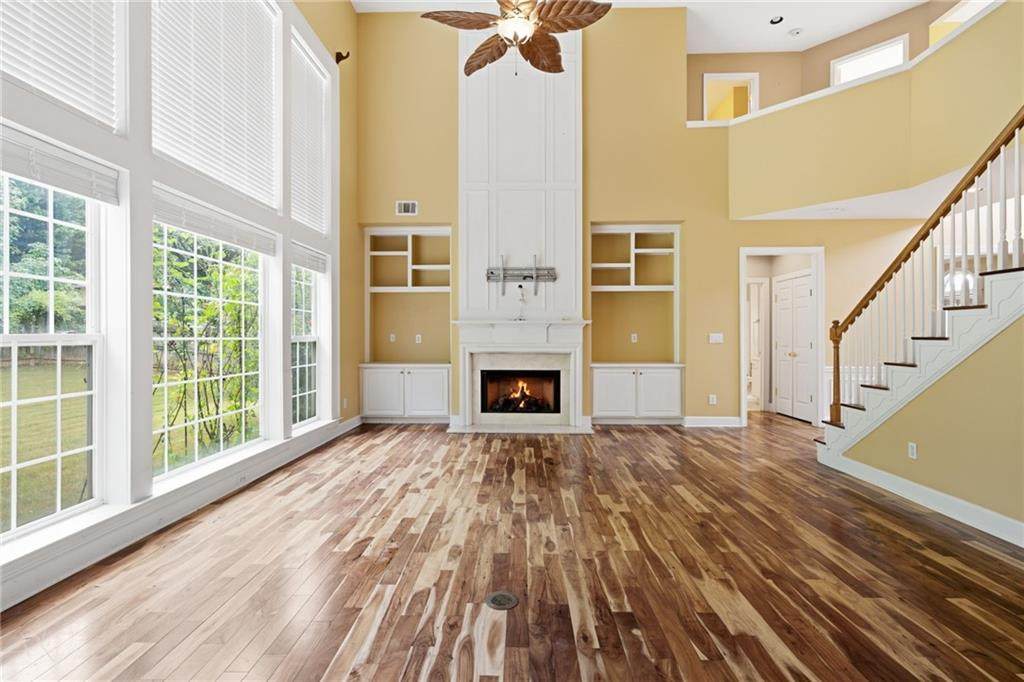
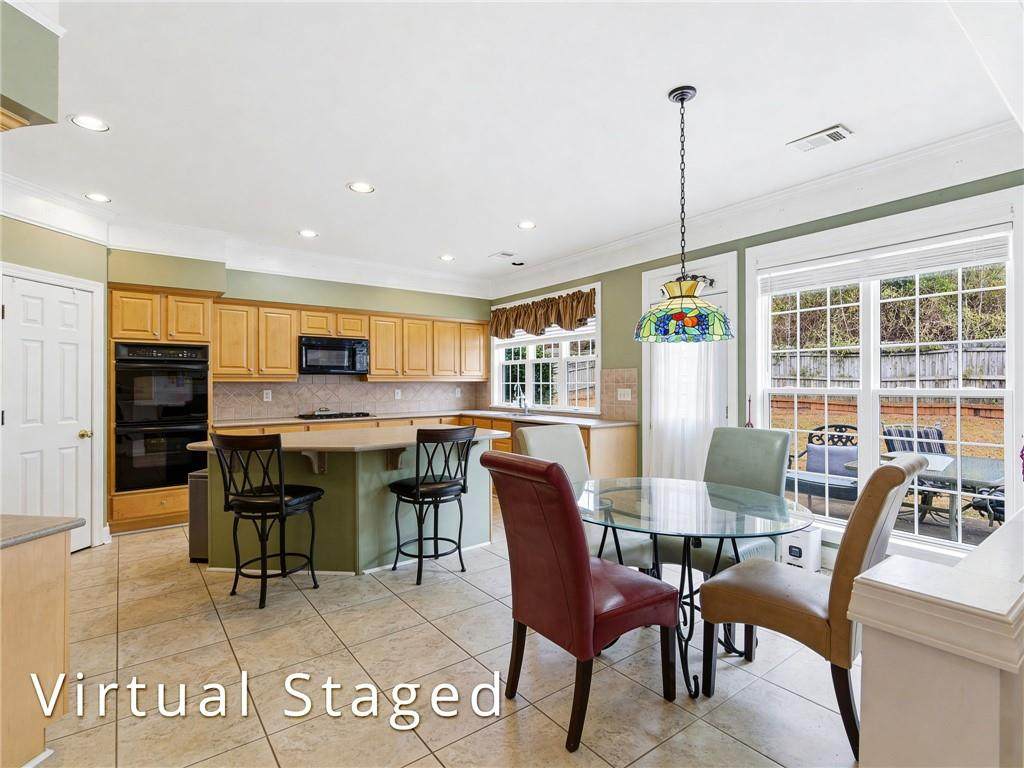
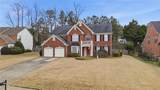
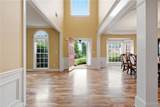
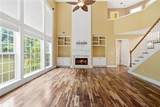
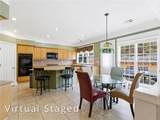
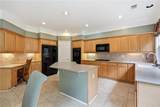
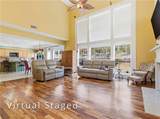
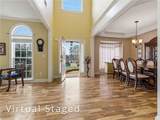
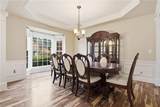
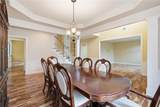
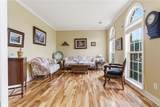
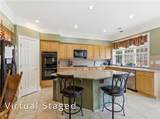
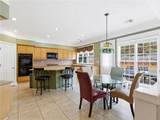
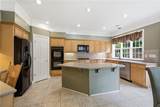
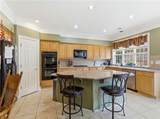
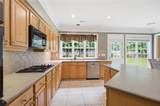
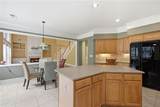
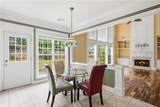
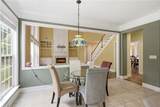
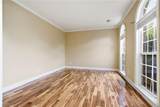
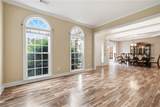
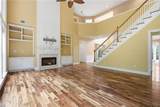
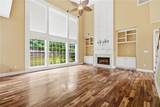
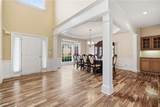
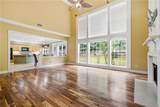
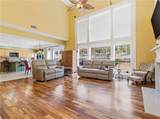
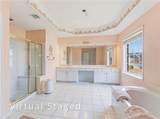
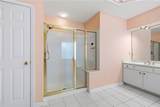
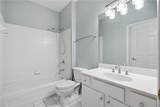
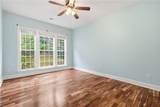
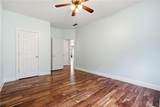
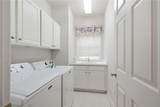
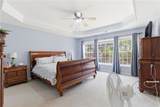
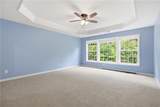
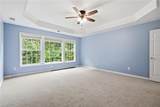
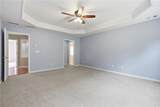
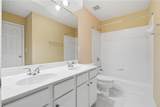
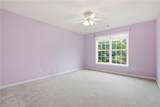
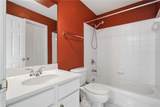
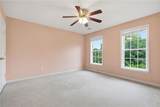
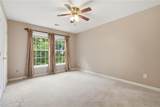
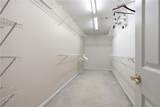
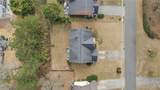
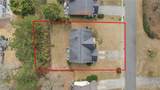
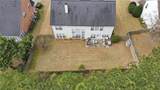
**$20,000.00 SELLER CONCESSION OFFERED WITH ACCEPTABLE OFFER! Welcome to this stunning 5-bedroom, 4-bath home located in the highly sought-after Longlake community in Cumming, known for its exceptional amenities and access to the top-rated South Forsyth school district. This amenity-rich neighborhood features two private lakes, a resort-style pool, tennis courts, clubhouse, playground, and scenic sidewalks—offering the perfect blend of tranquility and active lifestyle living. Inside, you’ll find hardwood floors throughout the main level and a thoughtfully designed, open floor plan. The main level includes a bedroom and full bath, ideal for guests or multi-generational living, along with a formal dining room and a versatile living room or home office. The impressive two-story family room is filled with natural light and features a cozy fireplace flanked by custom built-in bookcases—creating a warm and inviting focal point. The spacious kitchen offers a large island, ample cabinetry, and seamless flow into the main living areas, making it perfect for both everyday living and entertaining. Upstairs, the oversized primary suite is a true retreat with a spa-like bathroom and an expansive walk-in closet. An additional en-suite bedroom provides added privacy, while two more generously sized bedrooms share another full bath. Step outside to enjoy the level, fenced-in backyard—ideal for pets, play, or relaxing evenings—complete with a patio perfect for outdoor dining and entertaining. This home offers the perfect combination of space, comfort, and resort-style living in one of Forsyth County’s most desirable communities.
-
5BEDS
-
0.3ACRES
-
4BATHS
-
01/2 BATHS
-
3,425SQFT
-
$210$/SQFT
School Information
Description
**$20,000.00 SELLER CONCESSION OFFERED WITH ACCEPTABLE OFFER! Welcome to this stunning 5-bedroom, 4-bath home located in the highly sought-after Longlake community in Cumming, known for its exceptional amenities and access to the top-rated South Forsyth school district. This amenity-rich neighborhood features two private lakes, a resort-style pool, tennis courts, clubhouse, playground, and scenic sidewalks—offering the perfect blend of tranquility and active lifestyle living. Inside, you’ll find hardwood floors throughout the main level and a thoughtfully designed, open floor plan. The main level includes a bedroom and full bath, ideal for guests or multi-generational living, along with a formal dining room and a versatile living room or home office. The impressive two-story family room is filled with natural light and features a cozy fireplace flanked by custom built-in bookcases—creating a warm and inviting focal point. The spacious kitchen offers a large island, ample cabinetry, and seamless flow into the main living areas, making it perfect for both everyday living and entertaining. Upstairs, the oversized primary suite is a true retreat with a spa-like bathroom and an expansive walk-in closet. An additional en-suite bedroom provides added privacy, while two more generously sized bedrooms share another full bath. Step outside to enjoy the level, fenced-in backyard—ideal for pets, play, or relaxing evenings—complete with a patio perfect for outdoor dining and entertaining. This home offers the perfect combination of space, comfort, and resort-style living in one of Forsyth County’s most desirable communities.
 Listings identified with the FMLS IDX logo come from FMLS, are held by brokerage firms other than the owner of this website and the listing brokerage is identified in any listing details. Information is deemed reliable but is not guaranteed.
If you believe any FMLS listing contains material that infringes your copyrighted work, please click here to review our DMCA policy and learn how to submit a takedown request.
© 2026 First Multiple Listing Service, Inc. Data last updated 2026-10-12T17:05:14.51. For issues regarding this website, please contact BoomTown.