





















Description
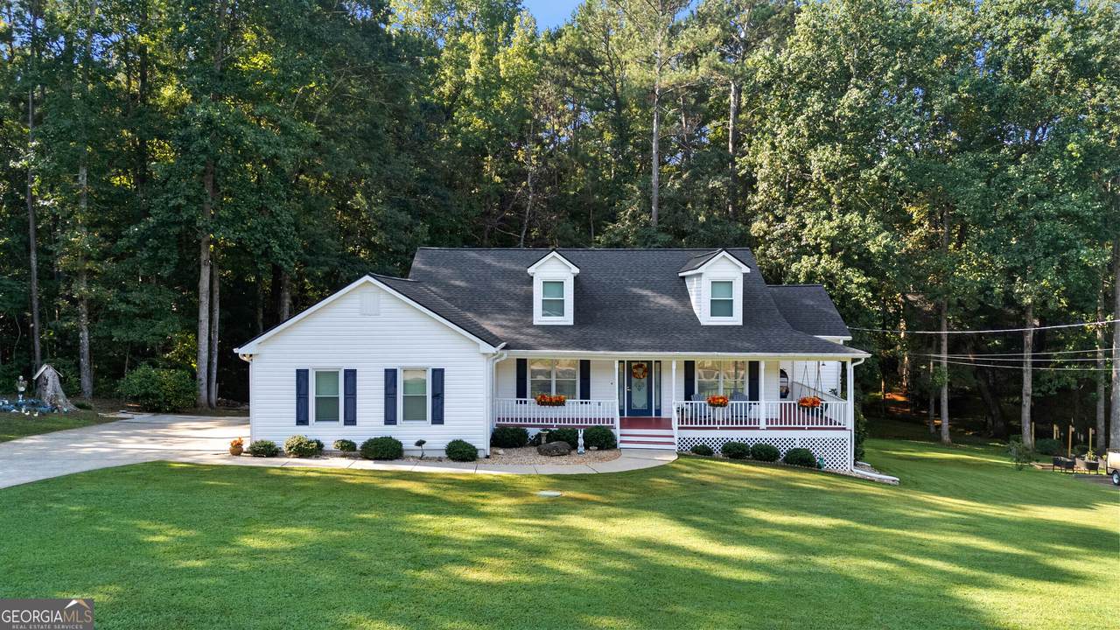
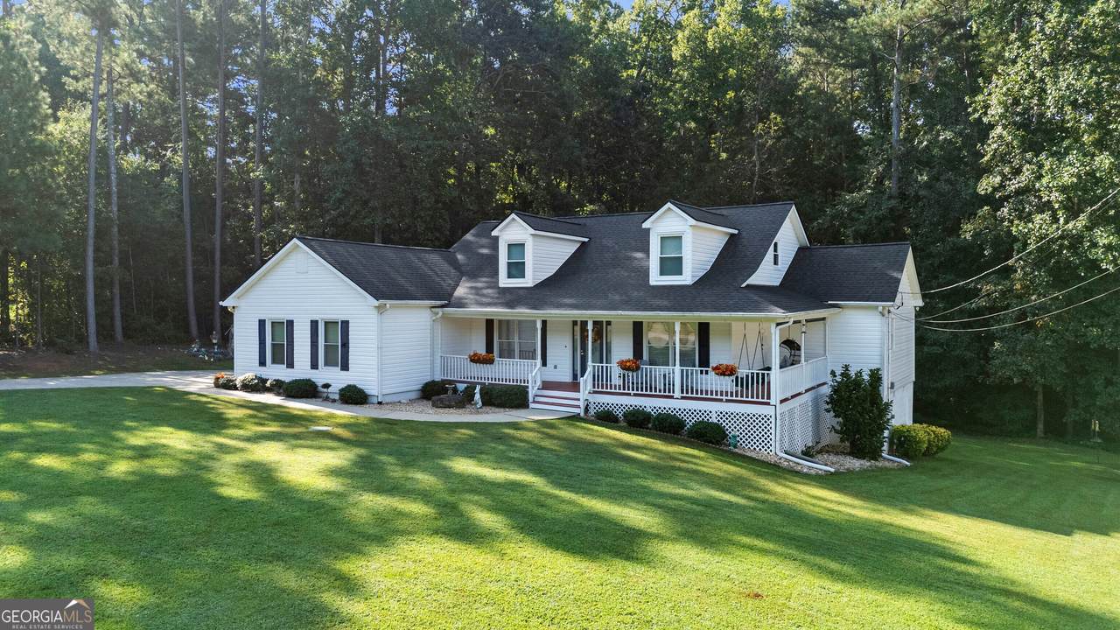
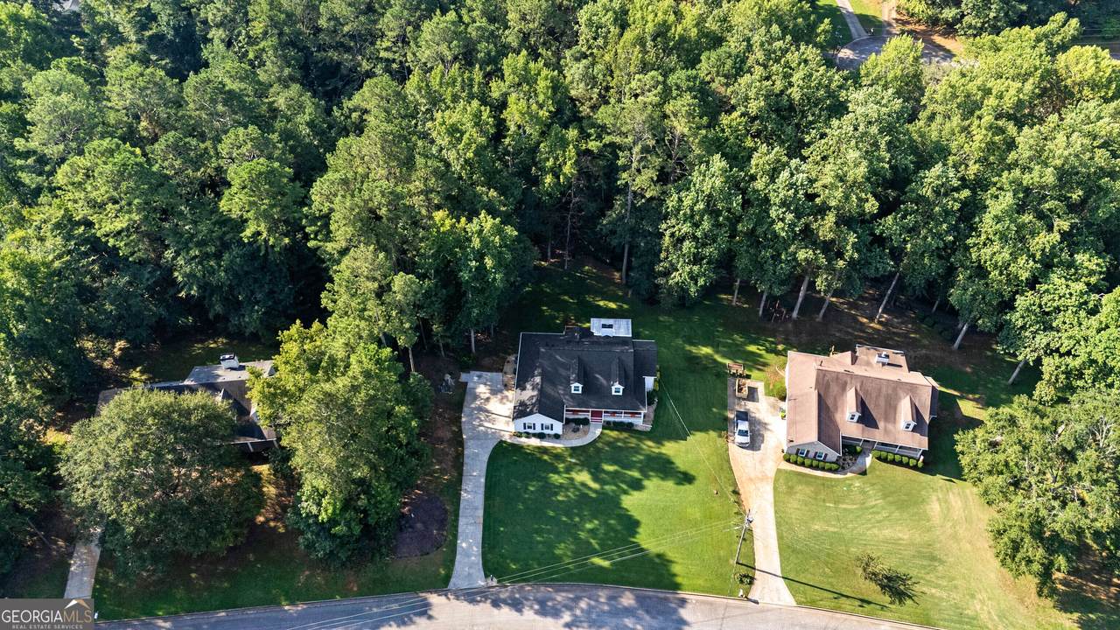
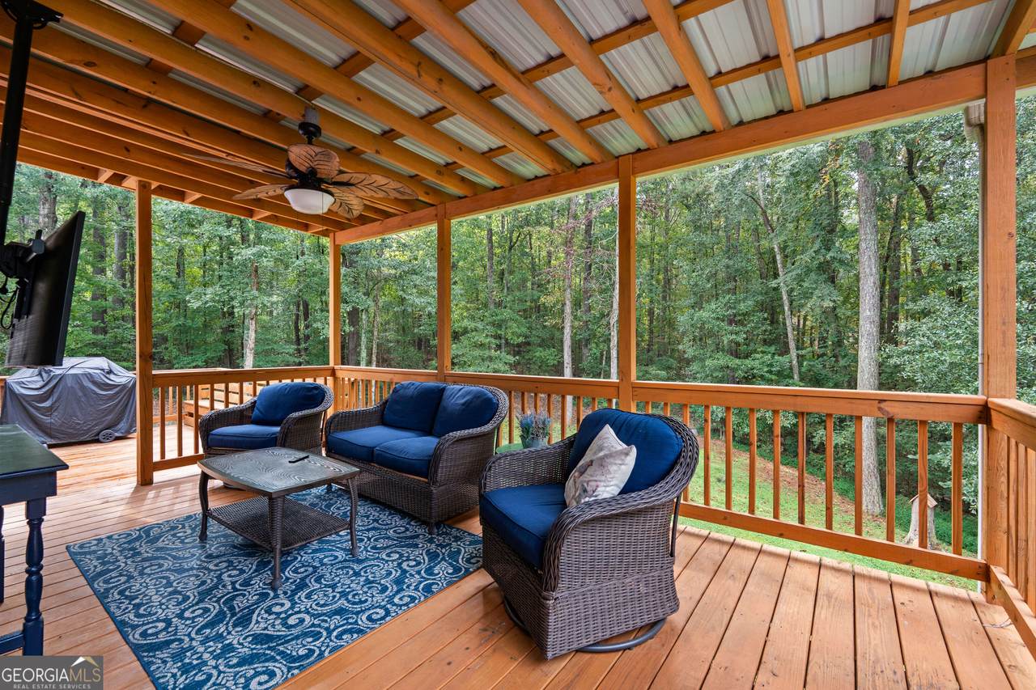
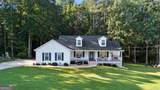
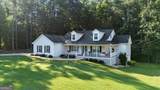
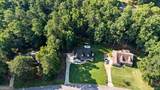
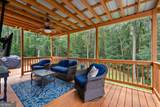
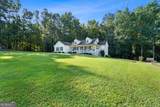
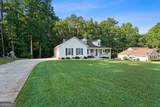
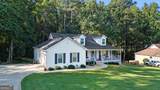
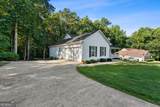
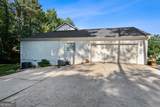
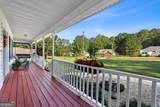
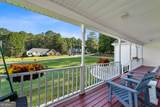
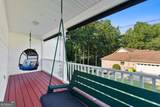
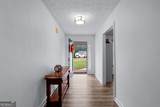
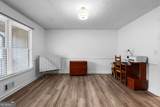
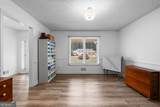
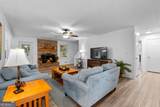
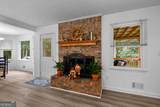
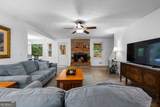
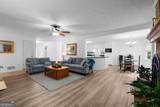
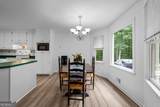
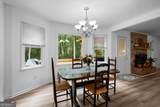
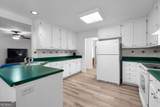
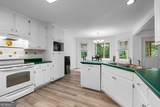
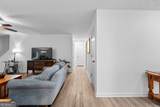
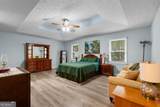
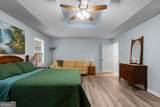
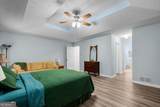
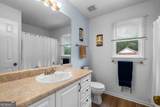
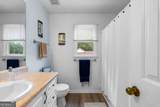
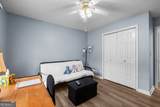
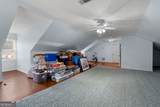
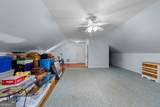
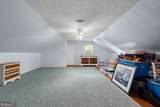
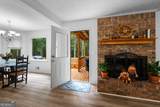
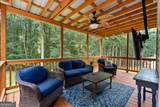
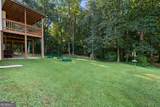
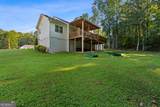
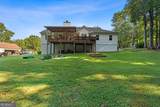
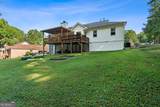
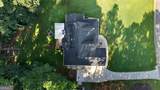
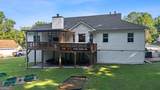
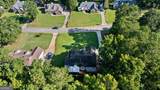
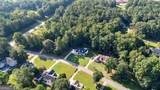
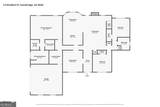
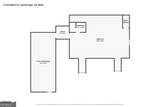
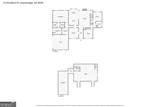
Over an acre, no HOA, a wrap-around front porch, and recent big-ticket updates give this Stockbridge home a combination that stands apart from a typical subdivision setting. Built in 1995, the 2,632-square-foot split-bedroom layout includes 3 bedrooms and 3 full bathrooms, an oversized primary suite with added separation from the secondary spaces, a private upstairs suite with its own full bath, a formal dining room, and an eat-in kitchen with a breakfast bar. At 115 Bradford Pl, the main living area is anchored by a fireplace, while fresh interior paint and new LVP flooring create a clean, updated backdrop throughout the home. The kitchen is practical and connected to the everyday living areas, with the breakfast bar providing extra seating and an easy transition between cooking, dining, and conversation. Step outside to a back porch overlooking the deep 1.03-acre lot, where mature trees, open space, and privacy create room for outdoor dining, gardening, recreation, or simply enjoying the setting. The wrap-around front porch adds another generous outdoor living area and gives the home a welcoming architectural feature from the moment you arrive. Major systems have also been addressed, including a new roof in 2026, two HVAC systems with one replaced around 2021 and the second updated in 2026, plus fresh paint and new LVP flooring. The location keeps everyday destinations within reach, with Kelleytown Village approximately 0.6 mi away, Pleasant Grove Elementary School approximately 0.2 mi away, Woodland High School approximately 1.1 mi away, and Woodland Middle School approximately 1.4 mi away. With 3 full baths, flexible living areas, multiple outdoor spaces, over an acre of land, and no HOA, this Stockbridge property offers usable square footage, privacy, and meaningful updates without giving up access to shopping, schools, medical facilities, and Highway 155.
-
4BEDS
-
1.03ACRES
-
3BATHS
-
01/2 BATHS
-
2,632SQFT
-
$142$/SQFT
School Information
Description
Over an acre, no HOA, a wrap-around front porch, and recent big-ticket updates give this Stockbridge home a combination that stands apart from a typical subdivision setting. Built in 1995, the 2,632-square-foot split-bedroom layout includes 3 bedrooms and 3 full bathrooms, an oversized primary suite with added separation from the secondary spaces, a private upstairs suite with its own full bath, a formal dining room, and an eat-in kitchen with a breakfast bar. At 115 Bradford Pl, the main living area is anchored by a fireplace, while fresh interior paint and new LVP flooring create a clean, updated backdrop throughout the home. The kitchen is practical and connected to the everyday living areas, with the breakfast bar providing extra seating and an easy transition between cooking, dining, and conversation. Step outside to a back porch overlooking the deep 1.03-acre lot, where mature trees, open space, and privacy create room for outdoor dining, gardening, recreation, or simply enjoying the setting. The wrap-around front porch adds another generous outdoor living area and gives the home a welcoming architectural feature from the moment you arrive. Major systems have also been addressed, including a new roof in 2026, two HVAC systems with one replaced around 2021 and the second updated in 2026, plus fresh paint and new LVP flooring. The location keeps everyday destinations within reach, with Kelleytown Village approximately 0.6 mi away, Pleasant Grove Elementary School approximately 0.2 mi away, Woodland High School approximately 1.1 mi away, and Woodland Middle School approximately 1.4 mi away. With 3 full baths, flexible living areas, multiple outdoor spaces, over an acre of land, and no HOA, this Stockbridge property offers usable square footage, privacy, and meaningful updates without giving up access to shopping, schools, medical facilities, and Highway 155.
 © 2026 Georgia Multiple Listing Service, Inc. All rights reserved. The data relating to real estate for sale or lease on this web site comes in part from GAMLS. Real estate listings held by brokerage firms other than Team Tritt | T Tritt Realty, LLC are marked with the GAMLS logo or an abbreviated logo and detailed information about them includes the name of the listing broker. IDX information is provided exclusively for consumers' personal, non-commercial use and may not be used for any purpose other than to identify prospective properties consumers may be interested in purchasing. Information is deemed reliable but is not guaranteed accurate by GAMLS or Team Tritt | T Tritt Realty, LLC. Data last updated: 2026-10-12T17:10:37.773.