























































Description
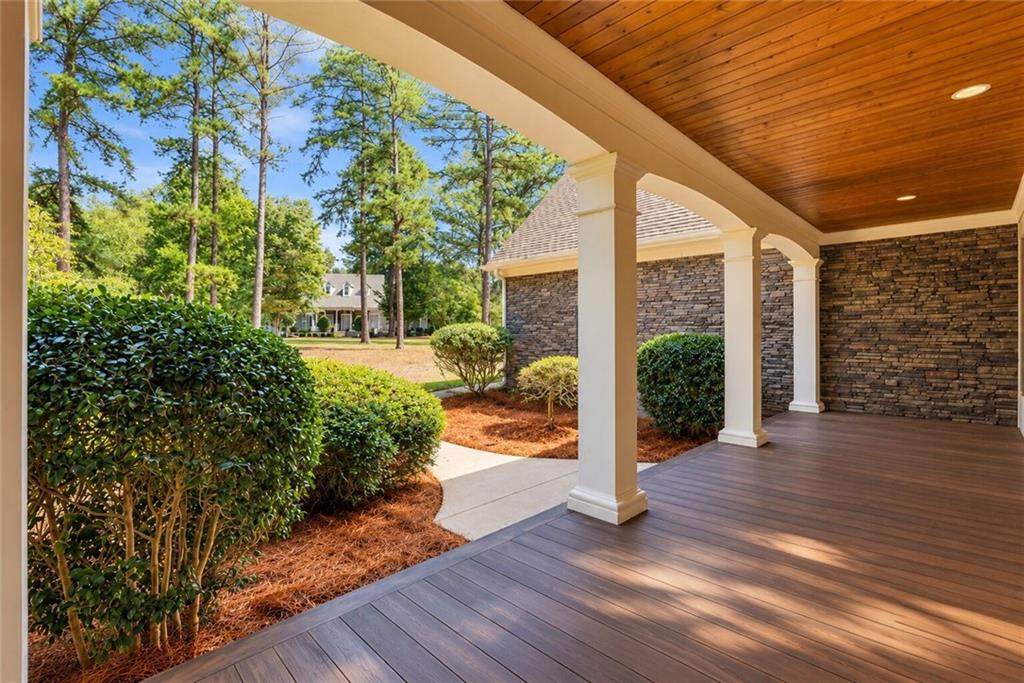
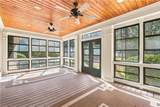
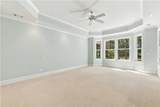
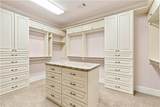
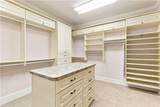
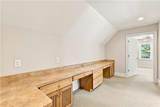
Welcome to an exceptional residence in the esteemed Great Waters community at Lake Oconee. Tucked away on a quiet cul-de-sac and surrounded by beautifully maintained landscaping, this immaculate home offers an impressive combination of space, craftsmanship, accessibility, and lake views. Upon entry, beautifully maintained hardwood floors and an abundance of natural light set the tone for the open-concept main level. Oversized living and dining areas provide generous space for both everyday living and entertaining, while the expansive kitchen serves as the heart of the home. Custom cabinetry, built-in panel-ready high-end appliances, a raised dishwasher, an additional prep sink, and an oversized island with breakfast bar seating create a kitchen designed to be as functional as it is impressive. Three oversized bedrooms are conveniently located on the main level, each featuring its own spacious en suite bathroom. The primary suite enjoys views toward Lake Oconee and includes a generously sized bathroom and an exceptional custom closet complete with extensive built-ins and a center island. Thoughtful design continues throughout the home with a main-level laundry room and a private elevator accessible from the garage, main level, and upper level, providing convenient access throughout the residence. Three oversized garage bays offer abundant room for vehicles, storage, and lake gear. Step through the living room onto the screened porch and enjoy peaceful views of Lake Oconee just a short distance away—the perfect setting for morning coffee, evening relaxation, or simply enjoying the fresh air and natural surroundings. Upstairs, two additional spacious bedrooms, an oversized bathroom, and a custom built-in office area provide flexible space for guests, family, or working from home. Located within one of Lake Oconee's most sought-after established communities, Great Waters offers an exceptional lifestyle with golf, multiple pools, clubhouse amenities, tennis courts, water access, and more. A 24-hour staffed gate provides an additional level of privacy and controlled access. Meticulously maintained and thoughtfully designed, this remarkable home offers five bedrooms, exceptional entertaining spaces, three oversized garage bays, elevator access, and beautiful Lake Oconee views—all within the highly regarded Great Waters community.
-
5BEDS
-
0.7ACRES
-
4BATHS
-
01/2 BATHS
-
4,091SQFT
-
$281$/SQFT
School Information
Description
Welcome to an exceptional residence in the esteemed Great Waters community at Lake Oconee. Tucked away on a quiet cul-de-sac and surrounded by beautifully maintained landscaping, this immaculate home offers an impressive combination of space, craftsmanship, accessibility, and lake views. Upon entry, beautifully maintained hardwood floors and an abundance of natural light set the tone for the open-concept main level. Oversized living and dining areas provide generous space for both everyday living and entertaining, while the expansive kitchen serves as the heart of the home. Custom cabinetry, built-in panel-ready high-end appliances, a raised dishwasher, an additional prep sink, and an oversized island with breakfast bar seating create a kitchen designed to be as functional as it is impressive. Three oversized bedrooms are conveniently located on the main level, each featuring its own spacious en suite bathroom. The primary suite enjoys views toward Lake Oconee and includes a generously sized bathroom and an exceptional custom closet complete with extensive built-ins and a center island. Thoughtful design continues throughout the home with a main-level laundry room and a private elevator accessible from the garage, main level, and upper level, providing convenient access throughout the residence. Three oversized garage bays offer abundant room for vehicles, storage, and lake gear. Step through the living room onto the screened porch and enjoy peaceful views of Lake Oconee just a short distance away—the perfect setting for morning coffee, evening relaxation, or simply enjoying the fresh air and natural surroundings. Upstairs, two additional spacious bedrooms, an oversized bathroom, and a custom built-in office area provide flexible space for guests, family, or working from home. Located within one of Lake Oconee's most sought-after established communities, Great Waters offers an exceptional lifestyle with golf, multiple pools, clubhouse amenities, tennis courts, water access, and more. A 24-hour staffed gate provides an additional level of privacy and controlled access. Meticulously maintained and thoughtfully designed, this remarkable home offers five bedrooms, exceptional entertaining spaces, three oversized garage bays, elevator access, and beautiful Lake Oconee views—all within the highly regarded Great Waters community.
 Listings identified with the FMLS IDX logo come from FMLS, are held by brokerage firms other than the owner of this website and the listing brokerage is identified in any listing details. Information is deemed reliable but is not guaranteed.
If you believe any FMLS listing contains material that infringes your copyrighted work, please click here to review our DMCA policy and learn how to submit a takedown request.
© 2026 First Multiple Listing Service, Inc. Data last updated 2026-10-17T07:06:51.19. For issues regarding this website, please contact BoomTown.