















Skip To Content

118 Pine Needle Road

Statesboro, GA 30458
  • $369,000
  • STATUS: Active
  • ON SITE: 5 Days
  • MLS #: 10857545
New On Site 5 Days Ago
UPDATED: 64 min ago
$369,000
  • 3
    BEDS
  • 0.5
    ACRES
  • 2
    BATHS
  • 0
    1/2 BATHS
Neighborhood:
Type:
Single-Family Home
Built:
1974
County:
Area:

School Information

Elementary School:
Middle School:
High School:

Description

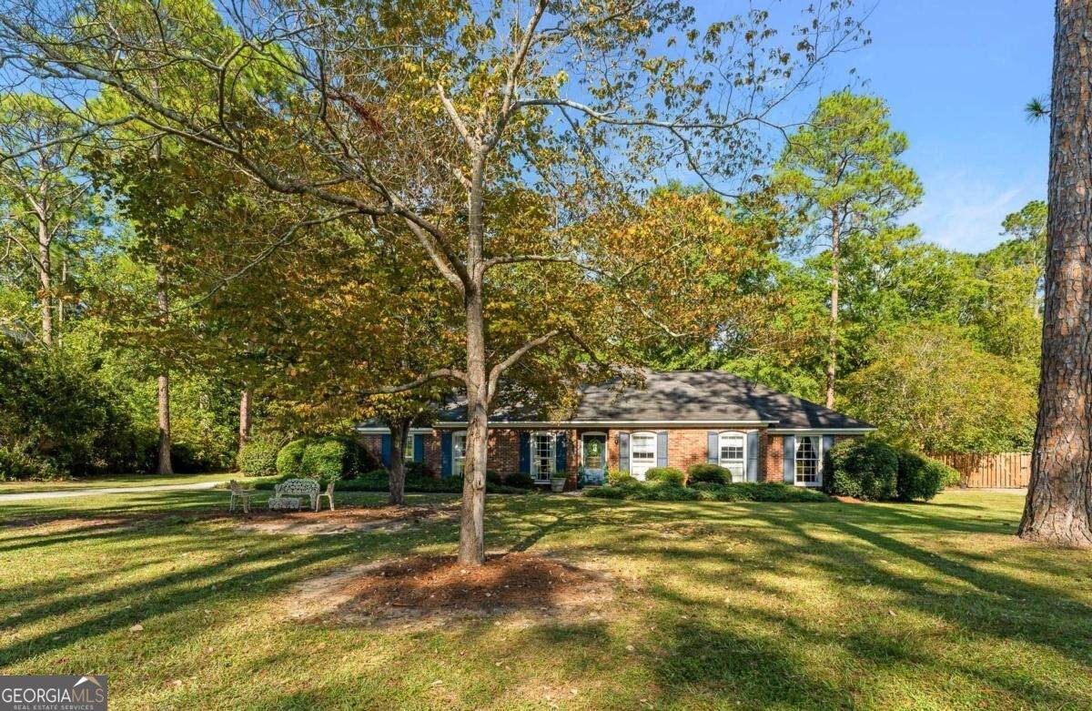
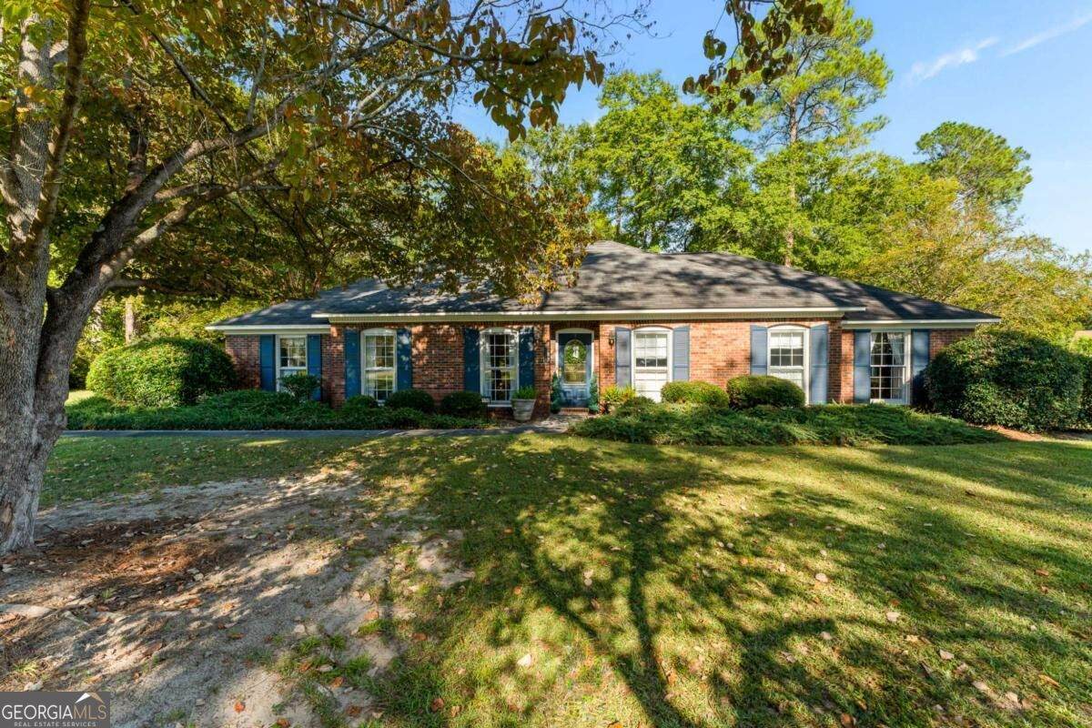
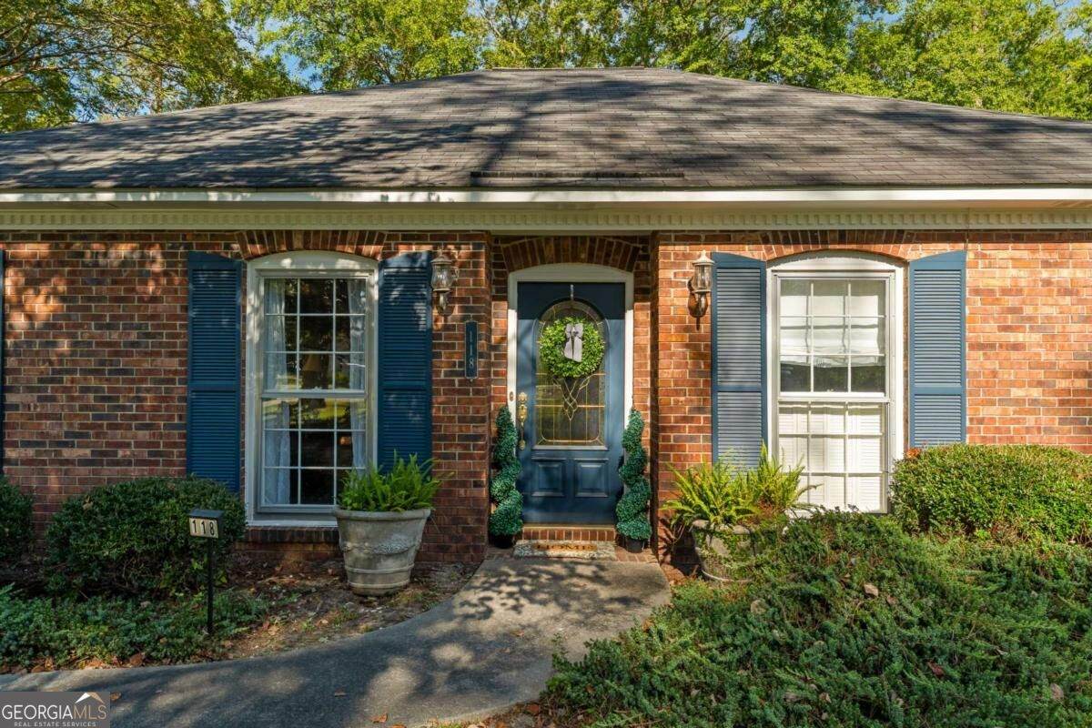
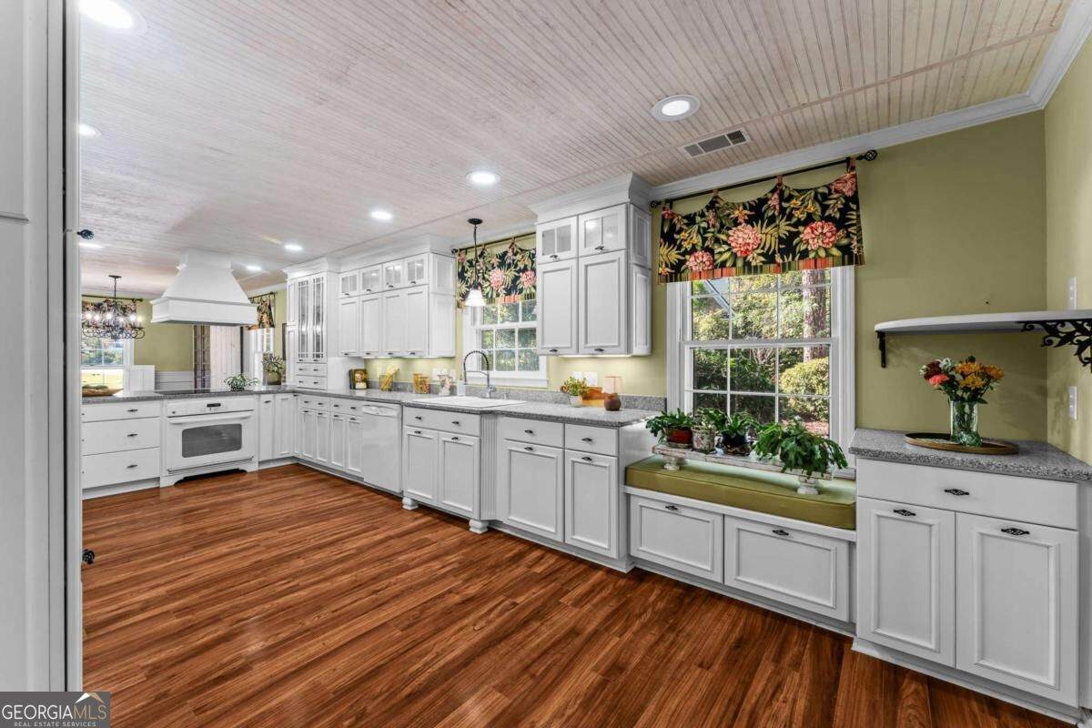
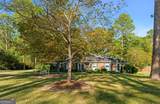
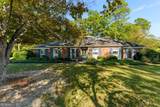
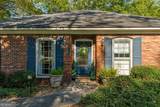
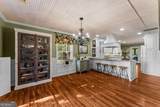
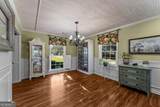
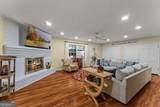
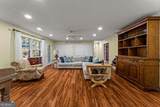
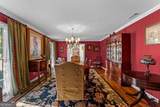
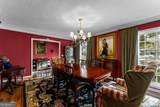
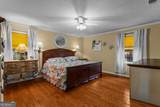
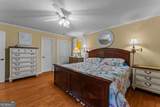
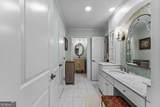
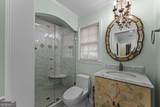
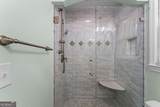
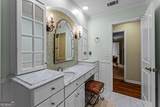
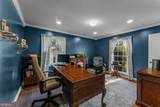
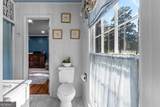
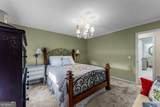
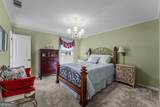
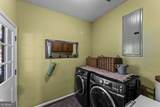
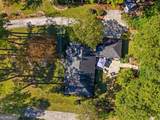
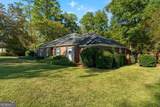
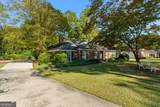
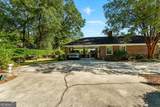
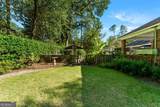
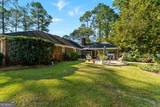
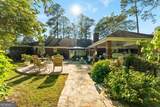
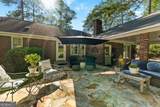
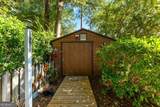
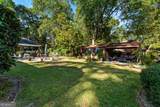
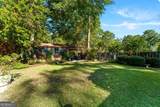
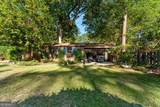
Welcome to 118 Pine Needle Road, a beautifully maintained brick home tucked away in Greenbriar, in the heart of Statesboro. Situated on a beautifully landscaped half-acre lot, this single-story home offers the warmth and personality of a classic 1970s home paired with a floor plan that feels spacious and inviting. Natural sunlight fills the interior, highlighting the details that give this home its distinctive charm. At the heart of the home, the living room offers a cozy fireplace and plenty of space to gather. A spacious kitchen flows into the breakfast room, while a formal dining room and welcoming foyer add to the homes timeless appeal. The floor plan also includes a private primary suite, two additional guest rooms, a guest bath, and dedicated laundry room. Outside, mature landscaping creates a private backyard retreat, complete with a natural stone patio made for morning coffee, evening cocktails, or dinner under the trees. And the location is hard to beat. Greenbriar puts you right in the heart of Statesboro, with the shopping, dining, and everyday conveniences of the Market District within walking distance. Warm, welcoming, and full of character, this home is proof that some things never go out of style.

Monthly Payment Calculator


Georgia MLS logo© 2026 Georgia Multiple Listing Service, Inc. All rights reserved. The data relating to real estate for sale or lease on this web site comes in part from GAMLS. Real estate listings held by brokerage firms other than Team Tritt | T Tritt Realty, LLC are marked with the GAMLS logo or an abbreviated logo and detailed information about them includes the name of the listing broker. IDX information is provided exclusively for consumers' personal, non-commercial use and may not be used for any purpose other than to identify prospective properties consumers may be interested in purchasing. Information is deemed reliable but is not guaranteed accurate by GAMLS or Team Tritt | T Tritt Realty, LLC. Data last updated: 2026-10-08T17:10:48.23.
www.teamtritt.com/homes/181747775
Print Image

118 Pine Needle Road Statesboro, GA 30458

  • Price: $369,000
  • Status: Active
  • On Site: 5 Days
  • Updated: 64 min ago
  • MLS #: 10857545
3
Beds
2
Baths
0
½ Baths
0.5
Acres
1974
Built
Neighborhood:
Greenbriar
County:
Bulloch
Area:
Statesboro
Elementary School:
Sallie Zetterower
Middle School:
Langston Chapel
High School:
Statesboro
Property Description
Welcome to 118 Pine Needle Road, a beautifully maintained brick home tucked away in Greenbriar, in the heart of Statesboro. Situated on a beautifully landscaped half-acre lot, this single-story home offers the warmth and personality of a classic 1970s home paired with a floor plan that feels spacious and inviting. Natural sunlight fills the interior, highlighting the details that give this home its distinctive charm. At the heart of the home, the living room offers a cozy fireplace and plenty of space to gather. A spacious kitchen flows into the breakfast room, while a formal dining room and welcoming foyer add to the homes timeless appeal. The floor plan also includes a private primary suite, two additional guest rooms, a guest bath, and dedicated laundry room. Outside, mature landscaping creates a private backyard retreat, complete with a natural stone patio made for morning coffee, evening cocktails, or dinner under the trees. And the location is hard to beat. Greenbriar puts you right in the heart of Statesboro, with the shopping, dining, and everyday conveniences of the Market District within walking distance. Warm, welcoming, and full of character, this home is proof that some things never go out of style.
Exterior Features

Architectural Style Traditional Attached Garage YN Yes Carport YN No Common Walls No Common Walls Construction Materials Brick Fencing Fenced Foundation Details Slab Garage YN Yes Levels One Lot Features City LotPrivate Lot Size Area 21780 Lot Size Source Public Records Lot Size Units Square Feet Parking Features Attached Parking Total 0 Patio And Porch Features Patio Roof Composition Total Number Of Slips 0 View YN No

Interior Features

Above Grade Finished Area 0 Above Grade Finished Area Units Square Feet Appliances CooktopDishwasherElectric Water HeaterRefrigerator Basement None Below Grade Finished Area 0 Below Grade Finished Area Units Square Feet Below Grade Unfinished Area 0 Building Area Total 0 Building Area Units Square Feet Cooling Central AirElectric Cooling YN Yes Dining Room Features Seats 12+Separate Room Fireplace Features Living Room Fireplace YN Yes Fireplaces Total 1 Flooring CarpetHardwoodTile Heating CentralElectricOther Heating YN Yes Interior Features Double VanitySeparate ShowerSplit FoyerEntrance Foyer Kitchen Features Breakfast Area Laundry Features Mud Room Living Area Source Public Records Living Area Units Square Feet Main Level Bathrooms 2 Main Level Bedrooms 3 Rooms Family Room

Property Features

Association Fee 0 Association Fee Includes None Association YN No Community Features SidewalksStreet LightsWalk To SchoolsNear Shopping Home Warranty YN No Land Lease YN No Listing Terms CashConventionalFHAVA Loan New Construction YN Yes Property Attached YN No Property Condition Updated/Remodeled Property Sub Type Single Family Residence Sewer Public Sewer Structure Type House Tax Annual Amount 0 Tax Year 0 Utilities Cable Available Water Source Public

GAMLS logo Listing provided courtesy of Next Move Real Estate: 912-295-5807. © 2026 Georgia Multiple Listing Service, Inc. All rights reserved. Information Deemed Reliable But Not Guaranteed.


Georgia MLS logo© 2026 Georgia Multiple Listing Service, Inc. All rights reserved. The data relating to real estate for sale or lease on this web site comes in part from GAMLS. Real estate listings held by brokerage firms other than Team Tritt | T Tritt Realty, LLC are marked with the GAMLS logo or an abbreviated logo and detailed information about them includes the name of the listing broker. IDX information is provided exclusively for consumers' personal, non-commercial use and may not be used for any purpose other than to identify prospective properties consumers may be interested in purchasing. Information is deemed reliable but is not guaranteed accurate by GAMLS or Team Tritt | T Tritt Realty, LLC. Data last updated: 2026-10-08T17:10:48.23.
 
https://bt-photos.global.ssl.fastly.net/gamls/orig_boomver_1_10857545-2.jpg https://bt-photos.global.ssl.fastly.net/gamls/orig_boomver_1_10857545-2.jpg https://bt-photos.global.ssl.fastly.net/gamls/orig_boomver_1_10857545-2.jpg
Logo
Team Tritt | T Tritt Realty, LLC
102 Bankhead Hwy
Carrollton GA, 30117