














Description
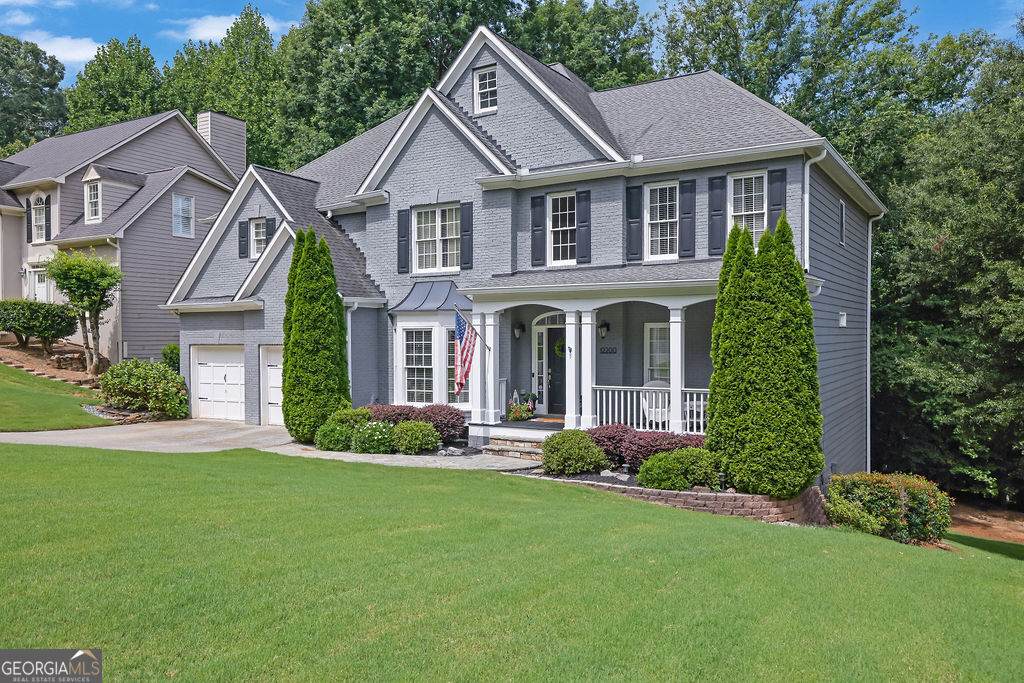
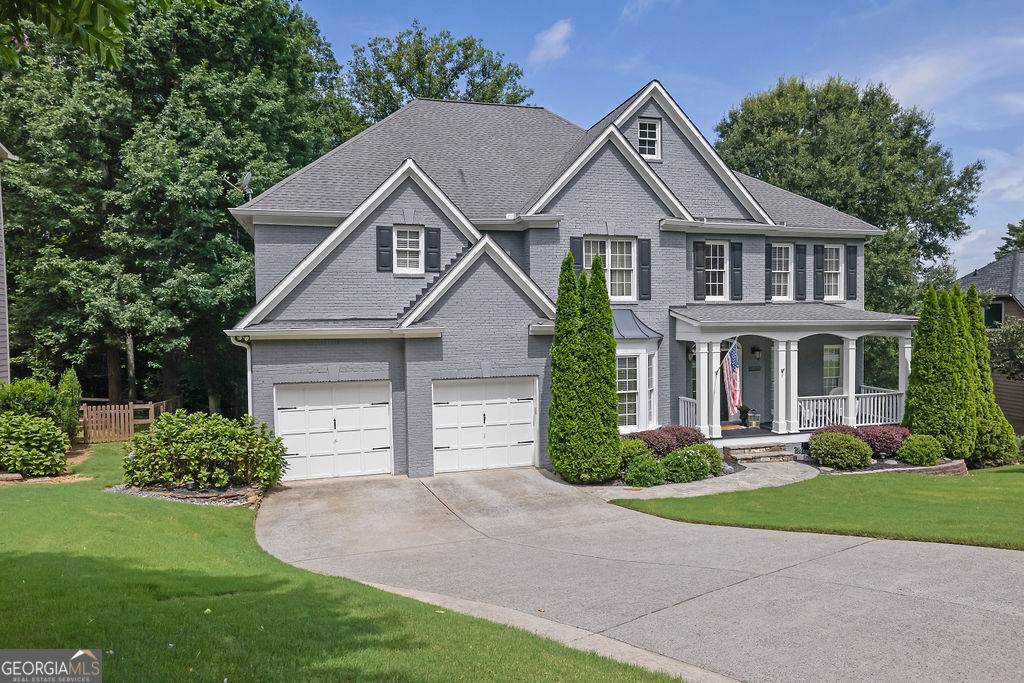
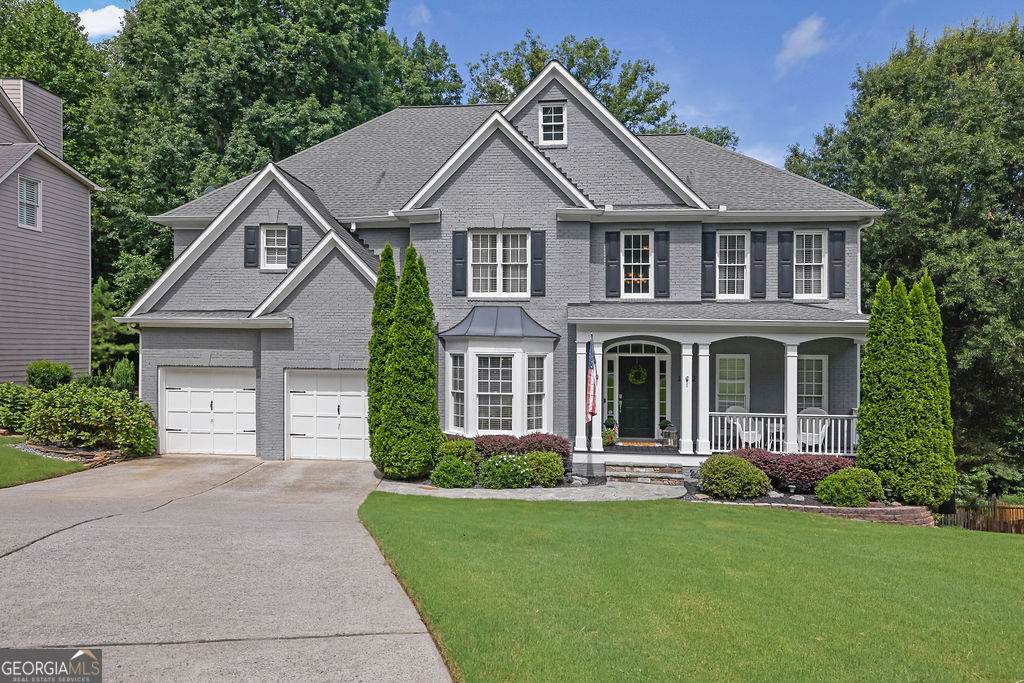
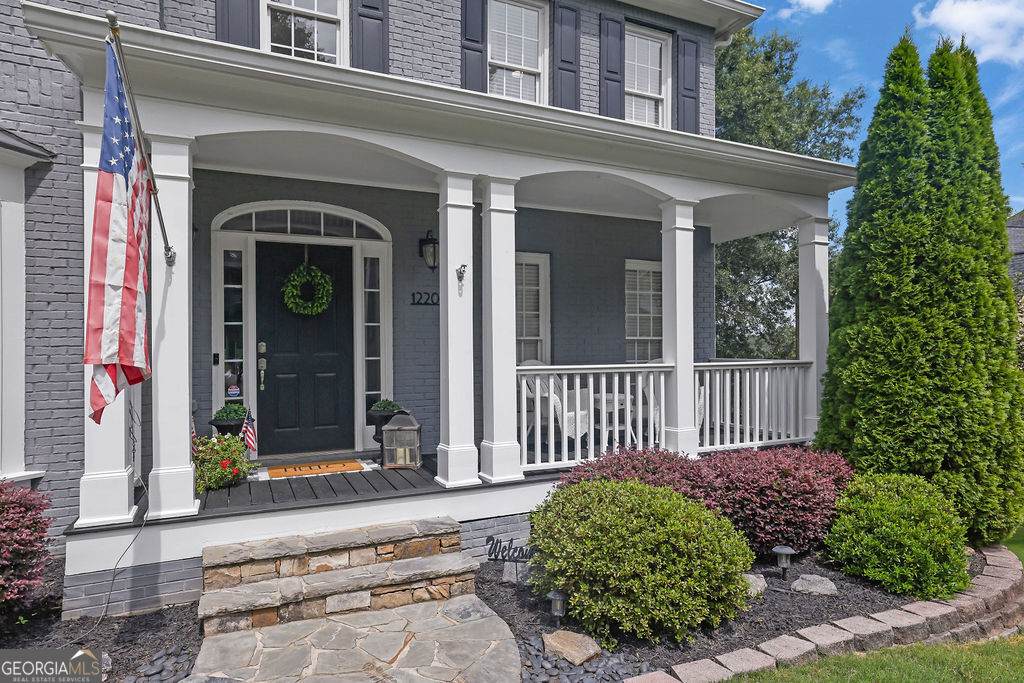
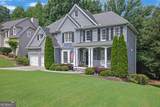
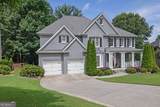
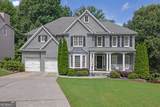
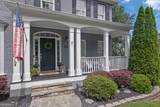
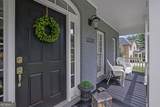
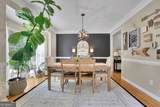
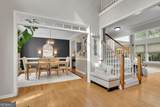
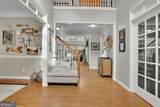
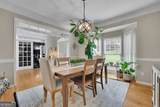
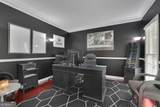
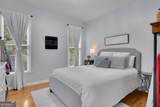
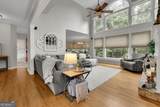
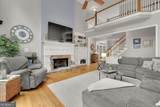
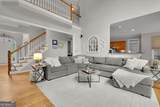
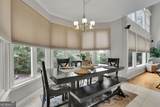
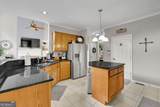
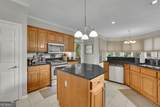
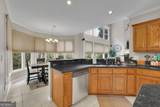
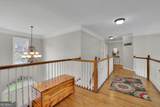
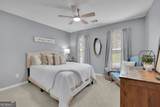
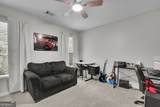
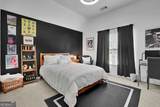
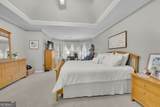
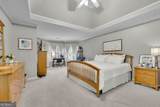
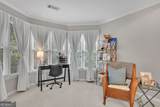
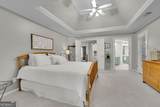
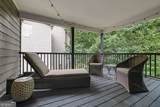
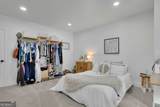
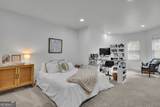
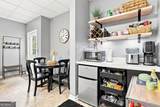
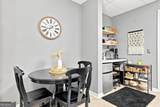
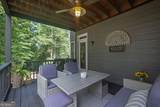
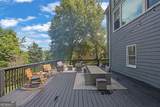
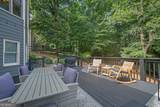
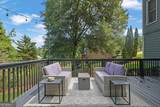
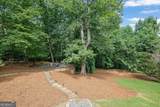
Seller to contribute $2500 to Buyer's Closing Cost and/or upgrades with acceptable Offer! New Price Reduction - seller highly motivated! Welcome home to this beautifully remodeled 6-bedroom, 3-bath residence nestled on a quiet cul-de-sac in one of Alpharetta/Johns Creek's most sought-after neighborhoods, served by award-winning schools. Exceptionally maintained and move-in ready, this home combines timeless design with modern updates and outstanding curb appeal highlighted by its contemporary exterior paint. Step inside to a spectacular glass-walled great room featuring soaring Palladian windows that flood the home with natural light while offering peaceful views of the surrounding landscape. The spacious floor plan is ideal for both everyday living and entertaining, with generous living areas and thoughtfully designed spaces throughout. Outdoor living is unmatched with three expansive deck areas, including a private deck accessed directly from the owner's suite-perfect for enjoying your morning coffee or relaxing in the evening. The finished terrace level offers incredible flexibility with a kitchenette, multiple bedrooms, and abundant living space, making it ideal for multigenerational living, extended family, guests, or a private home retreat. Every detail has been carefully updated, creating a home that is exceptionally clean, stylish, and truly turnkey. Conveniently located near premier shopping, dining, parks, and major commuter routes, this is a rare opportunity to own a beautifully renovated home in one of North Fulton's most desirable communities.
-
6BEDS
-
0.41ACRES
-
3BATHS
-
01/2 BATHS
-
3,895SQFT
-
$209$/SQFT
School Information
Description
Seller to contribute $2500 to Buyer's Closing Cost and/or upgrades with acceptable Offer! New Price Reduction - seller highly motivated! Welcome home to this beautifully remodeled 6-bedroom, 3-bath residence nestled on a quiet cul-de-sac in one of Alpharetta/Johns Creek's most sought-after neighborhoods, served by award-winning schools. Exceptionally maintained and move-in ready, this home combines timeless design with modern updates and outstanding curb appeal highlighted by its contemporary exterior paint. Step inside to a spectacular glass-walled great room featuring soaring Palladian windows that flood the home with natural light while offering peaceful views of the surrounding landscape. The spacious floor plan is ideal for both everyday living and entertaining, with generous living areas and thoughtfully designed spaces throughout. Outdoor living is unmatched with three expansive deck areas, including a private deck accessed directly from the owner's suite-perfect for enjoying your morning coffee or relaxing in the evening. The finished terrace level offers incredible flexibility with a kitchenette, multiple bedrooms, and abundant living space, making it ideal for multigenerational living, extended family, guests, or a private home retreat. Every detail has been carefully updated, creating a home that is exceptionally clean, stylish, and truly turnkey. Conveniently located near premier shopping, dining, parks, and major commuter routes, this is a rare opportunity to own a beautifully renovated home in one of North Fulton's most desirable communities.
 © 2026 Georgia Multiple Listing Service, Inc. All rights reserved. The data relating to real estate for sale or lease on this web site comes in part from GAMLS. Real estate listings held by brokerage firms other than Team Tritt | T Tritt Realty, LLC are marked with the GAMLS logo or an abbreviated logo and detailed information about them includes the name of the listing broker. IDX information is provided exclusively for consumers' personal, non-commercial use and may not be used for any purpose other than to identify prospective properties consumers may be interested in purchasing. Information is deemed reliable but is not guaranteed accurate by GAMLS or Team Tritt | T Tritt Realty, LLC. Data last updated: 2026-10-17T14:10:40.563.