















































Description
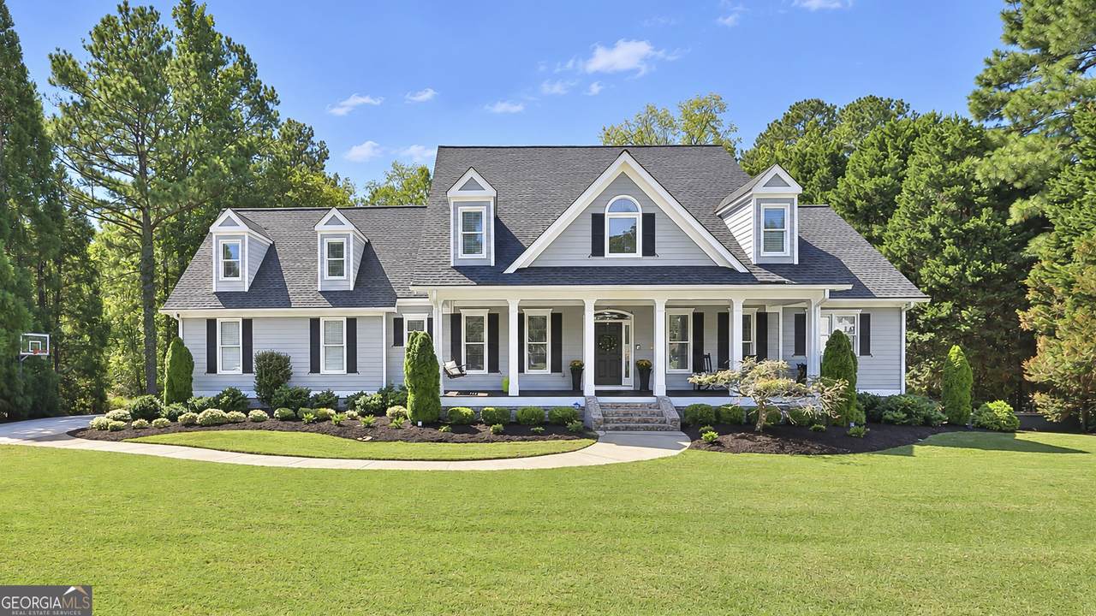
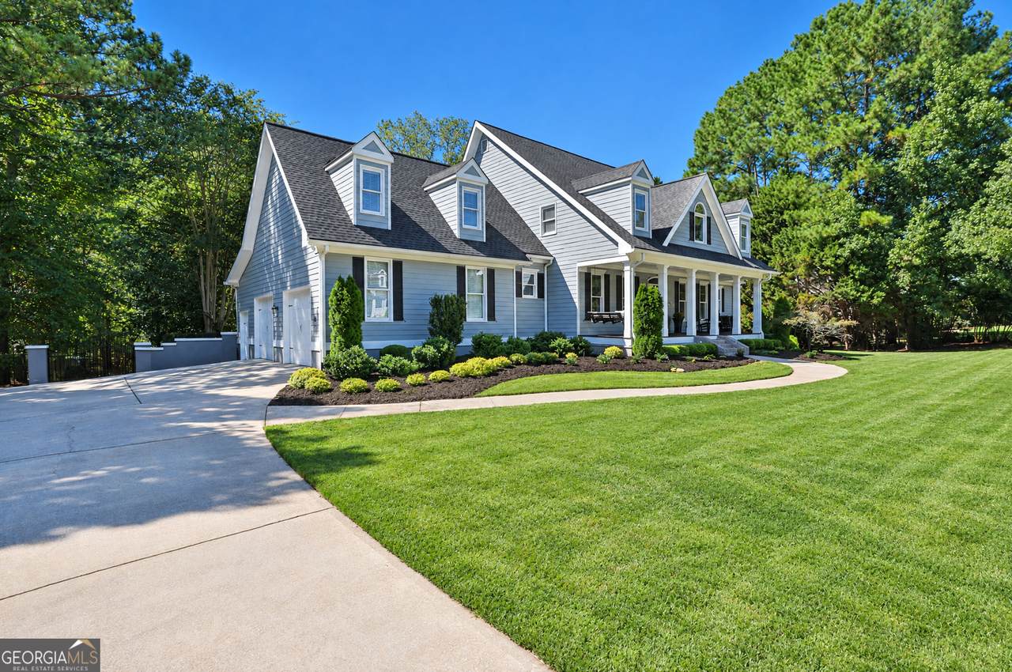
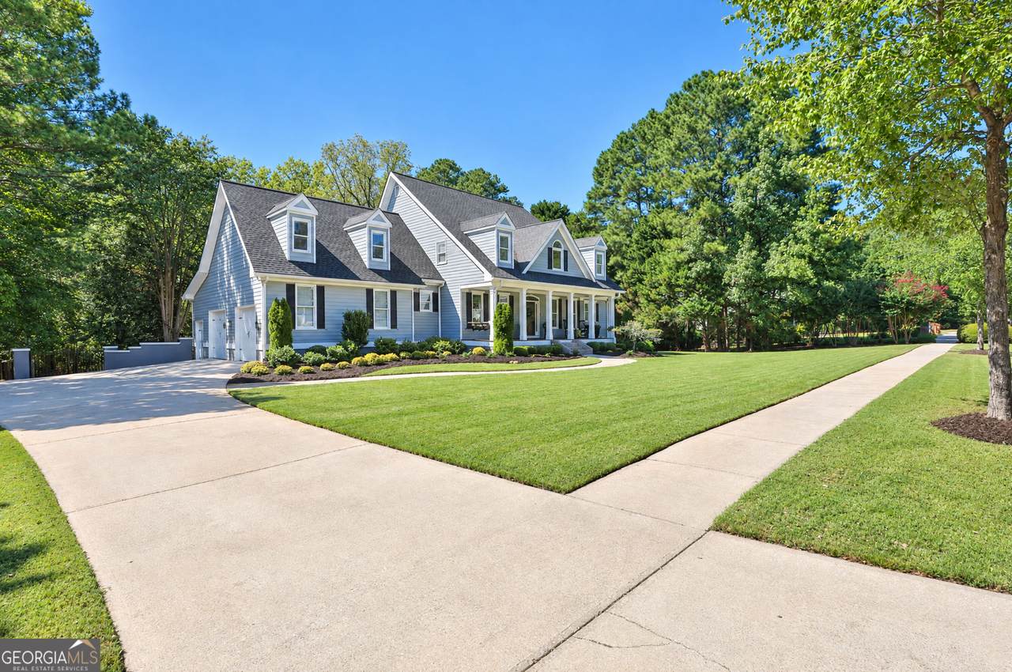
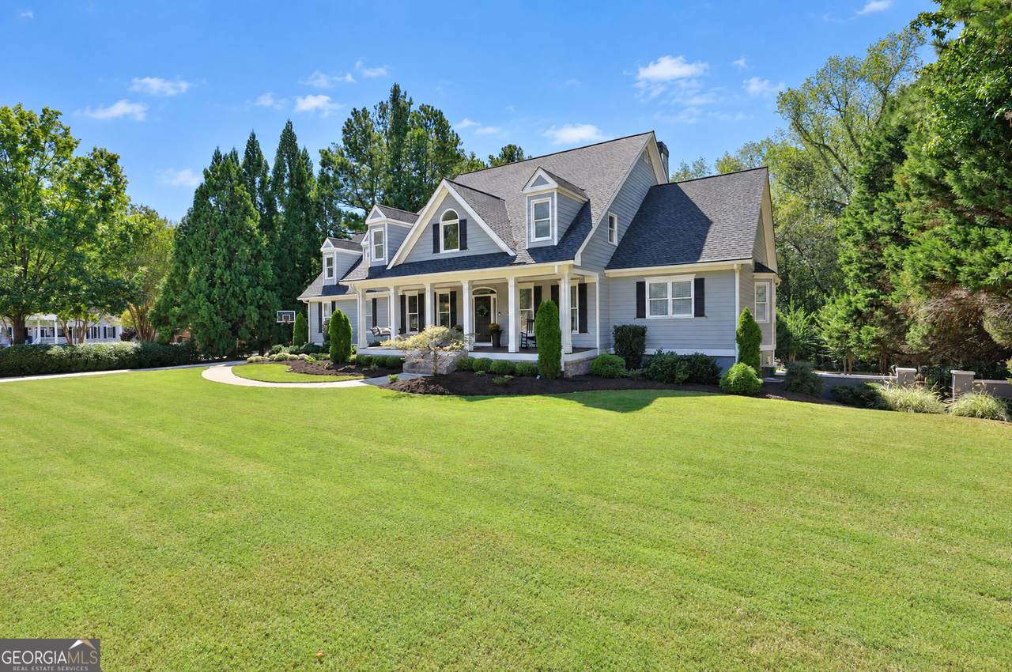
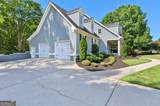
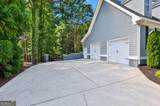
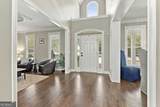
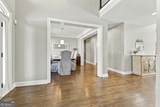
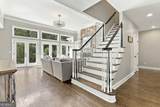
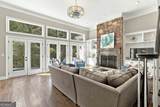
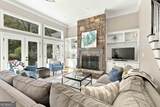
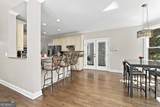
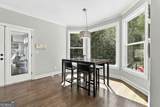
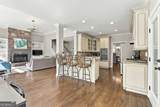
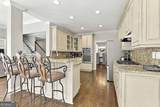
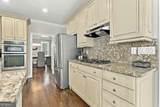
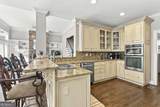
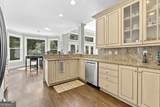
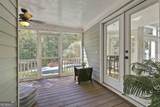
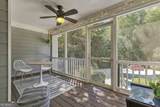
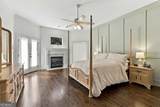
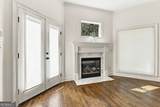
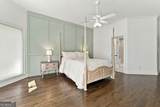
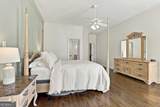
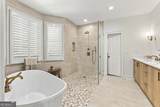
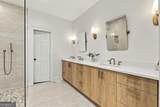
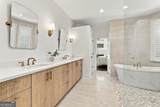
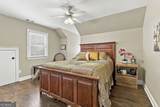
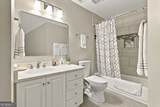
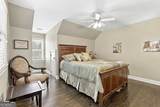
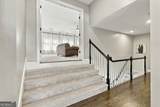
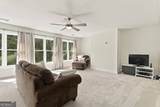
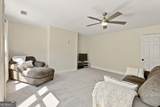
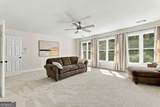
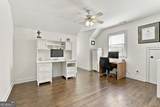
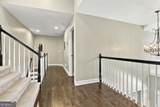
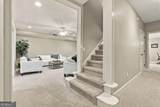
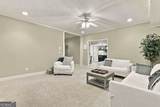
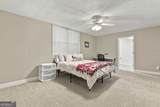
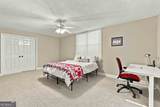
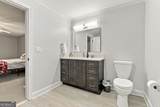
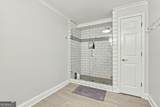
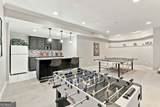
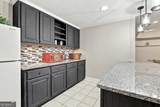
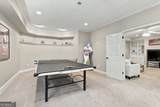
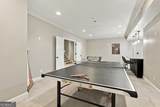
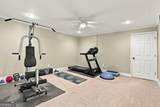
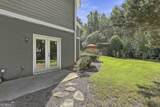
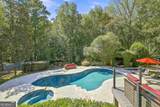
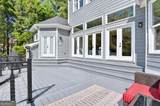
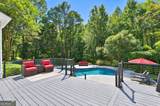
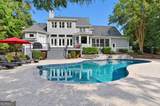
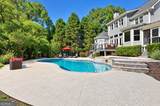
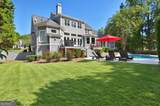
Welcome Home to Southern Elegance in Highgrove on Whitewater Creek! This stunning 5-bedroom, 4.5-bath home offers exceptional space, timeless charm, and an incredible outdoor living experience. From the moment you arrive, the inviting rocking-chair front porch welcomes you into a beautifully designed home featuring hardwood floors throughout the main level and an open, effortless floor plan. The main level offers a formal living room, elegant dining room, and spacious eat-in kitchen that opens seamlessly to the family room, complete with a cozy fireplace and custom bookcases. Walls of windows provide beautiful views of the spectacular backyard oasis, featuring a sparkling in-ground saltwater pool with quartz aggregate finish and a relaxing hot tub - perfect for entertaining, unwinding, and creating lasting memories. The spacious primary suite is conveniently located on the main level and features a completely remodeled primary bath. Upstairs, you'll find three additional bedrooms - all with new hardwood flooring, including two with private en-suite baths, along with a second family room that provides the perfect gathering space for children, guests, or movie nights. The finished terrace level expands the living space even further with a game room, third family room, exercise room, fifth bedroom, and private full bath. Two enormous storage areas provide abundant space for seasonal items, hobbies, and more. Beautifully maintained, thoughtfully designed, and filled with spaces to gather, relax, and entertain, this truly magical Highgrove home is one you won't want to miss!
-
5BEDS
-
1.2ACRES
-
4BATHS
-
11/2 BATHS
-
5,320SQFT
-
$223$/SQFT
School Information
Description
Welcome Home to Southern Elegance in Highgrove on Whitewater Creek! This stunning 5-bedroom, 4.5-bath home offers exceptional space, timeless charm, and an incredible outdoor living experience. From the moment you arrive, the inviting rocking-chair front porch welcomes you into a beautifully designed home featuring hardwood floors throughout the main level and an open, effortless floor plan. The main level offers a formal living room, elegant dining room, and spacious eat-in kitchen that opens seamlessly to the family room, complete with a cozy fireplace and custom bookcases. Walls of windows provide beautiful views of the spectacular backyard oasis, featuring a sparkling in-ground saltwater pool with quartz aggregate finish and a relaxing hot tub - perfect for entertaining, unwinding, and creating lasting memories. The spacious primary suite is conveniently located on the main level and features a completely remodeled primary bath. Upstairs, you'll find three additional bedrooms - all with new hardwood flooring, including two with private en-suite baths, along with a second family room that provides the perfect gathering space for children, guests, or movie nights. The finished terrace level expands the living space even further with a game room, third family room, exercise room, fifth bedroom, and private full bath. Two enormous storage areas provide abundant space for seasonal items, hobbies, and more. Beautifully maintained, thoughtfully designed, and filled with spaces to gather, relax, and entertain, this truly magical Highgrove home is one you won't want to miss!
 © 2026 Georgia Multiple Listing Service, Inc. All rights reserved. The data relating to real estate for sale or lease on this web site comes in part from GAMLS. Real estate listings held by brokerage firms other than Team Tritt | T Tritt Realty, LLC are marked with the GAMLS logo or an abbreviated logo and detailed information about them includes the name of the listing broker. IDX information is provided exclusively for consumers' personal, non-commercial use and may not be used for any purpose other than to identify prospective properties consumers may be interested in purchasing. Information is deemed reliable but is not guaranteed accurate by GAMLS or Team Tritt | T Tritt Realty, LLC. Data last updated: 2026-10-12T17:10:37.773.