








Description
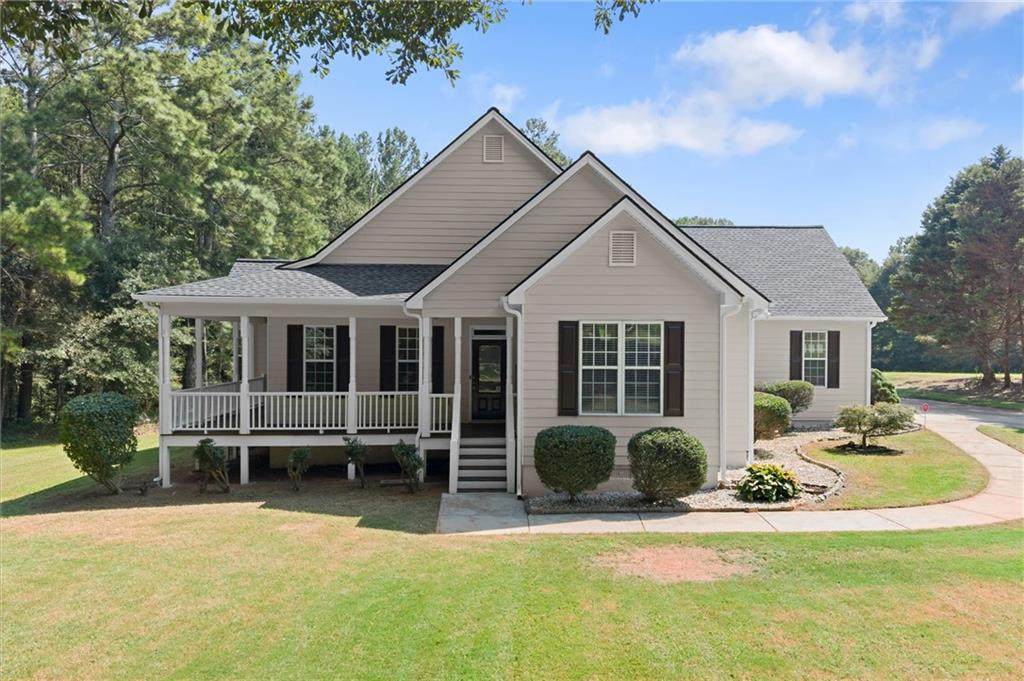
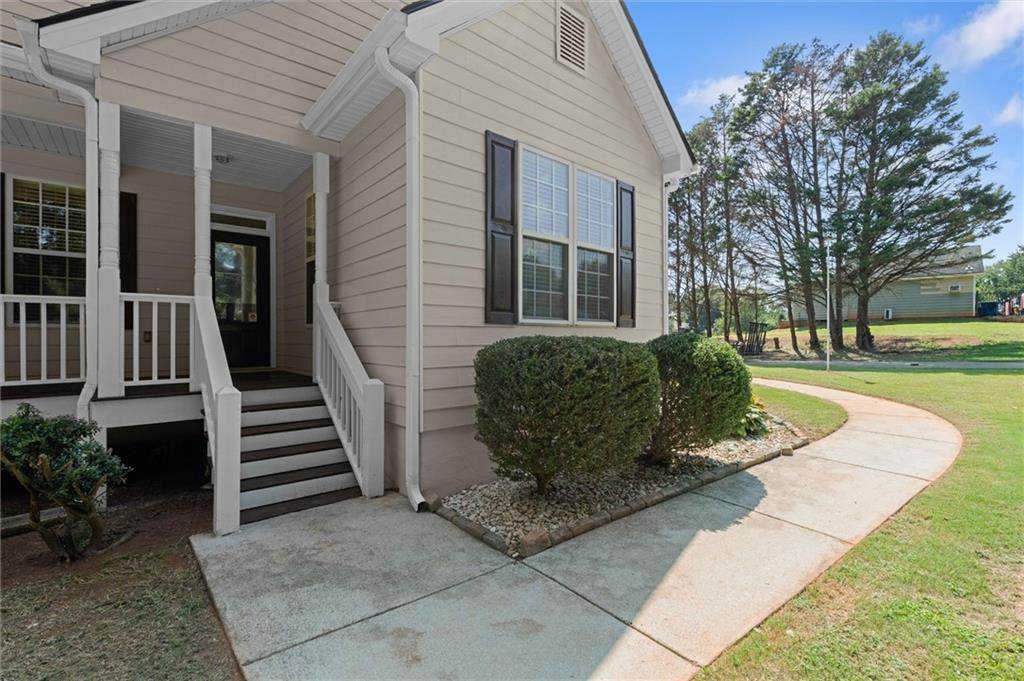
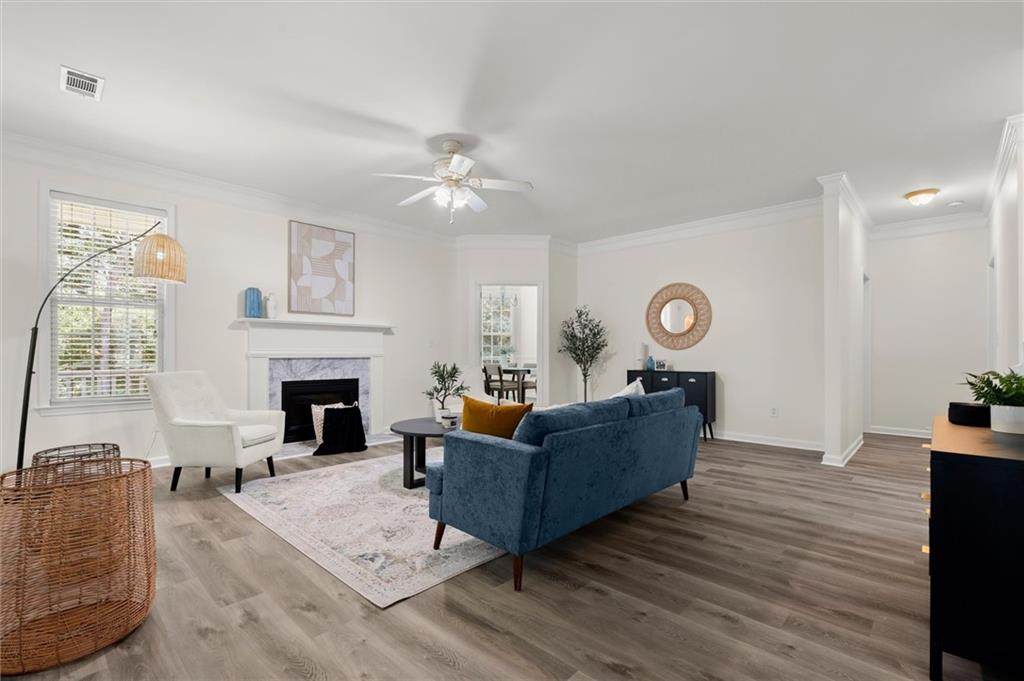
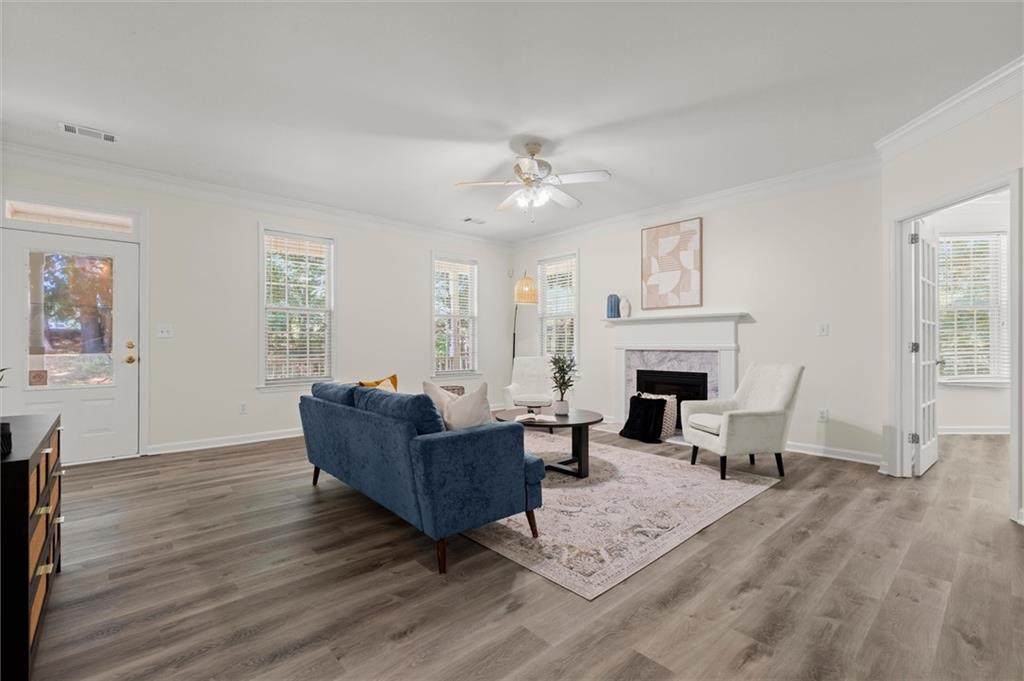
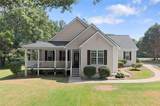
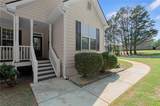
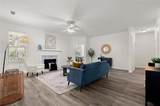
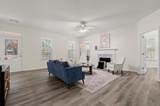
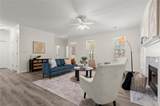
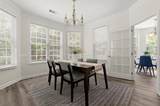
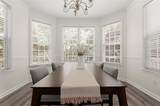
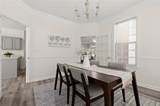
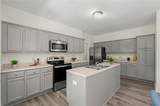
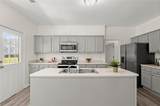
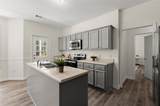
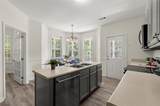
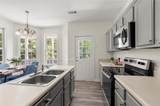
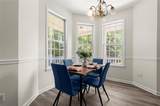
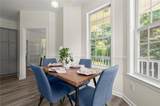
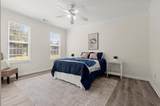
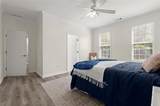
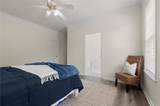
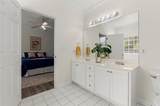
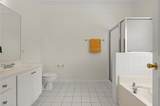
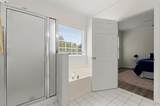
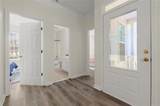
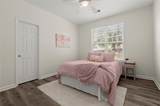
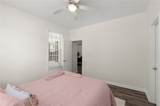
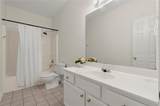
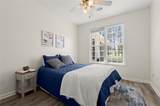
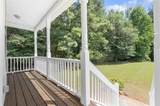
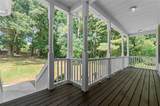
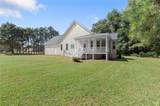
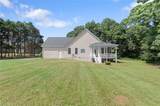
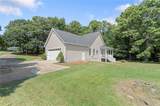
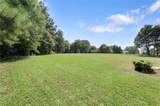
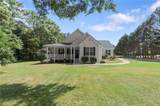
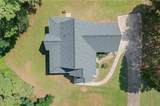
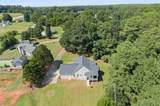
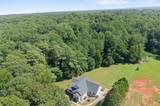
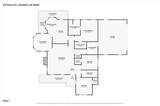
Set on 2.79 acres of beautiful property, this 3-bedroom, 2-bath ranch home in Hampton offers room to live, relax, and enjoy the outdoors. A welcoming front porch overlooks the grounds and creates a charming first impression as you arrive. Inside, the family room features a cozy fireplace and provides a comfortable setting for everyday living and entertaining. The separate dining area is filled with natural light and offers plenty of room for gatherings. The modern kitchen features a large island, matching cabinetry, ample counter space, and a breakfast nook with views of the backyard. The primary suite offers a relaxing sitting area and a private ensuite bathroom with a double vanity, separate glass-enclosed shower, soaking tub, and walk-in closet. The additional bedrooms are generously sized and share a full bathroom with a tub and shower combination. Step outside to the covered deck and patio overlooking the backyard, providing an ideal spot for outdoor dining, entertaining, or simply enjoying the peaceful setting and surrounding acreage. The property also offers access to the nearby creek, adding to the natural appeal of the expansive grounds. Recent updates include a new roof, new HVAC system, fresh interior paint, and new flooring. With its comfortable ranch-style layout, modern updates, and 2.79-acre lot, this home offers a wonderful combination of indoor comfort and outdoor space in Hampton.
-
3BEDS
-
2.79ACRES
-
2BATHS
-
01/2 BATHS
-
1,799SQFT
-
$170$/SQFT
School Information
Description
Set on 2.79 acres of beautiful property, this 3-bedroom, 2-bath ranch home in Hampton offers room to live, relax, and enjoy the outdoors. A welcoming front porch overlooks the grounds and creates a charming first impression as you arrive. Inside, the family room features a cozy fireplace and provides a comfortable setting for everyday living and entertaining. The separate dining area is filled with natural light and offers plenty of room for gatherings. The modern kitchen features a large island, matching cabinetry, ample counter space, and a breakfast nook with views of the backyard. The primary suite offers a relaxing sitting area and a private ensuite bathroom with a double vanity, separate glass-enclosed shower, soaking tub, and walk-in closet. The additional bedrooms are generously sized and share a full bathroom with a tub and shower combination. Step outside to the covered deck and patio overlooking the backyard, providing an ideal spot for outdoor dining, entertaining, or simply enjoying the peaceful setting and surrounding acreage. The property also offers access to the nearby creek, adding to the natural appeal of the expansive grounds. Recent updates include a new roof, new HVAC system, fresh interior paint, and new flooring. With its comfortable ranch-style layout, modern updates, and 2.79-acre lot, this home offers a wonderful combination of indoor comfort and outdoor space in Hampton.
 Listings identified with the FMLS IDX logo come from FMLS, are held by brokerage firms other than the owner of this website and the listing brokerage is identified in any listing details. Information is deemed reliable but is not guaranteed.
If you believe any FMLS listing contains material that infringes your copyrighted work, please click here to review our DMCA policy and learn how to submit a takedown request.
© 2026 First Multiple Listing Service, Inc. Data last updated 2026-10-08T18:05:42.497. For issues regarding this website, please contact BoomTown.