
Skip To Content

125 Kiveton Park Drive

Roswell, GA 30075
  • $875,000
  • STATUS: Pending
  • ON SITE: 14 Days
  • MLS #: 7847350
Pending
UPDATED: 79 min ago
$875,000
  • 4
    BEDS
  • 0.55
    ACRES
  • 3
    BATHS
  • 1
    1/2 BATHS
  • 3,888
    SQFT
  • $225
    $/SQFT
Neighborhood:
Type:
Single-Family Home
Built:
1991
County:
Area:

School Information

Elementary School:
Middle School:
High School:

Description

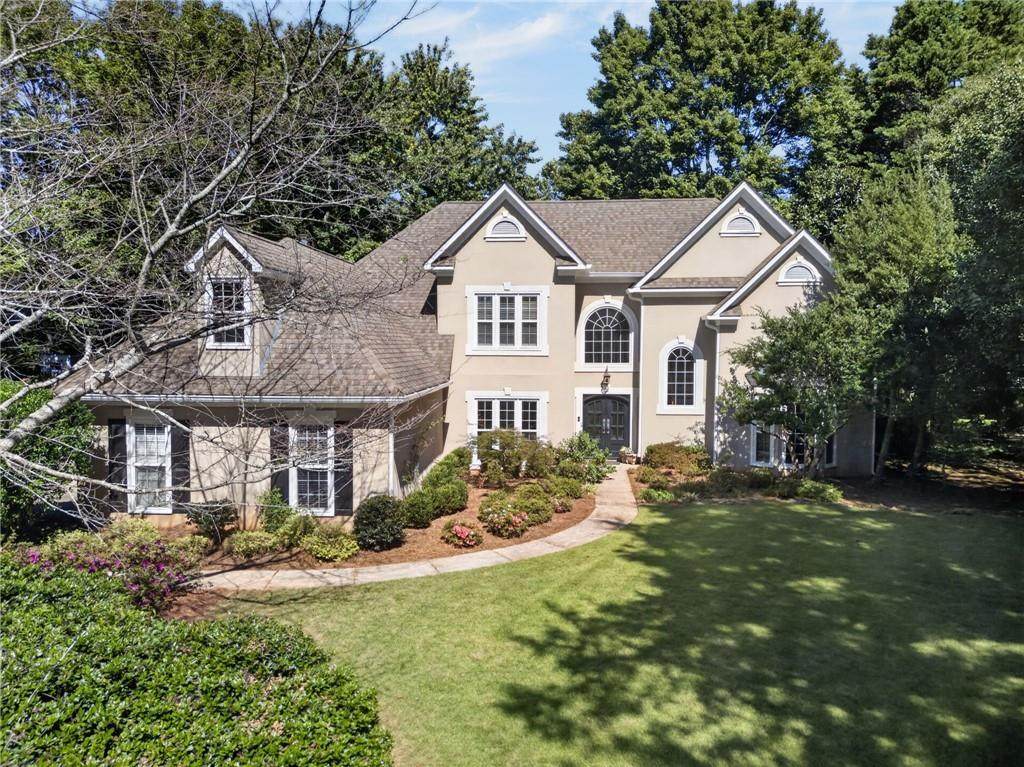
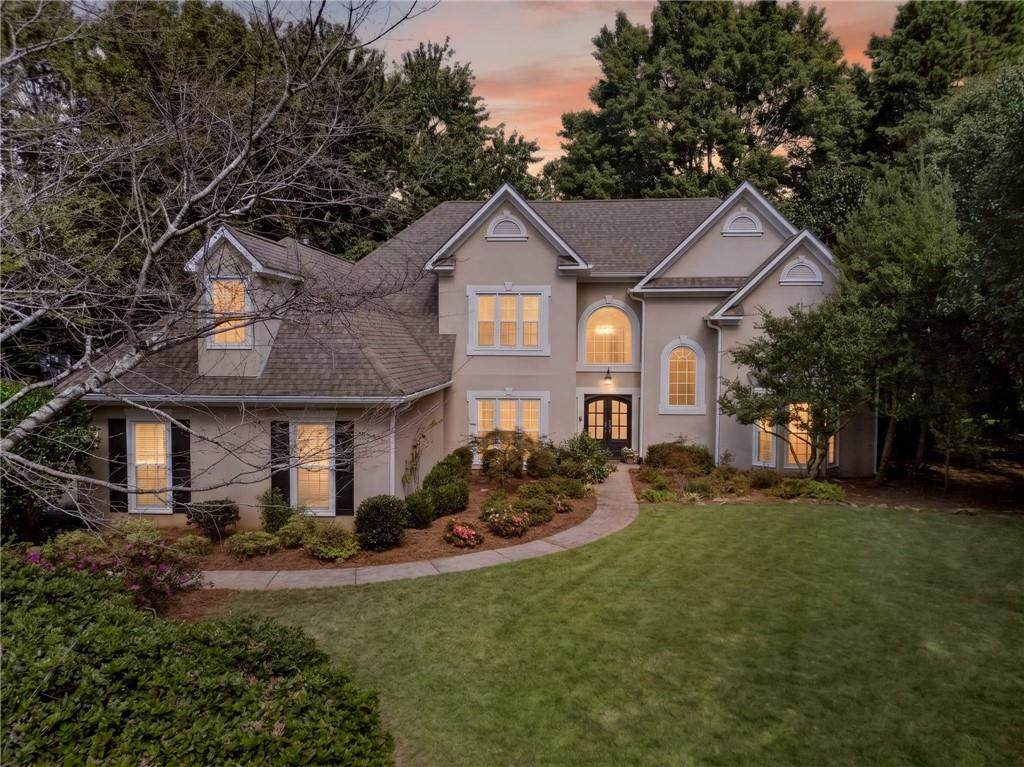
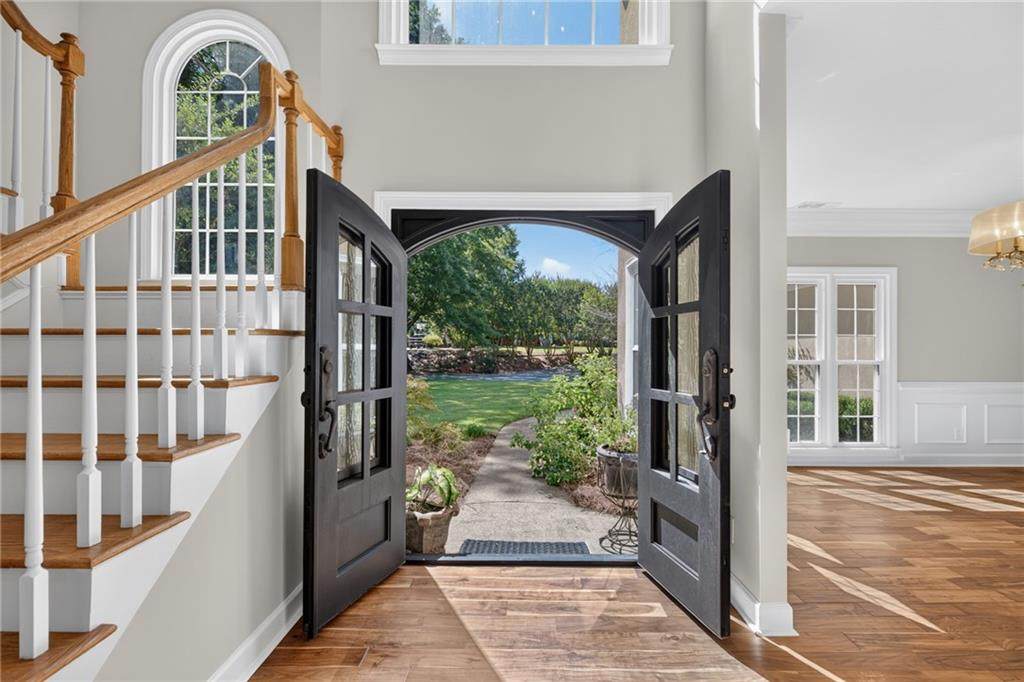
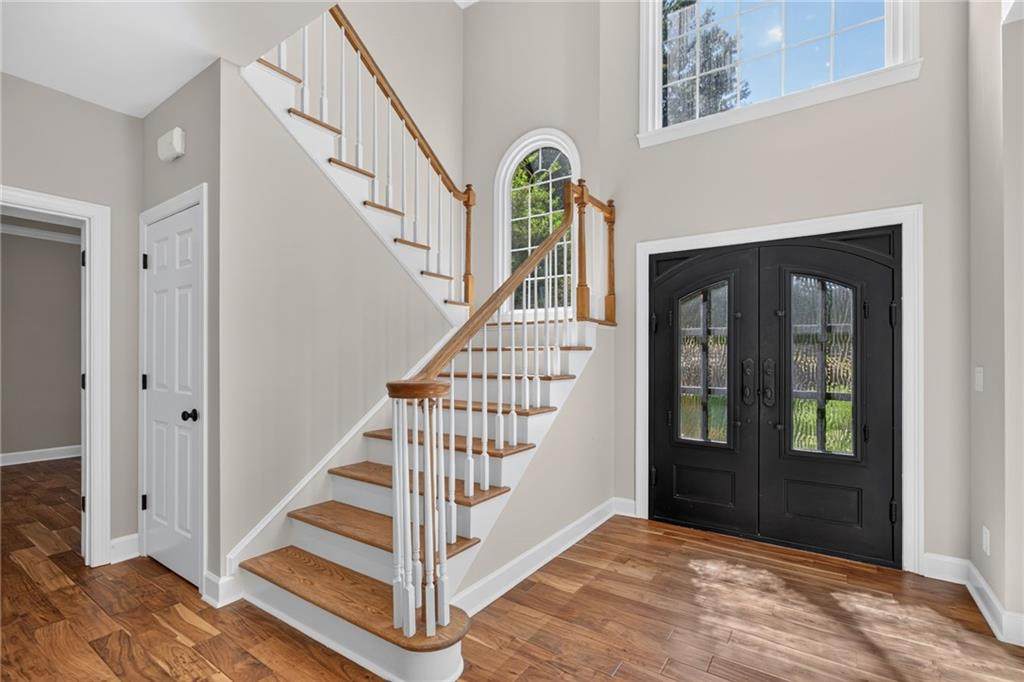
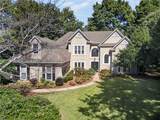
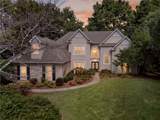
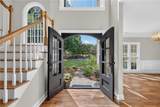
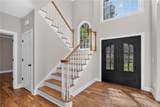
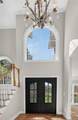
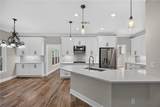
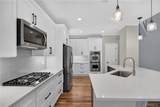
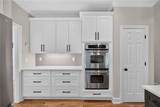
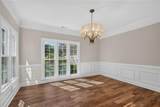
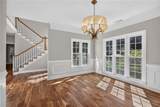
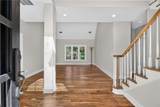
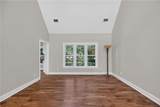
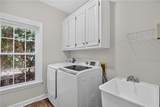
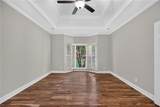
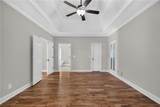
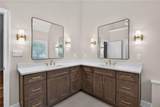
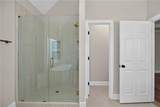
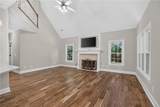
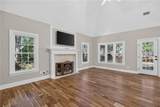
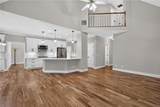
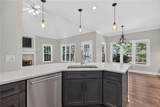
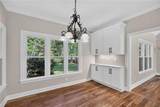
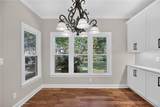
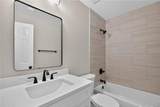
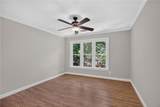
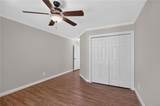
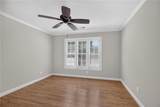
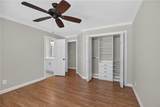
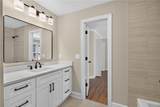
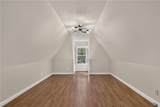
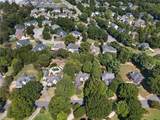
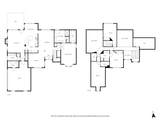
AMAZING ROSWELL LOCATION! This beautifully updated 4-bedroom, 3.5-bath home in an incredible Roswell location. Filled with natural light, this home features high ceilings, hardwood floors, a freshly painted interior, renovated kitchen with gas cooktop and stainless steel appliances, and beautifully renovated bathrooms. The main-level primary suite offers a relaxing soaking tub and large walk-in shower. The location is what makes this home especially appealing. Sidewalks throughout the neighborhood and along Woodstock Road make it easy to walk to Roswell North Elementary, Crabapple Middle School, and Roswell Area Park. Canton Street and Historic Roswell are just a walk or short drive away, with an amazing selection of restaurants, breweries, coffee shops, shopping, and entertainment. Grocery stores and everyday conveniences are close by, with easy access to GA 400. A wonderful opportunity to enjoy all that makes Roswell such a great place to call home.

Monthly Payment Calculator


First MLS logo Listings identified with the FMLS IDX logo come from FMLS, are held by brokerage firms other than the owner of this website and the listing brokerage is identified in any listing details. Information is deemed reliable but is not guaranteed. If you believe any FMLS listing contains material that infringes your copyrighted work, please click here to review our DMCA policy and learn how to submit a takedown request. © 2026 First Multiple Listing Service, Inc. Data last updated 2026-10-17T14:06:08.037. For issues regarding this website, please contact BoomTown.
www.teamtritt.com/homes/181749691
Print Image

125 Kiveton Park Drive Roswell, GA 30075

  • Price: $875,000
  • Status: Pending
  • On Site: 14 Days
  • Updated: 79 min ago
  • MLS #: 7847350
4
Beds
3
Baths
1
½ Baths
0.55
Acres
3,888
SQFT
$225
$/SQFT
1991
Built
Neighborhood:
Kiveton Park
County:
Fulton - Ga
Area:
Fulton - Ga
Elementary School:
Roswell North
Middle School:
Crabapple
High School:
Roswell
Property Description
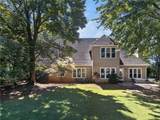
AMAZING ROSWELL LOCATION! This beautifully updated 4-bedroom, 3.5-bath home in an incredible Roswell location. Filled with natural light, this home features high ceilings, hardwood floors, a freshly painted interior, renovated kitchen with gas cooktop and stainless steel appliances, and beautifully renovated bathrooms. The main-level primary suite offers a relaxing soaking tub and large walk-in shower. The location is what makes this home especially appealing. Sidewalks throughout the neighborhood and along Woodstock Road make it easy to walk to Roswell North Elementary, Crabapple Middle School, and Roswell Area Park. Canton Street and Historic Roswell are just a walk or short drive away, with an amazing selection of restaurants, breweries, coffee shops, shopping, and entertainment. Grocery stores and everyday conveniences are close by, with easy access to GA 400. A wonderful opportunity to enjoy all that makes Roswell such a great place to call home.
Exterior Features

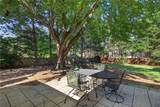
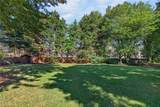
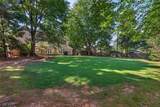
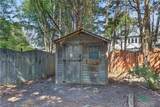
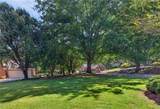
Architectural Style Traditional Construction Materials Stucco Dock None Exterior Features Other Fencing None Foundation None Horse Amenities None Land Lot 0 Lot Features Back YardFront YardLandscapedLevelOther Other Structures Outbuilding Parking Features GarageGarage Door OpenerLevel Driveway Patio And Porch Features Patio Pool Features None Pool Private YN No Road Surface Asphalt Road Type None Roof Type Shingle Stories Two View Other Waterfront Features None Window Features None

Interior Features

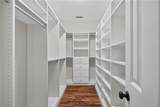
Additional Rooms Family RoomLiving Room Appliances DishwasherDisposalDouble OvenGas CooktopMicrowaveRefrigerator Basement None Bedroom Features Master on MainOversized Master Cooling Central Air Dining Room Features Separate Dining Room Fireplace Features Family Room Flooring CarpetCeramic TileHardwoodVinyl Heating Natural Gas Interior Features Entrance Foyer 2 StoryHigh Speed InternetTray Ceiling(s)Walk-In Closet(s) Kitchen Features Breakfast BarBreakfast RoomCabinets WhitePantryStone CountersView to Family Room Laundry Features Laundry RoomMain LevelOther Main Bedrooms 1 Main Full Baths 1 Master Bathroom Features Double VanitySeparate Tub/ShowerSoaking Tub Number Of Fireplaces 1

Property Features

Accessibility Features None Association Fee 800 Association Fee Frequency Annually Association Fee Includes Maintenance GroundsSwimTennis Association YN Yes Common Walls No Common Walls Community Features Other Electric None Green Energy Efficient None Green Energy Generation None Hoa Rent Restrictions No Home Warranty No Initiation Fee 800 Land Lease YN No Lot Size Dimensions x Master Association Fee 0 Other Equipment None Ownership Fee Simple Property Attached YN No Property Condition Resale School Bus Route Elementary Yes School Bus Route High Yes School Bus Route Middle Yes Security Features None Sewer Public Sewer Spa Features None Special Circumstances None Tax Year 2025 Taxes 3051 Type Single Family Residence Utilities Cable AvailableElectricity AvailableNatural Gas AvailableSewer AvailableUnderground UtilitiesWater AvailableOther Water Source Public

Listing provided courtesy of Century 21 Connect Realty: 404-867-3312.


First MLS logo Listings identified with the FMLS IDX logo come from FMLS, are held by brokerage firms other than the owner of this website and the listing brokerage is identified in any listing details. Information is deemed reliable but is not guaranteed. If you believe any FMLS listing contains material that infringes your copyrighted work, please click here to review our DMCA policy and learn how to submit a takedown request. © 2026 First Multiple Listing Service, Inc. Data last updated 2026-10-17T14:06:08.037. For issues regarding this website, please contact BoomTown.
 
https://bt-photos.global.ssl.fastly.net/fmls/orig_boomver_1_7847350-2.jpg https://bt-photos.global.ssl.fastly.net/fmls/orig_boomver_1_7847350-2.jpg https://bt-photos.global.ssl.fastly.net/fmls/orig_boomver_1_7847350-2.jpg
Logo
Team Tritt | T Tritt Realty, LLC
102 Bankhead Hwy
Carrollton GA, 30117