











Description
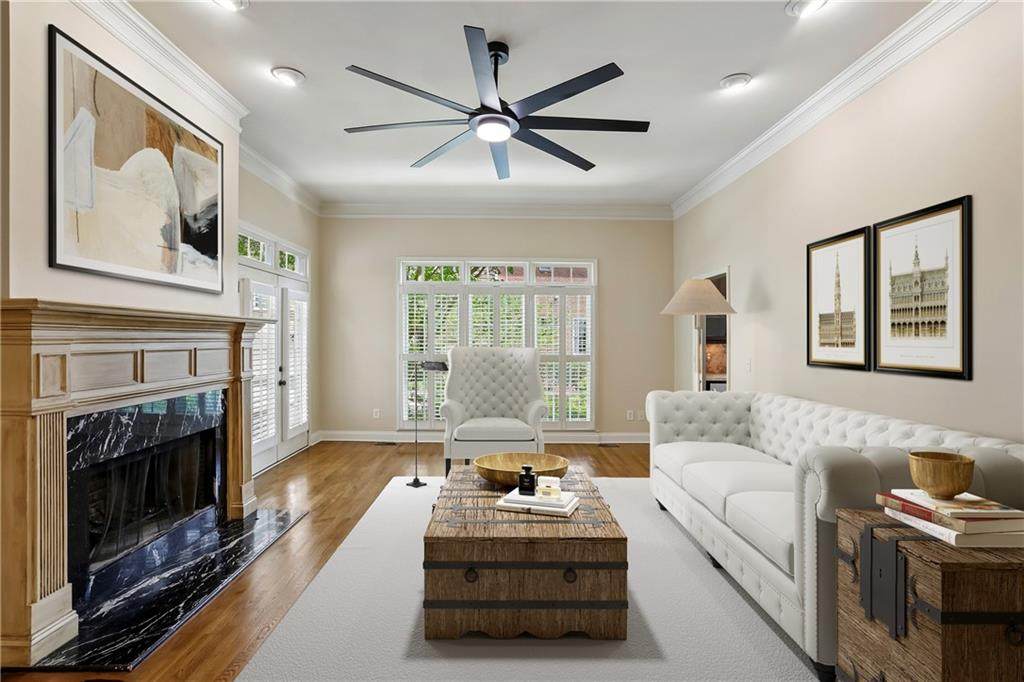
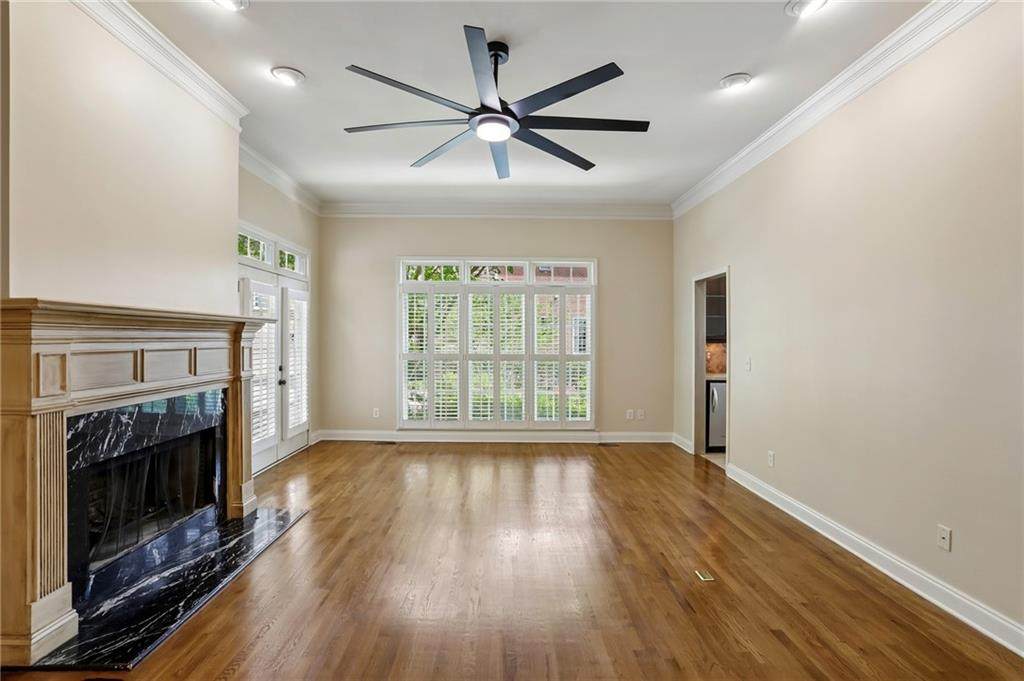
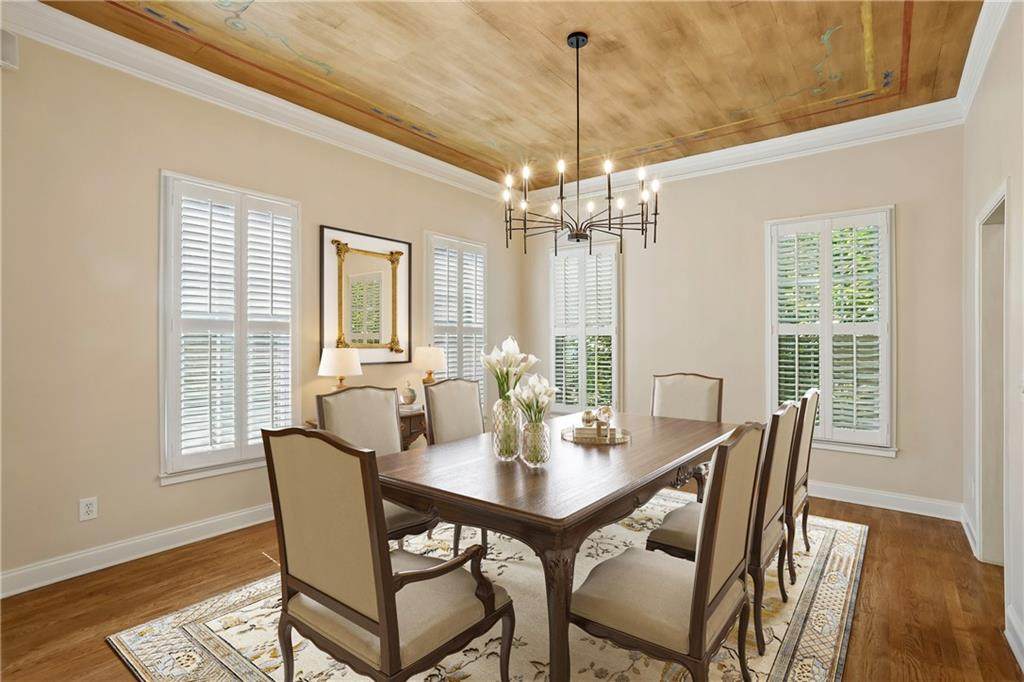
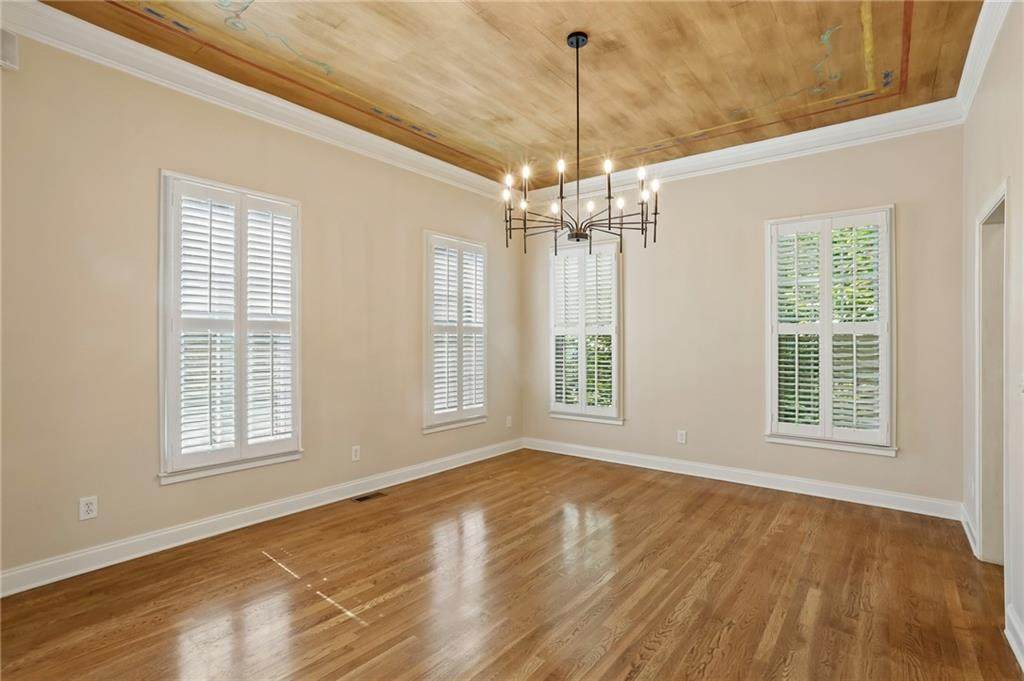
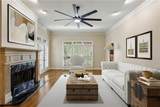
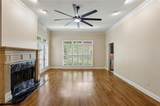
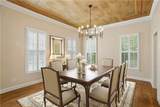
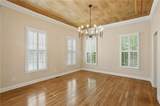
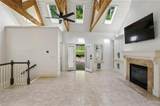
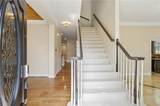
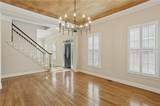
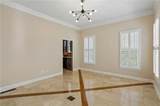
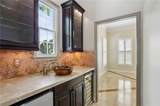
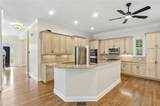
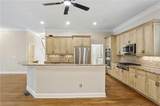
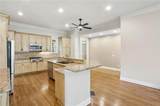
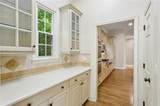
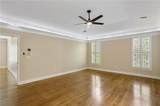
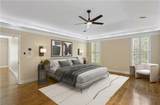
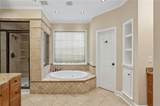
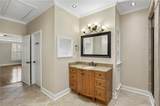
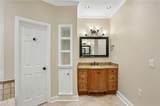
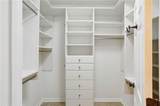
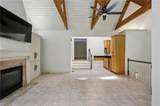
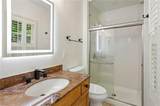
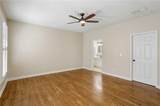
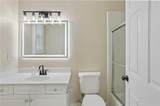
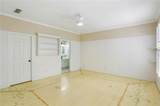
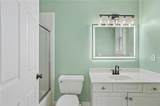
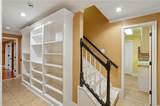
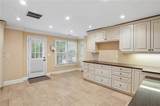
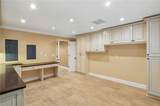
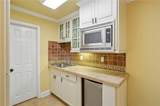
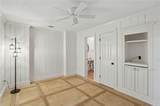
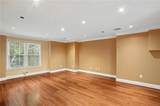
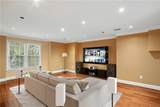
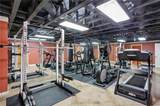
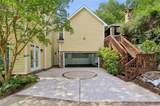
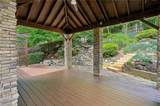
MAGNIFICENT GEORGIAN ESTATE IN EAST COBB — MAJOR BUYER INCENTIVES NOW AVAILABLE MUST SEE INTERIOR • PRICE IMPROVEMENT • INTEREST RATE BUY-DOWN • 1 YEAR PROFESSIONAL LAWN CARE INCLUDED - Seller is offering a $20,000 closing credit to buy down your mortgage rate by up to 2%—a rare opportunity in today’s market. Nestled UNDER $1M in one of East Cobb’s most prestigious enclaves, this BUILDER'S PERSONAL GEORGIAN RESIDENCE blends timeless architectural sophistication with refined modern luxury. Featuring SOARING 10 FOOT CEILINGS on the main level, rich hardwood flooring, exquisite crown molding, and premium plantation shutters, this expansive 5 bedroom layout delivers an elevated living experience rarely found at this price point. MAIN LEVEL & GOURMET KITCHEN — Crafted for Exceptional Entertaining. The main level offers an elegant, seamless flow anchored by a spacious CHEF'S KITCHEN outfitted with custom cabinetry, brand NEW PREMIUM APPLIANCES, a BUTLER'S PANTRY and a fully appointed WET BAR complete with dedicated ice machine and wine cooler. Ideal for hosting, the space transitions effortlessly into formal and casual living areas enriched with pristine architectural detail. OWNER’S RETREAT & UPPER LEVEL EN SUITES — Luxury at Every Turn. The upper level showcases four of the home’s bedrooms, including a private primary sanctuary with a spa inspired bath featuring dual vanities, heated tile floors, a steam shower, and dual walk in closets. A massive, sun filled BONUS ROOM/BEDROOM suite impresses with a dramatic raised beam ceiling, full en suite bath, and direct walkout access to an expansive upper deck—reinforced to accommodate a hot tub—overlooking a serene, low maintenance natural preserve. Every guest bedroom on this level enjoys the rare privilege of its own private en suite bathroom. DAYLIGHT TERRACE LEVEL — A Complete Second Living Space. The fully finished terrace level expands the home’s versatility with a 5th bedroom/office suite and full bath—ideal for an au pair, teens, or long term guests. Additional features include a state of the art MEDIA ROOM, a FULLY EQUIPPED HOME GYM, a dedicated craft/hobby room, and a convenient kitchenette. OUTDOOR LIVING & COMMUNITY AMENITIES - Enjoy two private outdoor living spaces: • A cozy flagstone patio with CUSTOM STONE FIREPLACE • A secondary entertaining terrace with a PREMIUM BUILT IN GAS GRILL The community’s swim and tennis amenities—including a premier pool and tennis courts—are fully covered by the HOA. UNBEATABLE EAST COBB LOCATION - Minutes from top tier schools (including WALTON HIGH), premier dining, parks, and everyday conveniences, this home delivers the perfect blend of luxury, lifestyle, and location. Don’t miss this corrected price and exceptional incentives—an extraordinary opportunity to secure one of East Cobb’s finest values.
-
5BEDS
-
0.26ACRES
-
5BATHS
-
11/2 BATHS
-
4,954SQFT
-
$197$/SQFT
School Information
Description
MAGNIFICENT GEORGIAN ESTATE IN EAST COBB — MAJOR BUYER INCENTIVES NOW AVAILABLE MUST SEE INTERIOR • PRICE IMPROVEMENT • INTEREST RATE BUY-DOWN • 1 YEAR PROFESSIONAL LAWN CARE INCLUDED - Seller is offering a $20,000 closing credit to buy down your mortgage rate by up to 2%—a rare opportunity in today’s market. Nestled UNDER $1M in one of East Cobb’s most prestigious enclaves, this BUILDER'S PERSONAL GEORGIAN RESIDENCE blends timeless architectural sophistication with refined modern luxury. Featuring SOARING 10 FOOT CEILINGS on the main level, rich hardwood flooring, exquisite crown molding, and premium plantation shutters, this expansive 5 bedroom layout delivers an elevated living experience rarely found at this price point. MAIN LEVEL & GOURMET KITCHEN — Crafted for Exceptional Entertaining. The main level offers an elegant, seamless flow anchored by a spacious CHEF'S KITCHEN outfitted with custom cabinetry, brand NEW PREMIUM APPLIANCES, a BUTLER'S PANTRY and a fully appointed WET BAR complete with dedicated ice machine and wine cooler. Ideal for hosting, the space transitions effortlessly into formal and casual living areas enriched with pristine architectural detail. OWNER’S RETREAT & UPPER LEVEL EN SUITES — Luxury at Every Turn. The upper level showcases four of the home’s bedrooms, including a private primary sanctuary with a spa inspired bath featuring dual vanities, heated tile floors, a steam shower, and dual walk in closets. A massive, sun filled BONUS ROOM/BEDROOM suite impresses with a dramatic raised beam ceiling, full en suite bath, and direct walkout access to an expansive upper deck—reinforced to accommodate a hot tub—overlooking a serene, low maintenance natural preserve. Every guest bedroom on this level enjoys the rare privilege of its own private en suite bathroom. DAYLIGHT TERRACE LEVEL — A Complete Second Living Space. The fully finished terrace level expands the home’s versatility with a 5th bedroom/office suite and full bath—ideal for an au pair, teens, or long term guests. Additional features include a state of the art MEDIA ROOM, a FULLY EQUIPPED HOME GYM, a dedicated craft/hobby room, and a convenient kitchenette. OUTDOOR LIVING & COMMUNITY AMENITIES - Enjoy two private outdoor living spaces: • A cozy flagstone patio with CUSTOM STONE FIREPLACE • A secondary entertaining terrace with a PREMIUM BUILT IN GAS GRILL The community’s swim and tennis amenities—including a premier pool and tennis courts—are fully covered by the HOA. UNBEATABLE EAST COBB LOCATION - Minutes from top tier schools (including WALTON HIGH), premier dining, parks, and everyday conveniences, this home delivers the perfect blend of luxury, lifestyle, and location. Don’t miss this corrected price and exceptional incentives—an extraordinary opportunity to secure one of East Cobb’s finest values.
 Listings identified with the FMLS IDX logo come from FMLS, are held by brokerage firms other than the owner of this website and the listing brokerage is identified in any listing details. Information is deemed reliable but is not guaranteed.
If you believe any FMLS listing contains material that infringes your copyrighted work, please click here to review our DMCA policy and learn how to submit a takedown request.
© 2026 First Multiple Listing Service, Inc. Data last updated 2026-10-17T07:06:51.19. For issues regarding this website, please contact BoomTown.