






Description
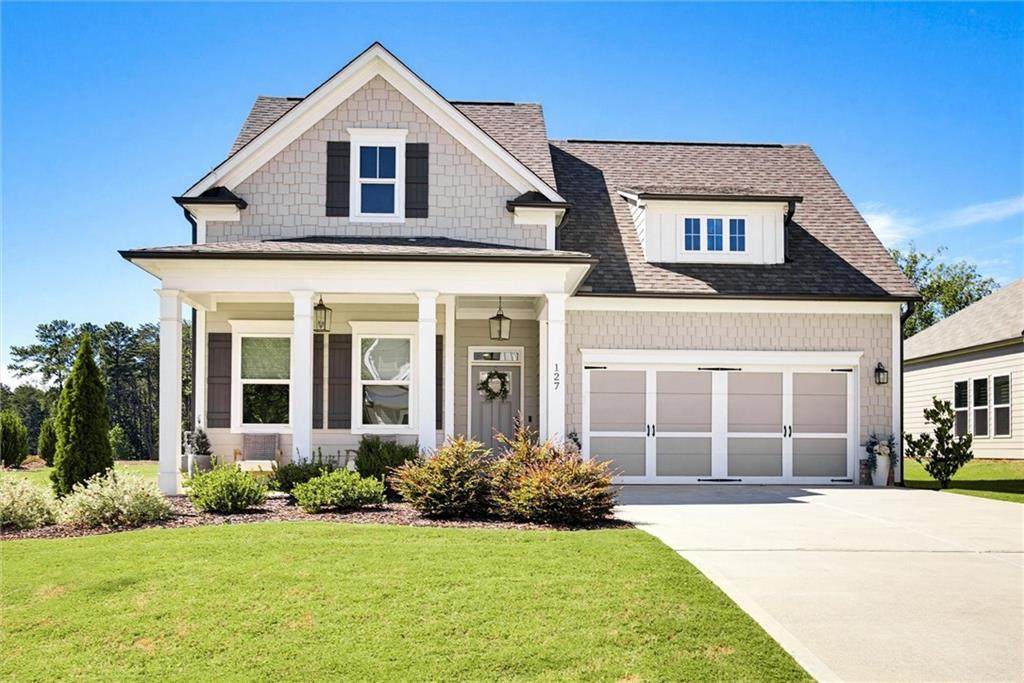
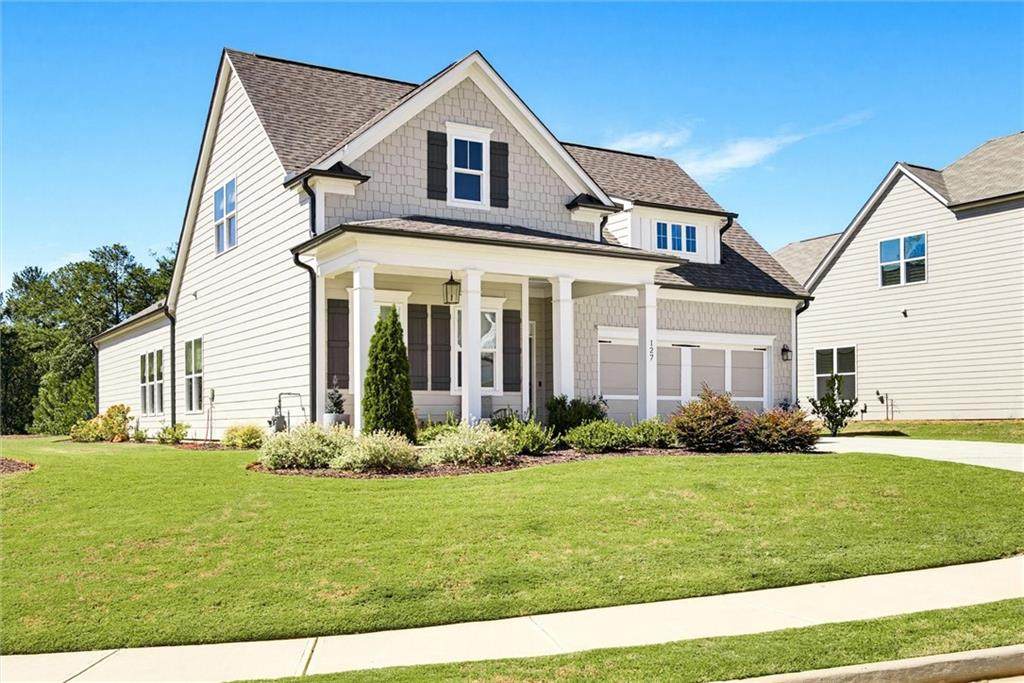
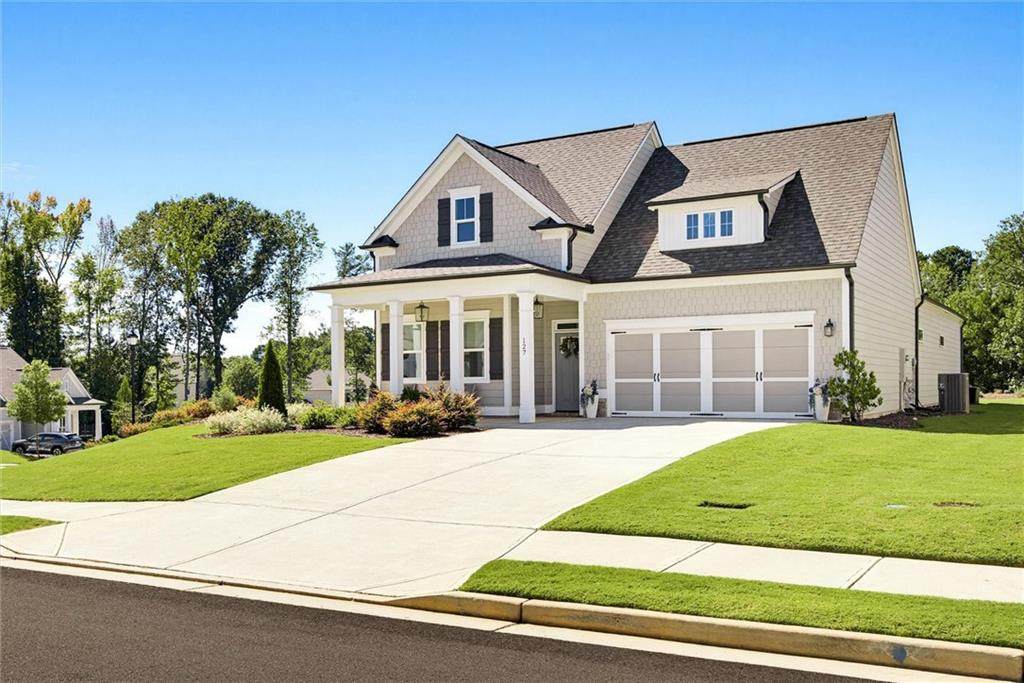
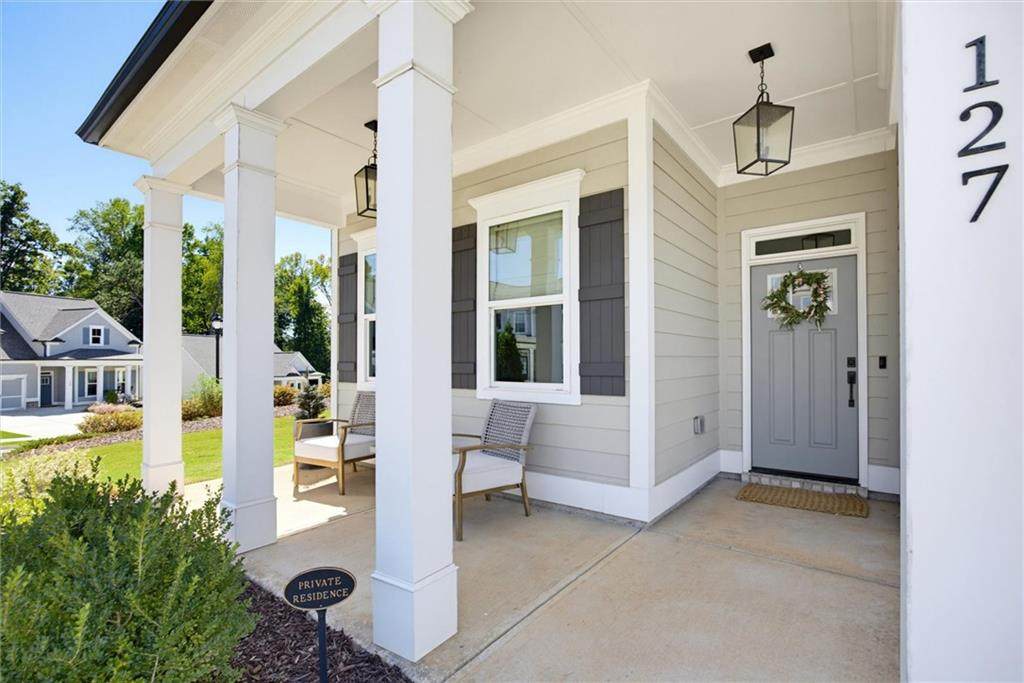
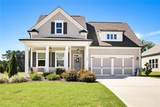
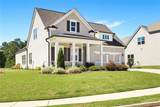
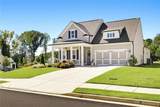
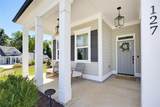
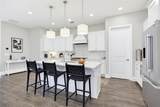
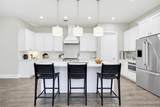
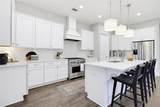
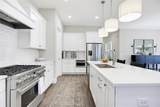
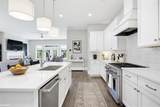
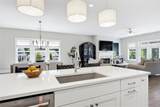
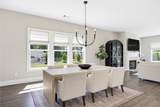
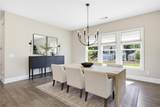
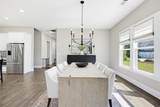
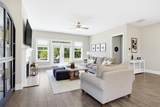
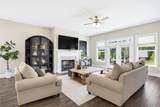
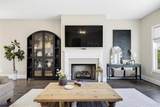
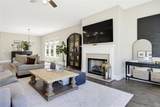
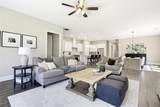
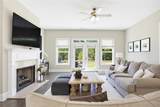
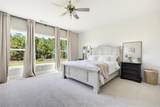
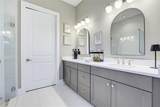
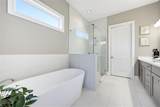
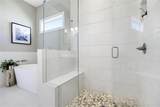
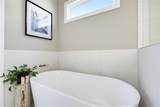
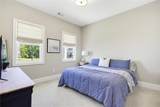
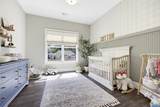
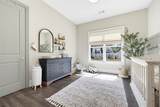
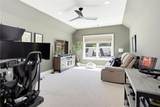
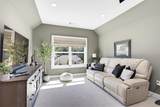
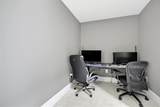
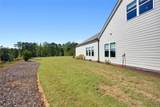
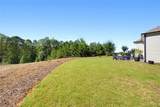
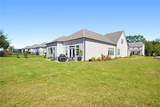
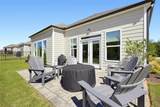
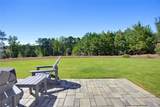
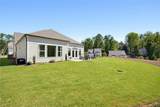
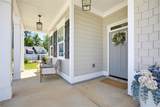
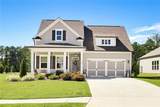
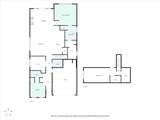
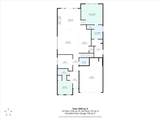
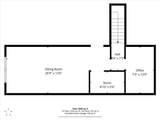
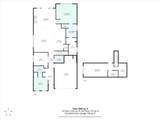
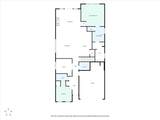
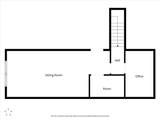
BEAUTIFUL OPEN FLOOR PLAN HOME WITH SPACIOUS BACKYARD AND VIEWS… centrally located to downtown Woodstock, Roswell and Marietta. This .56 acre corner lot is perfectly situated in the unique Cherokee Bluffs neighborhood offering privacy, sidewalks and beautiful views of the surrounding area. This backyard is a landscapers dream to create your own paradise for family, entertaining or just for enjoying the views. This home boasts lots of windows that bring in natural light and the outdoors. The open floor plan, hardwood floors, custom board and batten entry and neutral colors throughout provide the perfect canvas for any decor or style. A well appointed kitchen with lots of white cabinets, walk-in pantry and large quartz island set the tone for family and entertaining. A large family room with fireplace leads out to the back patio through French doors. The large dining room offers more casual or formal space for gatherings. The large master bedroom also boasts beautiful windows looking out to a wooded back door area. You will never lack space in the large walk-in master closet. Family or guests will enjoy a large bedroom with attached full bath on the opposite side of the first floor. A third bedroom can also serve as an office or sitting area. Upstairs provides a 2nd large room for movies, hanging out, or a play room. There is also a full bath studded and ready to be finished with another room for storage or flex space. The 2.5garage has all the space you need plus storage. The spacious driveway easily accommodates 4+ cars. Book your tour today!
-
3BEDS
-
0.56ACRES
-
2BATHS
-
01/2 BATHS
-
2,700SQFT
-
$267$/SQFT
School Information
Description
BEAUTIFUL OPEN FLOOR PLAN HOME WITH SPACIOUS BACKYARD AND VIEWS… centrally located to downtown Woodstock, Roswell and Marietta. This .56 acre corner lot is perfectly situated in the unique Cherokee Bluffs neighborhood offering privacy, sidewalks and beautiful views of the surrounding area. This backyard is a landscapers dream to create your own paradise for family, entertaining or just for enjoying the views. This home boasts lots of windows that bring in natural light and the outdoors. The open floor plan, hardwood floors, custom board and batten entry and neutral colors throughout provide the perfect canvas for any decor or style. A well appointed kitchen with lots of white cabinets, walk-in pantry and large quartz island set the tone for family and entertaining. A large family room with fireplace leads out to the back patio through French doors. The large dining room offers more casual or formal space for gatherings. The large master bedroom also boasts beautiful windows looking out to a wooded back door area. You will never lack space in the large walk-in master closet. Family or guests will enjoy a large bedroom with attached full bath on the opposite side of the first floor. A third bedroom can also serve as an office or sitting area. Upstairs provides a 2nd large room for movies, hanging out, or a play room. There is also a full bath studded and ready to be finished with another room for storage or flex space. The 2.5garage has all the space you need plus storage. The spacious driveway easily accommodates 4+ cars. Book your tour today!
 Listings identified with the FMLS IDX logo come from FMLS, are held by brokerage firms other than the owner of this website and the listing brokerage is identified in any listing details. Information is deemed reliable but is not guaranteed.
If you believe any FMLS listing contains material that infringes your copyrighted work, please click here to review our DMCA policy and learn how to submit a takedown request.
© 2026 First Multiple Listing Service, Inc. Data last updated 2026-10-17T08:05:48.51. For issues regarding this website, please contact BoomTown.