






Description
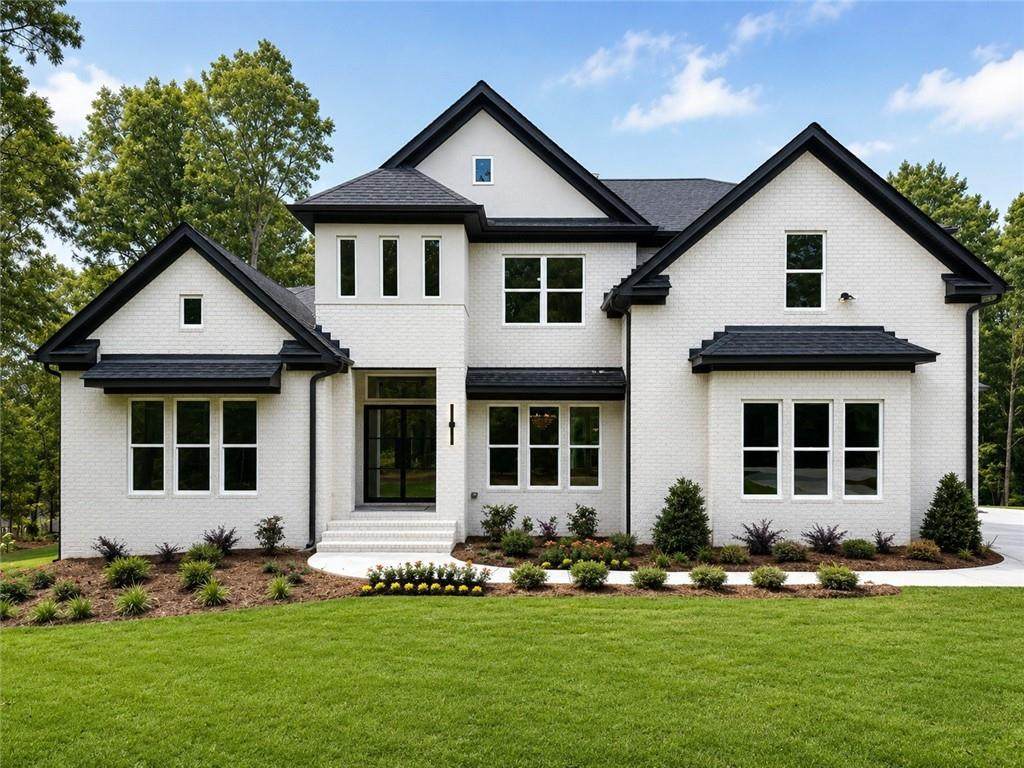
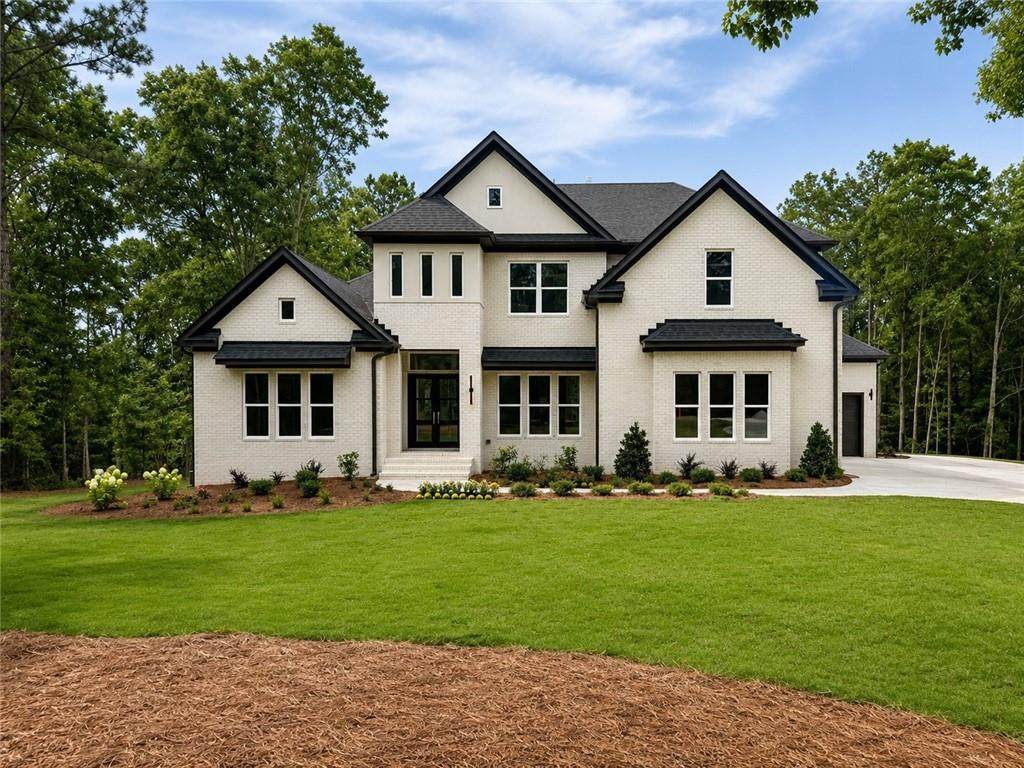
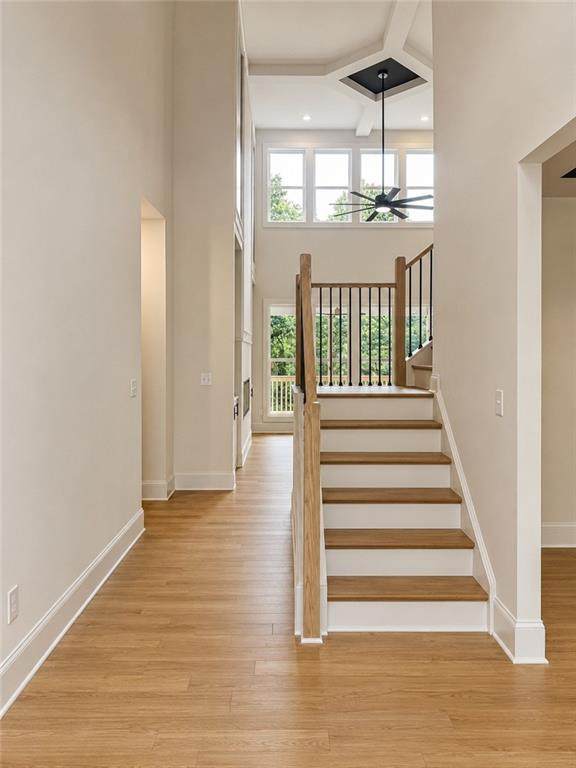
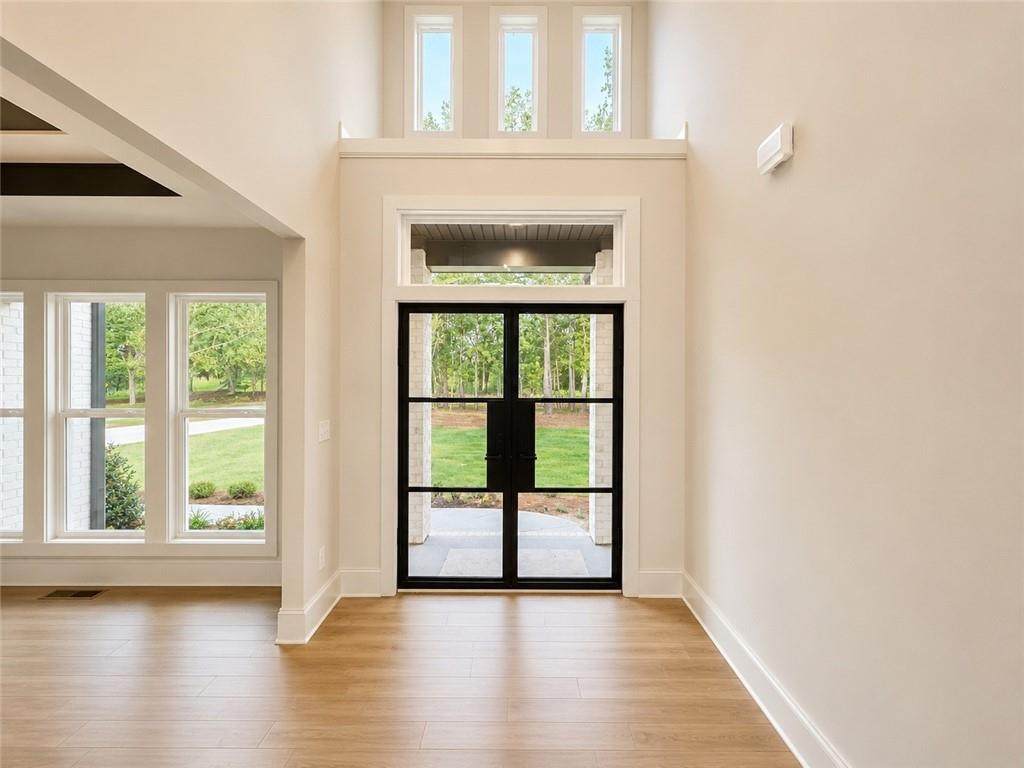
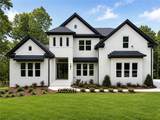
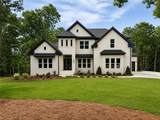
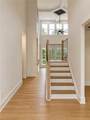
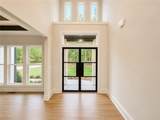
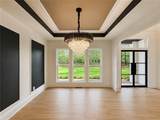
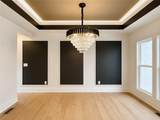
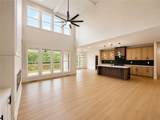
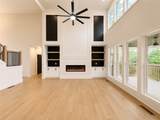
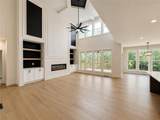
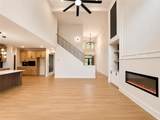
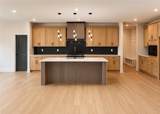
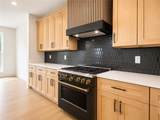
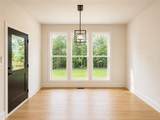
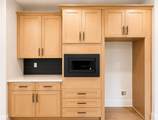
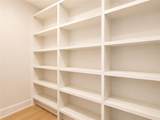
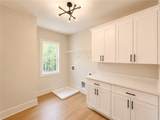
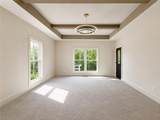
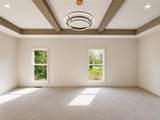
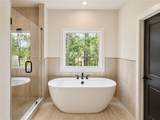
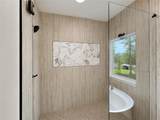
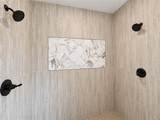
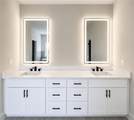
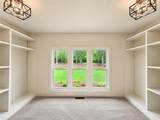
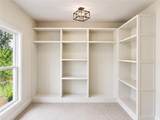
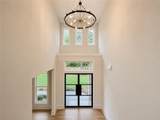
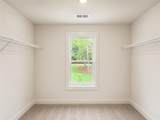
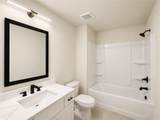
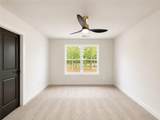
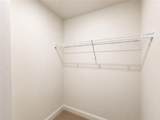
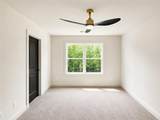
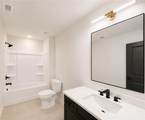
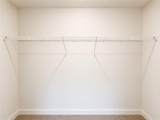
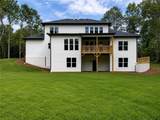
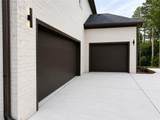
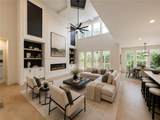
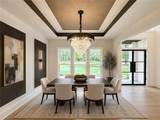
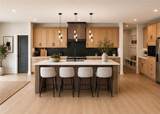
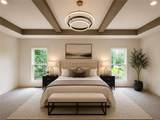
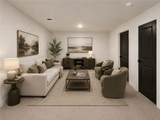
The Madison — Where Luxury Meets Lifestyle Step into The Madison, a stunning new construction home designed to impress at every turn. Featuring 4 spacious bedrooms, 4.5 designer bathrooms, a 3-car garage, and a full unfinished basement, this home offers the perfect blend of elegance, functionality, and future potential. From the moment you enter, you’re greeted by a grand, light-filled 2-story family room that makes a statement. The main level is thoughtfully designed with a dedicated dining space ideal for hosting and everyday living. At the heart of the home is a chef-inspired kitchen that truly delivers complete with granite countertops, a striking tile backsplash, stainless steel appliances, a walk-in pantry, and an oversized island perfect for gathering. The open-concept layout flows seamlessly into the family room and extends out to a covered deck, creating the ultimate indoor-outdoor living experience. Retreat to the luxurious main-level owner’s suite, featuring a spa-like bath and an expansive walk-in closet your personal sanctuary after a long day. Upstairs, every detail continues to impress with three generously sized bedrooms, each with its own private en-suite bath, offering comfort and privacy for family and guests alike. A versatile loft space provides endless possibilities whether you envision a home office, media lounge, or playroom. And the full unfinished basement? A blank canvas ready for your vision: home theater, gym, additional living space...the choice is yours. The Madison isn’t just a home; it’s a statement. ***PHOTOS 39 - 46 ARE VIRTUALLY STAGED***
-
4BEDS
-
2.78ACRES
-
4BATHS
-
11/2 BATHS
School Information
Description
The Madison — Where Luxury Meets Lifestyle Step into The Madison, a stunning new construction home designed to impress at every turn. Featuring 4 spacious bedrooms, 4.5 designer bathrooms, a 3-car garage, and a full unfinished basement, this home offers the perfect blend of elegance, functionality, and future potential. From the moment you enter, you’re greeted by a grand, light-filled 2-story family room that makes a statement. The main level is thoughtfully designed with a dedicated dining space ideal for hosting and everyday living. At the heart of the home is a chef-inspired kitchen that truly delivers complete with granite countertops, a striking tile backsplash, stainless steel appliances, a walk-in pantry, and an oversized island perfect for gathering. The open-concept layout flows seamlessly into the family room and extends out to a covered deck, creating the ultimate indoor-outdoor living experience. Retreat to the luxurious main-level owner’s suite, featuring a spa-like bath and an expansive walk-in closet your personal sanctuary after a long day. Upstairs, every detail continues to impress with three generously sized bedrooms, each with its own private en-suite bath, offering comfort and privacy for family and guests alike. A versatile loft space provides endless possibilities whether you envision a home office, media lounge, or playroom. And the full unfinished basement? A blank canvas ready for your vision: home theater, gym, additional living space...the choice is yours. The Madison isn’t just a home; it’s a statement. ***PHOTOS 39 - 46 ARE VIRTUALLY STAGED***
 Listings identified with the FMLS IDX logo come from FMLS, are held by brokerage firms other than the owner of this website and the listing brokerage is identified in any listing details. Information is deemed reliable but is not guaranteed.
If you believe any FMLS listing contains material that infringes your copyrighted work, please click here to review our DMCA policy and learn how to submit a takedown request.
© 2026 First Multiple Listing Service, Inc. Data last updated 2026-10-12T17:05:14.51. For issues regarding this website, please contact BoomTown.