Skip To Content

132 Maloy Lane SE

Calhoun, GA 30701
  • $448,000
  • STATUS: Active
  • ON SITE: 13 Days
  • MLS #: 10857642
$448,000
  • 4
    BEDS
  • 1.1
    ACRES
  • 3
    BATHS
  • 0
    1/2 BATHS
  • 1,768
    SQFT
  • $253
    $/SQFT
Neighborhood:
Type:
Single-Family Home
Built:
2003
County:
Area:

School Information

Elementary School:
Middle School:
High School:

Description

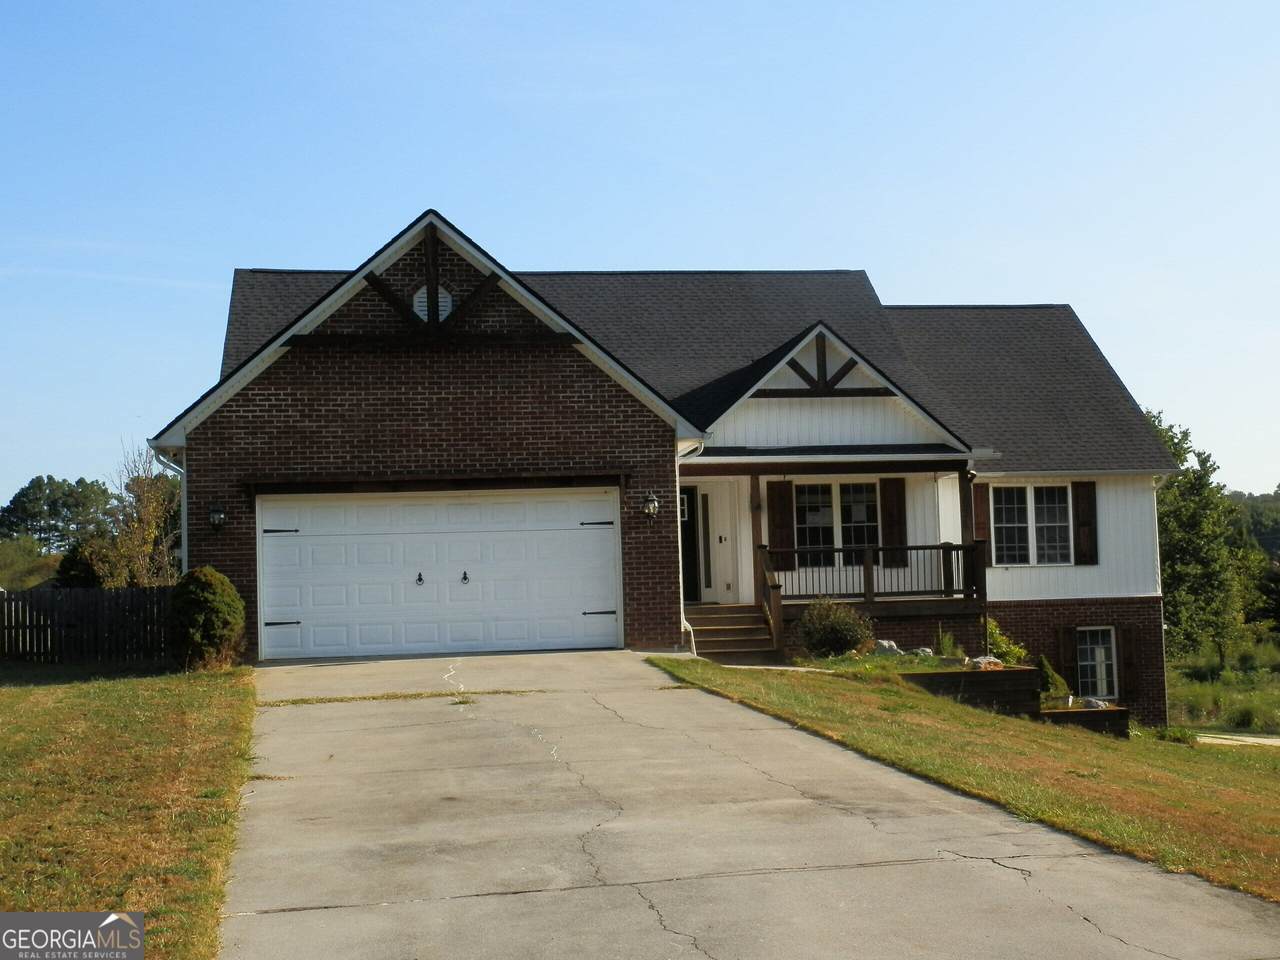
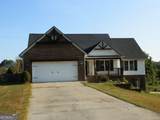
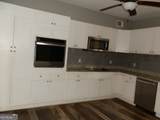
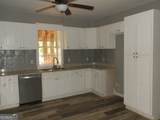
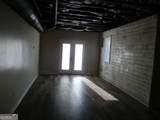
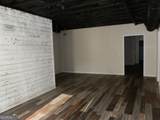
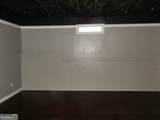
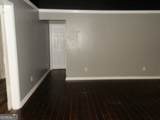
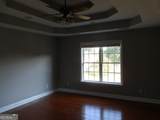
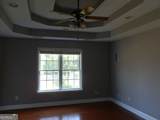
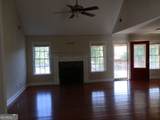
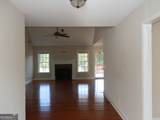
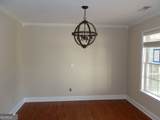
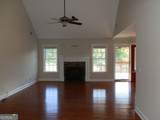
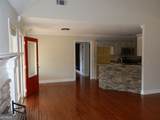
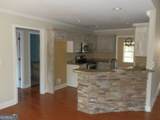
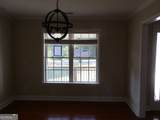
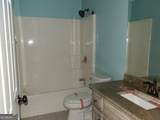
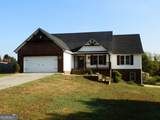
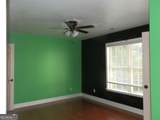
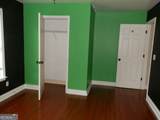
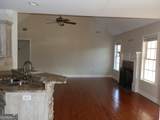
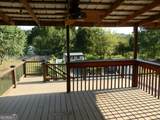
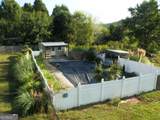
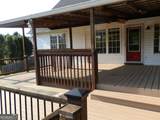
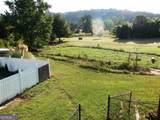
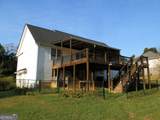
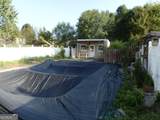
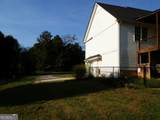
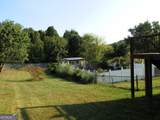
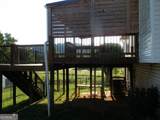
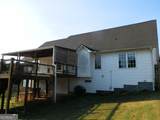
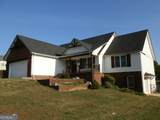
Large Pool 16x32 In ground. Huge 1.1 Acre Lot,2 HOMES in ONE. Great Value! Ranch Home with full finished Basement with separate driveway. Large in ground pool w/pool house and bar. 3Br 2Ba, on main level. Split plan. Wood Floors. Fireplace, Vaulted and tray ceilings Covered front porch. Deck and covered back porch,Large Level Lot.1.1 Acre lot. .Listed IE-Insured w/escrow,FHA $100 down & FHA 203k eligible. HUD Owned Home, Sold AS-IS.Case#106-527807, Seller makes no representations or warranties as to property condition. Equal Housing Opportunity. For All information and Addendums:WWW.HUDHOMESTORE.GOV or www.olympusams-at.com forOfficial and completeinformation provided by seller. Call Mike Lewis today to see this home!

Monthly Payment Calculator


Georgia MLS logo© 2026 Georgia Multiple Listing Service, Inc. All rights reserved. The data relating to real estate for sale or lease on this web site comes in part from GAMLS. Real estate listings held by brokerage firms other than Team Tritt | T Tritt Realty, LLC are marked with the GAMLS logo or an abbreviated logo and detailed information about them includes the name of the listing broker. IDX information is provided exclusively for consumers' personal, non-commercial use and may not be used for any purpose other than to identify prospective properties consumers may be interested in purchasing. Information is deemed reliable but is not guaranteed accurate by GAMLS or Team Tritt | T Tritt Realty, LLC. Data last updated: 2026-10-16T07:13:32.17.
www.teamtritt.com/homes/181752687
Print Image

132 Maloy Lane SE Calhoun, GA 30701

  • Price: $448,000
  • Status: Active
  • On Site: 13 Days
  • MLS #: 10857642
4
Beds
3
Baths
0
½ Baths
1.1
Acres
1,768
SQFT
$253
$/SQFT
2003
Built
Neighborhood:
Chelcy Glen
County:
Gordon
Area:
CALHOUN
Elementary School:
Other
Middle School:
Other
High School:
Other
Property Description
Large Pool 16x32 In ground. Huge 1.1 Acre Lot,2 HOMES in ONE. Great Value! Ranch Home with full finished Basement with separate driveway. Large in ground pool w/pool house and bar. 3Br 2Ba, on main level. Split plan. Wood Floors. Fireplace, Vaulted and tray ceilings Covered front porch. Deck and covered back porch,Large Level Lot.1.1 Acre lot. .Listed IE-Insured w/escrow,FHA $100 down & FHA 203k eligible. HUD Owned Home, Sold AS-IS.Case#106-527807, Seller makes no representations or warranties as to property condition. Equal Housing Opportunity. For All information and Addendums:WWW.HUDHOMESTORE.GOV or www.olympusams-at.com forOfficial and completeinformation provided by seller. Call Mike Lewis today to see this home!
Exterior Features

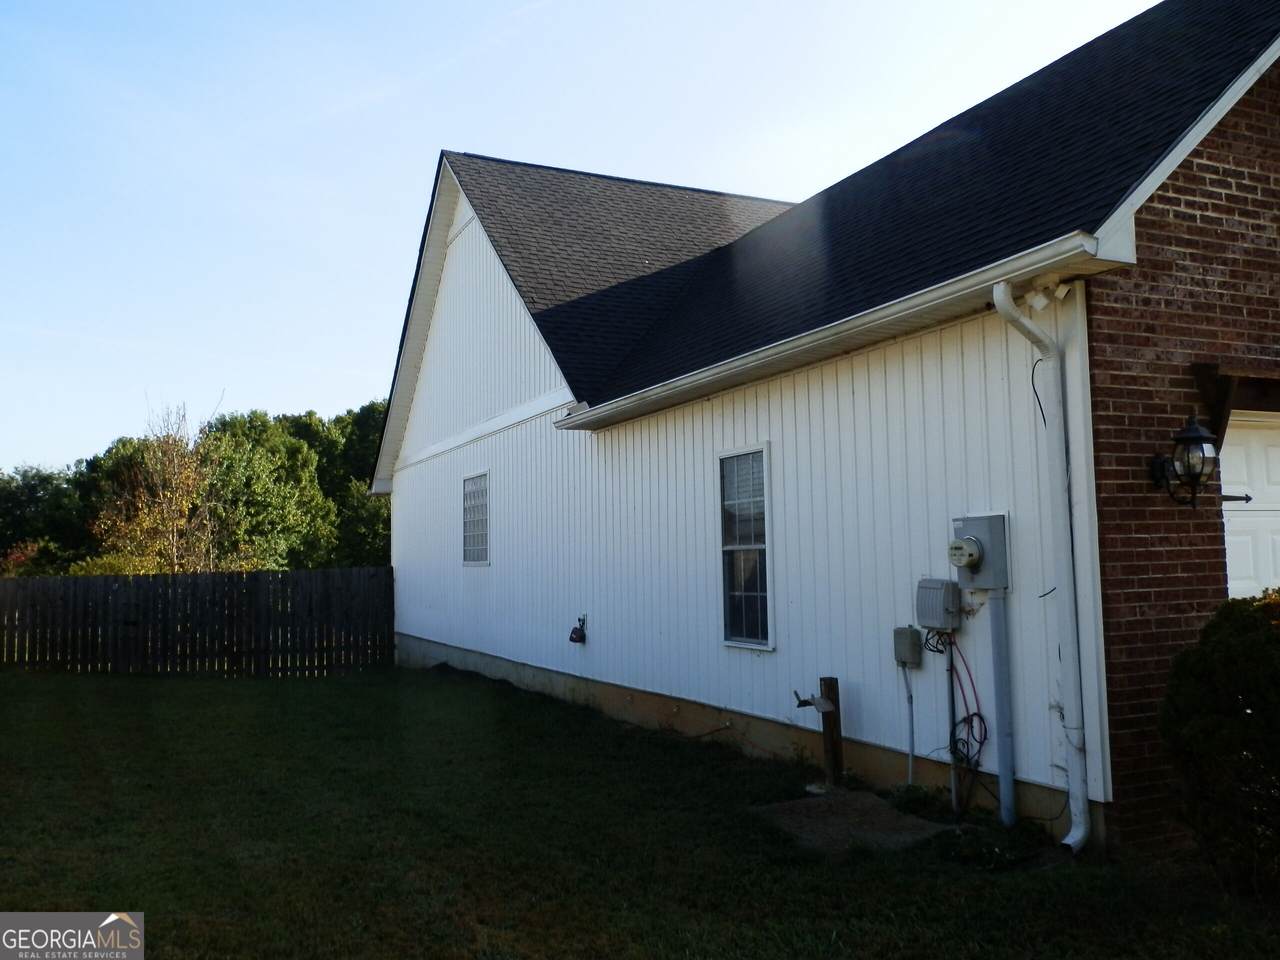
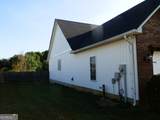
Architectural Style Brick FrontCraftsman Attached Garage YN Yes Carport YN No Construction Materials BrickConcreteVinyl Siding Exterior Features OtherWater Feature Garage YN Yes Levels Two Lot Features LevelSloped Lot Size Area 1.1 Lot Size Source Owner Lot Size Units Acres Open Parking YN Yes Parking Features GarageAttachedParking PadKitchen LevelRV Access/ParkingBoatGarage Door OpenerSide/Rear Entrance Parking Total 6 Patio And Porch Features DeckPorch Pool Features In Ground Roof Composition View Valley View YN Yes

Interior Features

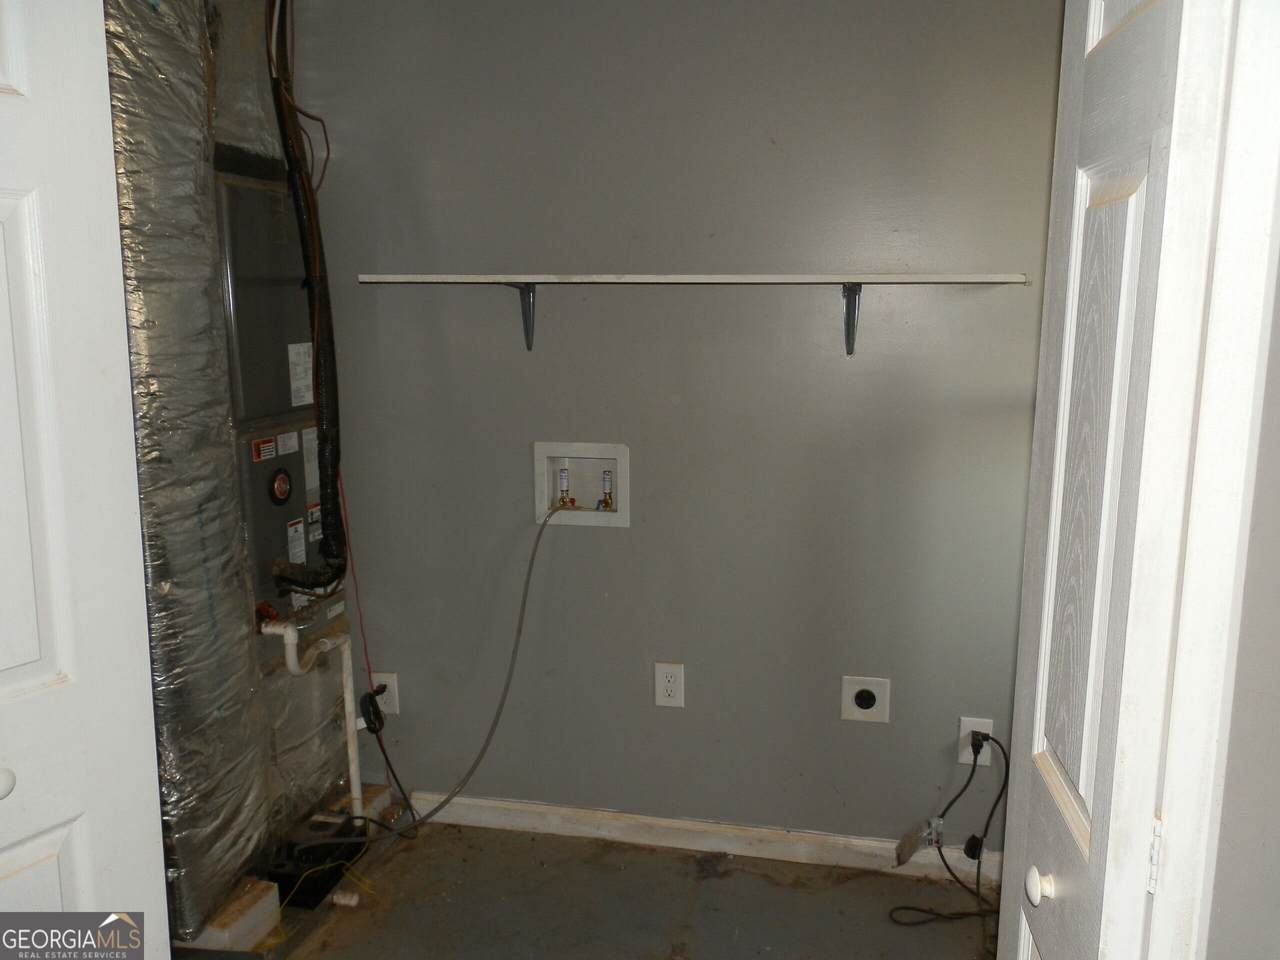
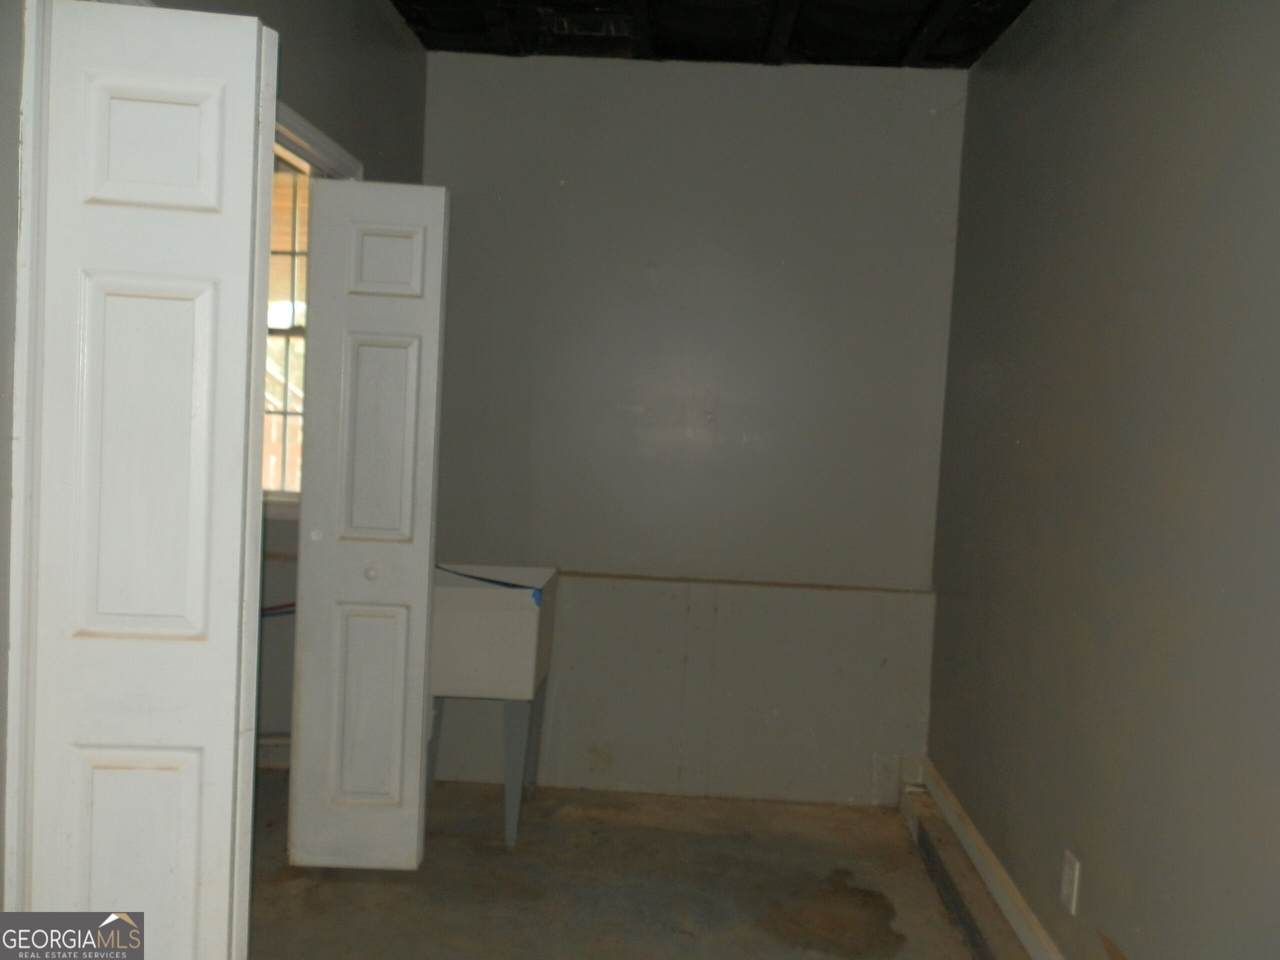
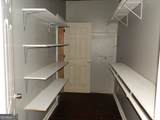
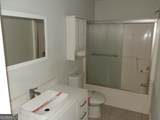
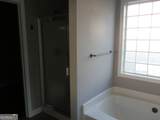
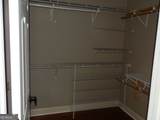
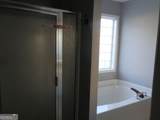
Above Grade Finished Area 0 Above Grade Finished Area Units Square Feet Appliances CooktopDishwasherElectric Water HeaterMicrowaveRangeOvenRefrigerator Basement Bath FinishedConcreteDaylightExterior EntryFinishedFullInterior Entry Below Grade Finished Area 1768 Below Grade Finished Area Units Square Feet Building Area Total 1768 Building Area Units Square Feet Cooling Central AirZoned Cooling YN Yes Dining Room Features Separate Room Fireplace Features Factory BuiltFamily Room Fireplace YN Yes Fireplaces Total 1 Flooring HardwoodTile Heating CentralForced AirZoned Heating YN Yes Interior Features Double VanityHigh CeilingsIn-Law FloorplanMaster On Main LevelSeparate ShowerSoaking TubSplit Bedroom PlanTile BathTray Ceiling(s)Vaulted Ceiling(s)Walk-In Closet(s) Laundry Features In BasementMud RoomUpper Level Living Area Source Public Records Living Area Units Square Feet Main Level Bathrooms 2 Main Level Bedrooms 3 Rooms Bonus RoomDenFoyerGame RoomLaundryMedia RoomOffice

Property Features

Association Fee Includes None Association YN No Community Features None District 14 Electric 220 Volts Electric On Property YN Yes Home Warranty YN No Land Lease YN No Land Lot 271 New Construction YN No Other Structures GazeboPool HouseShed(s) Property Condition Resale Property Sub Type Single Family Residence Section 3 Sewer Septic Tank Special Listing Conditions Government Owned Structure Type House Tax Annual Amount 3988.45 Tax Year 2025 Unit 4 Utilities Cable AvailableElectricity AvailableHigh Speed InternetPhone Available Water Source Public

GAMLS logo Listing provided courtesy of Response Realty: 706-279-1422. © 2026 Georgia Multiple Listing Service, Inc. All rights reserved. Information Deemed Reliable But Not Guaranteed.


Georgia MLS logo© 2026 Georgia Multiple Listing Service, Inc. All rights reserved. The data relating to real estate for sale or lease on this web site comes in part from GAMLS. Real estate listings held by brokerage firms other than Team Tritt | T Tritt Realty, LLC are marked with the GAMLS logo or an abbreviated logo and detailed information about them includes the name of the listing broker. IDX information is provided exclusively for consumers' personal, non-commercial use and may not be used for any purpose other than to identify prospective properties consumers may be interested in purchasing. Information is deemed reliable but is not guaranteed accurate by GAMLS or Team Tritt | T Tritt Realty, LLC. Data last updated: 2026-10-16T07:13:32.17.
 
https://bt-photos.global.ssl.fastly.net/gamls/1280_boomver_1_10857642-2.jpg https://bt-photos.global.ssl.fastly.net/gamls/1280_boomver_1_10857642-2.jpg https://bt-photos.global.ssl.fastly.net/gamls/1280_boomver_1_10857642-2.jpg
Logo
Team Tritt | T Tritt Realty, LLC
102 Bankhead Hwy
Carrollton GA, 30117