


















Skip To Content

1351 Paces Forest Drive NW

Atlanta, GA 30327
  • $1,500,000
  • STATUS: Active
  • ON SITE: 15 Days
  • MLS #: 7847763
UPDATED: 59 min ago
$1,500,000
  • 8
    BEDS
  • 0.57
    ACRES
  • 5
    BATHS
  • 1
    1/2 BATHS
  • 5,572
    SQFT
  • $269
    $/SQFT
Neighborhood:
Type:
Single-Family Home
Built:
1959
County:
Area:

School Information

Elementary School:
Middle School:
High School:

Description

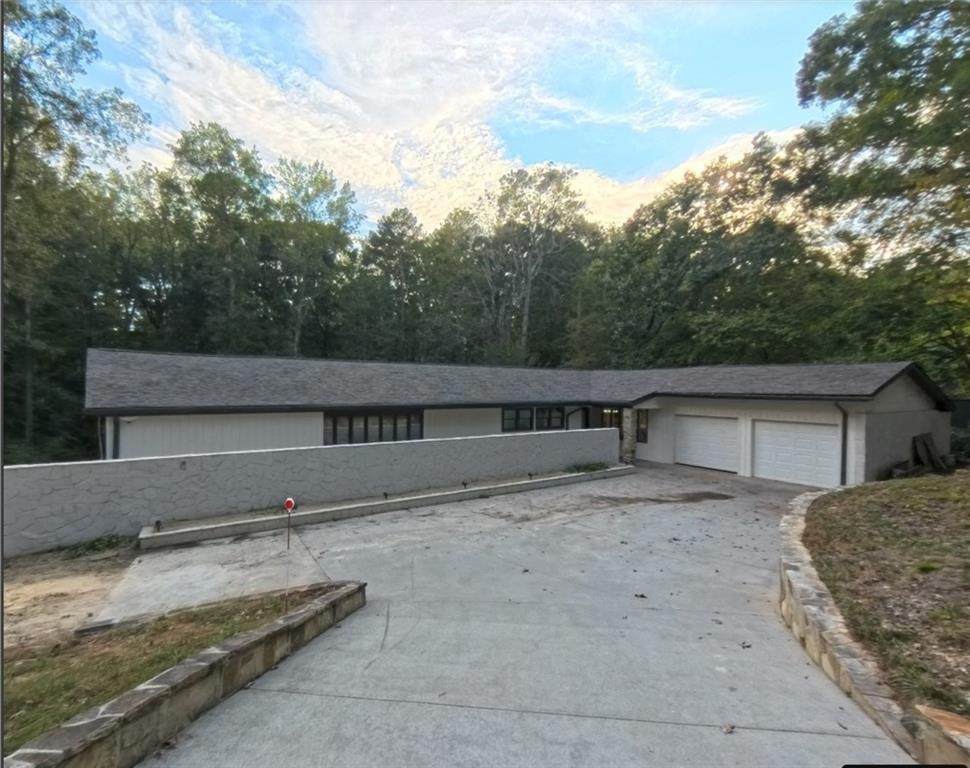
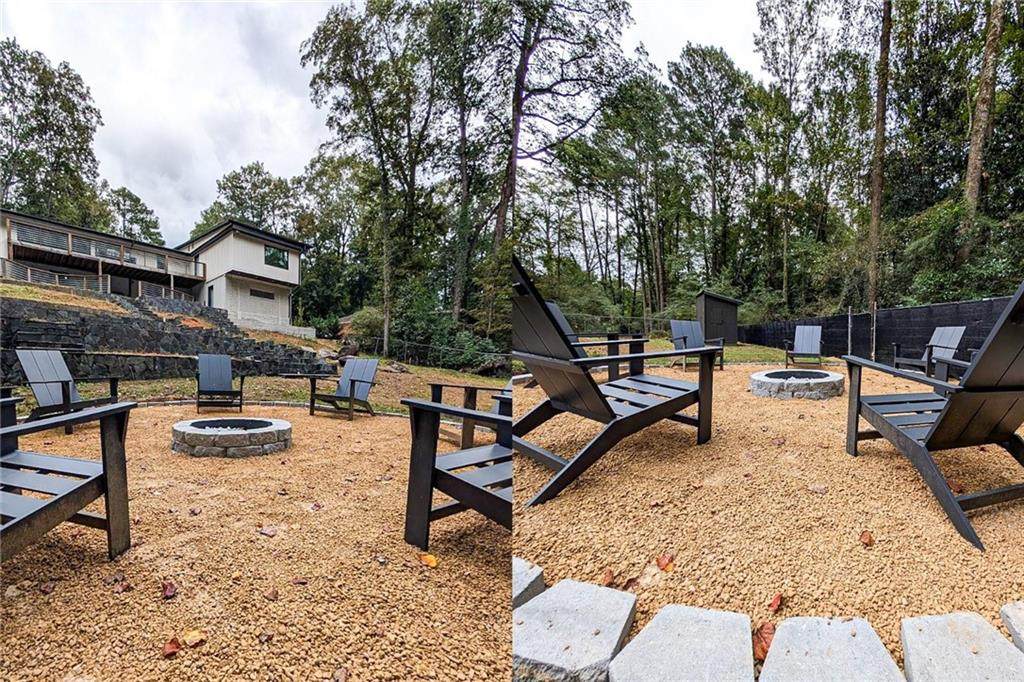
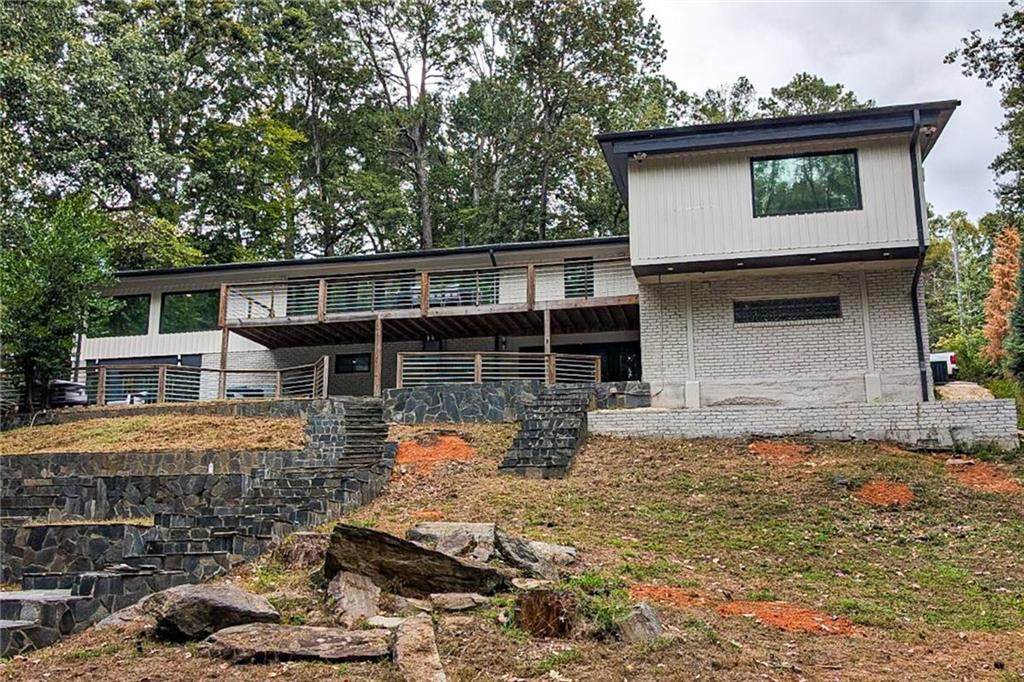
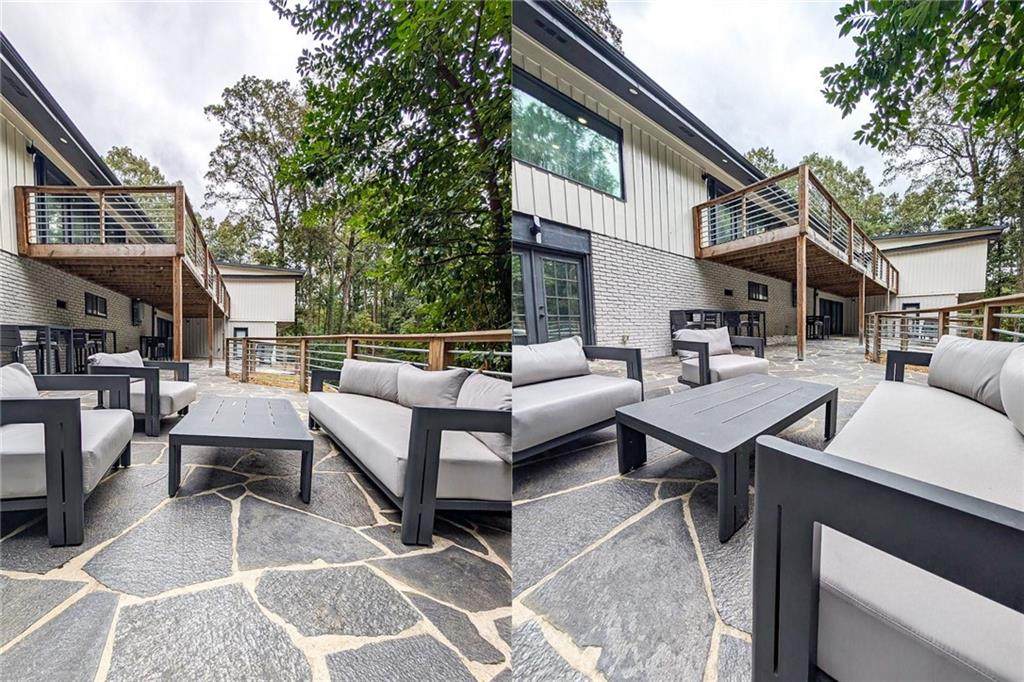
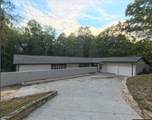
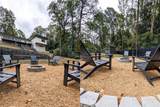
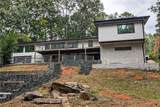
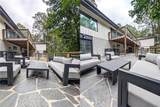
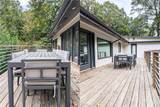
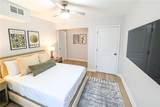
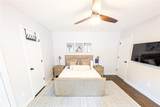
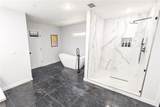
Exquisite residence located on one of Buckhead's most desirable streets in the coveted Warren T. Jackson Elementary school district. This stunning home welcomes you with impeccable design and abundant natural light. The main level features a gourmet chef's kitchen with high-end appliances, seamlessly flowing into a spacious family room perfect for entertaining. Retreat to the luxurious owner's suite, complete with a spa-like ensuite bath and custom walk-in closets. The private, professionally landscaped backyard provides a serene oasis for relaxation or outdoor gatherings. With its prime location minutes from top private schools, fine dining, and premier shopping, this home offers the epitome of Atlanta luxury living. A rare opportunity not to be missed.

Monthly Payment Calculator


First MLS logo Listings identified with the FMLS IDX logo come from FMLS, are held by brokerage firms other than the owner of this website and the listing brokerage is identified in any listing details. Information is deemed reliable but is not guaranteed. If you believe any FMLS listing contains material that infringes your copyrighted work, please click here to review our DMCA policy and learn how to submit a takedown request. © 2026 First Multiple Listing Service, Inc. Data last updated 2026-10-17T08:05:48.51. For issues regarding this website, please contact BoomTown.
www.teamtritt.com/homes/181720283
Print Image

1351 Paces Forest Drive NW Atlanta, GA 30327

  • Price: $1,500,000
  • Status: Active
  • On Site: 15 Days
  • Updated: 59 min ago
  • MLS #: 7847763
8
Beds
5
Baths
1
½ Baths
0.57
Acres
5,572
SQFT
$269
$/SQFT
1959
Built
Neighborhood:
Paces Forest
County:
Fulton - Ga
Area:
Fulton - Ga
Elementary School:
Jackson - Atlanta
Middle School:
Willis A. Sutton
High School:
North Atlanta
Property Description
Exquisite residence located on one of Buckhead's most desirable streets in the coveted Warren T. Jackson Elementary school district. This stunning home welcomes you with impeccable design and abundant natural light. The main level features a gourmet chef's kitchen with high-end appliances, seamlessly flowing into a spacious family room perfect for entertaining. Retreat to the luxurious owner's suite, complete with a spa-like ensuite bath and custom walk-in closets. The private, professionally landscaped backyard provides a serene oasis for relaxation or outdoor gatherings. With its prime location minutes from top private schools, fine dining, and premier shopping, this home offers the epitome of Atlanta luxury living. A rare opportunity not to be missed.
Exterior Features

Architectural Style Mid-Century Modern Construction Materials FrameWood Siding Dock None Exterior Features Storage Fencing Back Yard Foundation BlockBrick/Mortar Horse Amenities None Lot Features Back YardCreek On LotWooded Number Of Parking Spaces 3 Other Structures None Parking Features Garage Patio And Porch Features DeckPatioRear Porch Pool Features None Pool Private YN No Road Surface Concrete Road Type City Street Roof Type Composition Stories Two View Creek/StreamTrees/Woods Waterfront Features None Window Features None

Interior Features

Additional Rooms BasementBathroomBedroomBonus RoomMaster BathroomMaster Bedroom Appliances DishwasherDouble OvenGas RangeGas Water HeaterTankless Water Heater Basement Exterior EntryFinishedFull Bedroom Features Master on MainOversized Master Cooling Ceiling Fan(s)Central Air Dining Room Features Open ConceptSeats 12+ Fireplace Features None Flooring CarpetHardwoodLuxury Vinyl Heating Central Interior Features Vaulted Ceiling(s)Walk-In Closet(s) Kitchen Features Cabinets WhiteEat-in KitchenKitchen IslandStone Counters Laundry Features In Hall Main Bedrooms 3 Main Full Baths 3 Master Bathroom Features Double VanitySeparate Tub/ShowerSoaking Tub Number Of Fireplaces 0

Property Features

Accessibility Features None Association YN No Common Walls No Common Walls Community Features None Electric 110 Volts Green Energy Efficient None Green Energy Generation None Hoa Rent Restrictions No Home Warranty No Land Lease YN No Lot Size Dimensions x Other Equipment None Property Attached YN No Property Condition Resale Security Features Carbon Monoxide Detector(s)Security Lights Sewer Public Sewer Spa Features None Special Circumstances None Swim Tennis Fee Due None Tax Year 2024 Taxes 12842 Type Single Family Residence Utilities Cable AvailableElectricity AvailableNatural Gas AvailableSewer AvailableWater Available Water Source Public Waterfront Footage 0

Listing provided courtesy of TruPorch Homes: 404-333-8497.


First MLS logo Listings identified with the FMLS IDX logo come from FMLS, are held by brokerage firms other than the owner of this website and the listing brokerage is identified in any listing details. Information is deemed reliable but is not guaranteed. If you believe any FMLS listing contains material that infringes your copyrighted work, please click here to review our DMCA policy and learn how to submit a takedown request. © 2026 First Multiple Listing Service, Inc. Data last updated 2026-10-17T08:05:48.51. For issues regarding this website, please contact BoomTown.
 
https://bt-photos.global.ssl.fastly.net/fmls/orig_boomver_1_7847763-2.jpg https://bt-photos.global.ssl.fastly.net/fmls/orig_boomver_1_7847763-2.jpg https://bt-photos.global.ssl.fastly.net/fmls/orig_boomver_1_7847763-2.jpg
Logo
Team Tritt | T Tritt Realty, LLC
102 Bankhead Hwy
Carrollton GA, 30117