






















Skip To Content

1370 Boomer Circle

Suwanee, GA 30024
  • $899,700
  • STATUS: Active
  • ON SITE: 15 Days
  • MLS #: 10857342
UPDATED: 66 min ago
$899,700
  • 7
    BEDS
  • 0.53
    ACRES
  • 5
    BATHS
  • 1
    1/2 BATHS
  • 5,397
    SQFT
  • $167
    $/SQFT
Neighborhood:
Type:
Single-Family Home
Built:
2004
County:
Area:

School Information

Elementary School:
Middle School:
High School:

Description

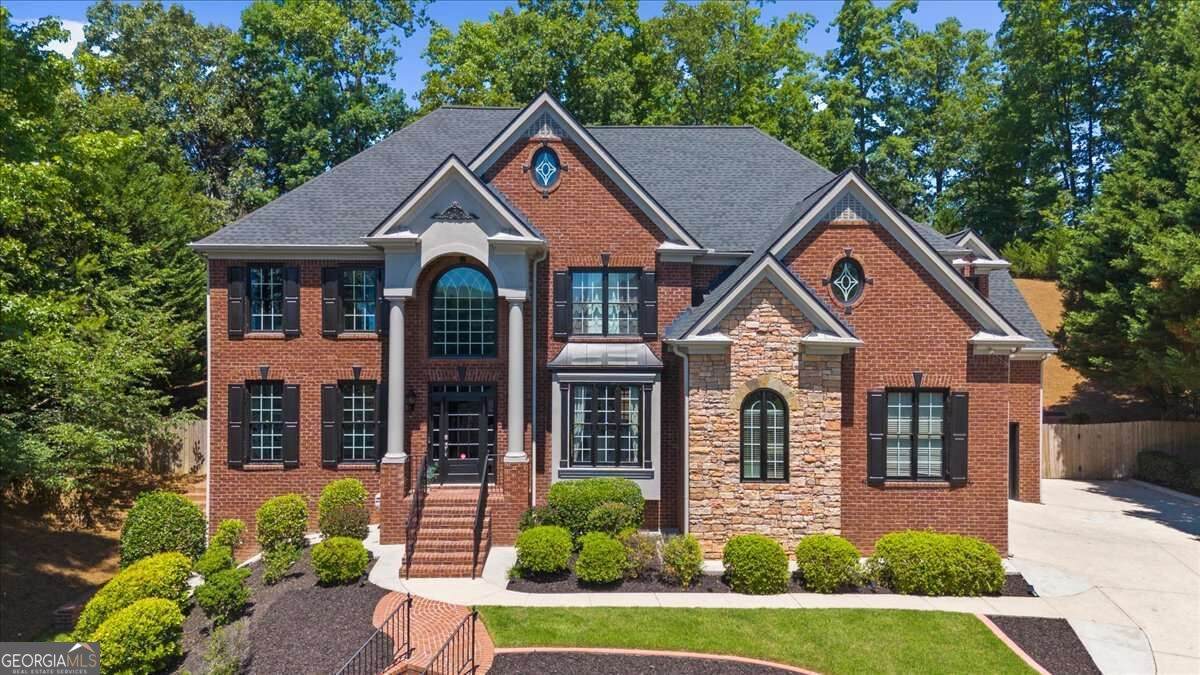
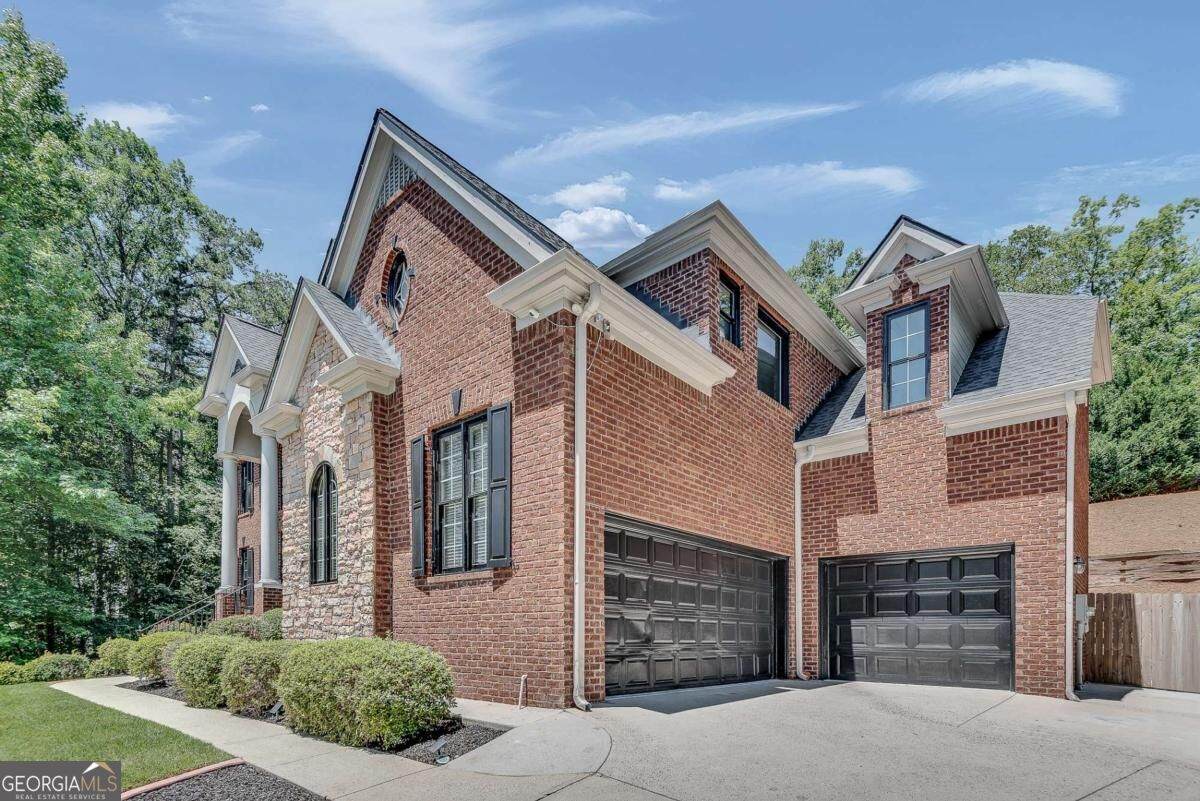
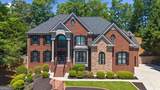
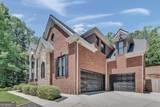
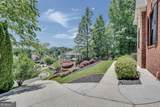
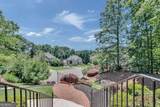
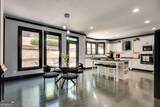
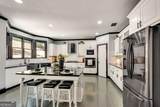
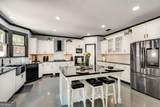
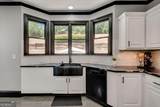
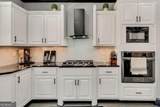
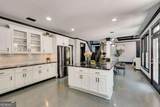
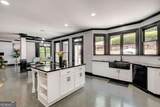
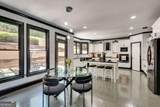
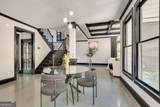
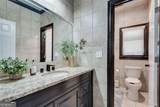
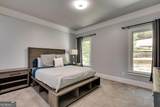
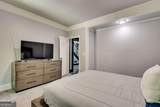
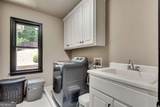
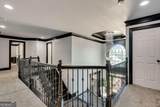
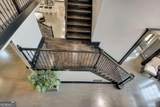
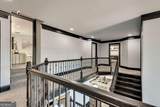
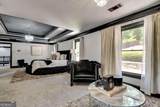
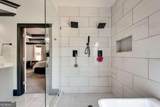
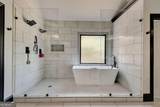
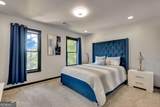
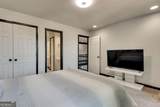
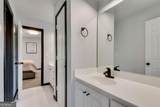
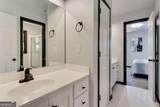
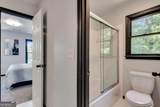
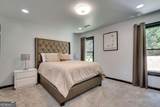
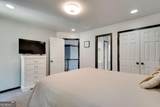
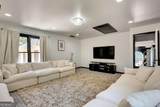
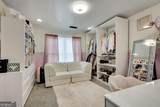
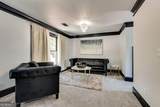
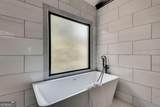
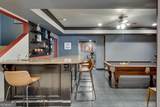
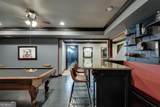
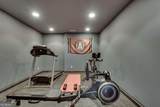
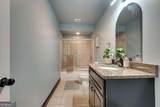
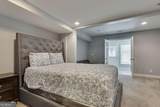
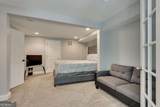
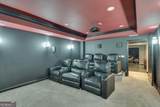
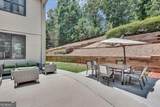
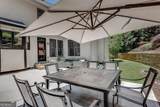
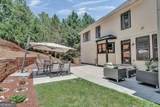
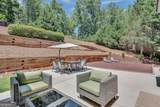
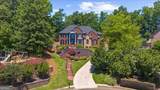
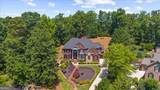
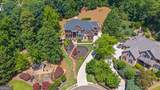
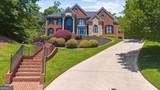
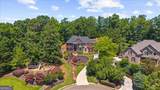
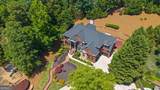
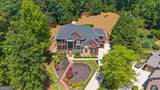
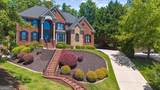
A commanding setting, richly detailed interiors, and exceptional spaces for entertaining distinguish this St Marks residence. With almost 5400 square feet, six bedrooms, and five-and-a-half baths, 1370 Boomer Circle offers a generous expression of luxury in Suwanee. The two-story foyer introduces a home filled with architectural interest, from the formal dining room's intricate millwork to the family room's coffered ceiling, fireplace, and tailored built-ins. White cabinetry, stone countertops, and an oversized island create an elegant kitchen equally suited to quiet mornings and lively gatherings. An expansive primary suite offers a private sitting room and a beautifully appointed bath with a freestanding soaking tub and spacious double shower. A main-level guest suite provides a welcoming retreat, while the finished terrace level sets the scene for evenings at home with a wet bar, billiards area, theater, and fitness room. Outdoor living unfolds across generous patios and a private backyard, with space to dine, gather, and unwind. Set on more than half an acre, with a three-car garage and community swim and tennis amenities, this home brings scale, character, and comfort together beautifully.

Monthly Payment Calculator


Georgia MLS logo© 2026 Georgia Multiple Listing Service, Inc. All rights reserved. The data relating to real estate for sale or lease on this web site comes in part from GAMLS. Real estate listings held by brokerage firms other than Team Tritt | T Tritt Realty, LLC are marked with the GAMLS logo or an abbreviated logo and detailed information about them includes the name of the listing broker. IDX information is provided exclusively for consumers' personal, non-commercial use and may not be used for any purpose other than to identify prospective properties consumers may be interested in purchasing. Information is deemed reliable but is not guaranteed accurate by GAMLS or Team Tritt | T Tritt Realty, LLC. Data last updated: 2026-10-17T14:10:40.563.
www.teamtritt.com/homes/181731237
Print Image

1370 Boomer Circle Suwanee, GA 30024

  • Price: $899,700
  • Status: Active
  • On Site: 15 Days
  • Updated: 66 min ago
  • MLS #: 10857342
7
Beds
5
Baths
1
½ Baths
0.53
Acres
5,397
SQFT
$167
$/SQFT
2004
Built
Neighborhood:
St Marks
County:
Forsyth
Area:
Suwanee
Elementary School:
Johns Creek
Middle School:
Riverwatch
High School:
Lambert
Property Description
A commanding setting, richly detailed interiors, and exceptional spaces for entertaining distinguish this St Marks residence. With almost 5400 square feet, six bedrooms, and five-and-a-half baths, 1370 Boomer Circle offers a generous expression of luxury in Suwanee. The two-story foyer introduces a home filled with architectural interest, from the formal dining room's intricate millwork to the family room's coffered ceiling, fireplace, and tailored built-ins. White cabinetry, stone countertops, and an oversized island create an elegant kitchen equally suited to quiet mornings and lively gatherings. An expansive primary suite offers a private sitting room and a beautifully appointed bath with a freestanding soaking tub and spacious double shower. A main-level guest suite provides a welcoming retreat, while the finished terrace level sets the scene for evenings at home with a wet bar, billiards area, theater, and fitness room. Outdoor living unfolds across generous patios and a private backyard, with space to dine, gather, and unwind. Set on more than half an acre, with a three-car garage and community swim and tennis amenities, this home brings scale, character, and comfort together beautifully.
Exterior Features

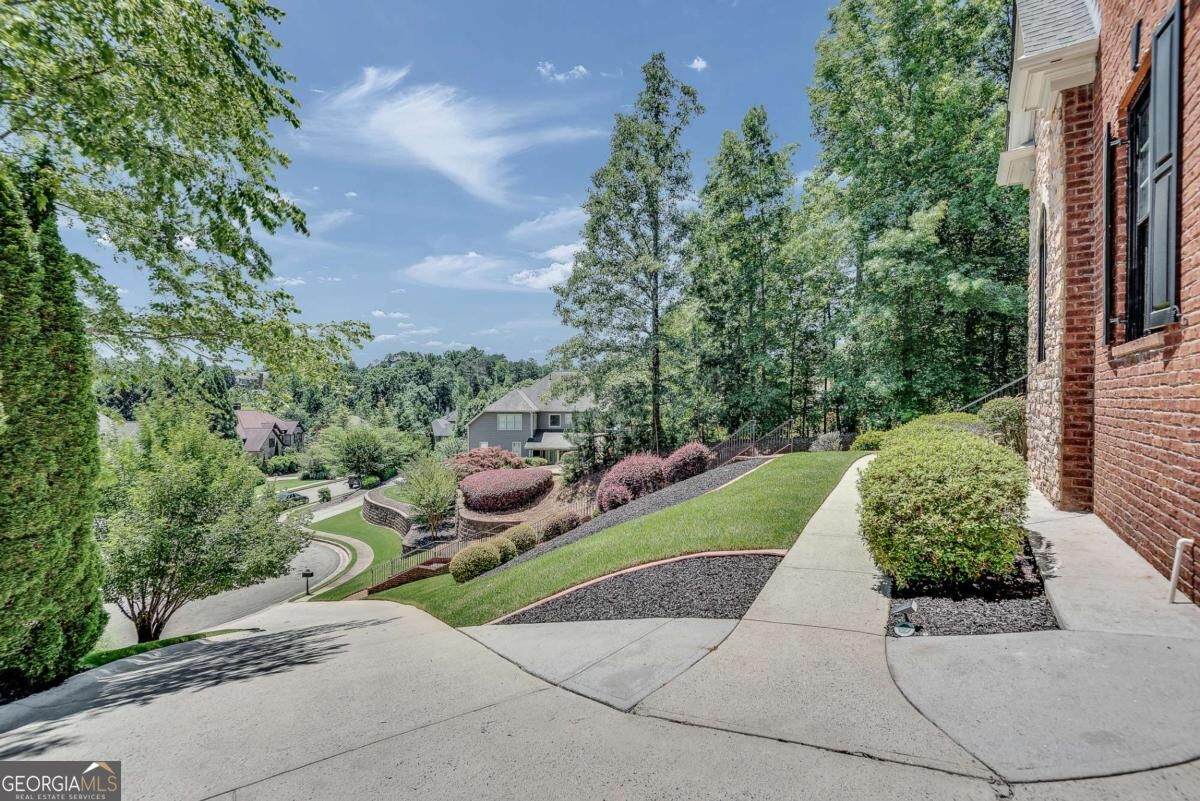
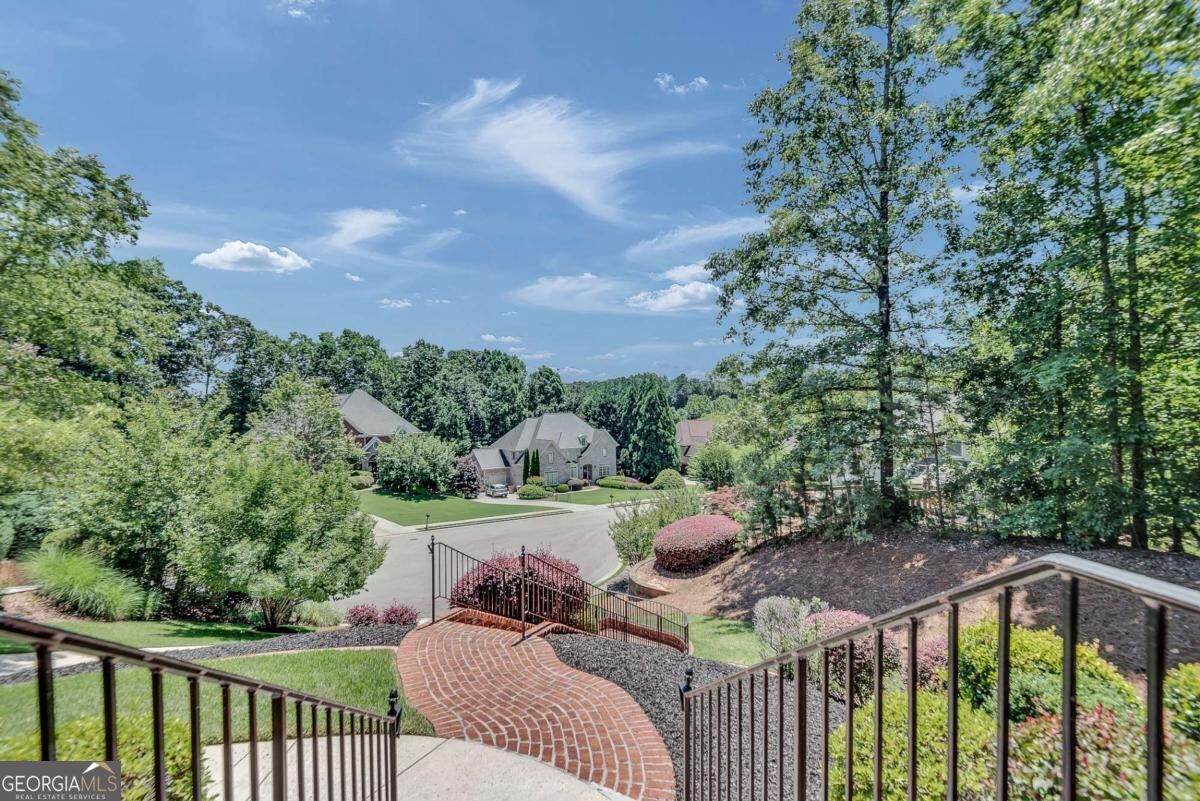
Architectural Style Brick 3 SideTraditional Attached Garage YN Yes Carport YN No Common Walls No Common Walls Construction Materials Concrete Exterior Features Other Garage YN Yes Levels Two Lot Features Cul-De-SacPrivateSloped Lot Size Area 23086.8 Lot Size Source Public Records Lot Size Units Square Feet Parking Features GarageAttachedSide/Rear Entrance Parking Total 3 Patio And Porch Features Patio Roof Composition Total Number Of Slips 0 View YN No Window Features Double Pane Windows

Interior Features

Above Grade Finished Area 3840 Above Grade Finished Area Units Square Feet Appliances DishwasherDisposalMicrowave Basement Bath FinishedExterior EntryFinishedFullInterior Entry Below Grade Finished Area 1557 Below Grade Finished Area Units Square Feet Below Grade Unfinished Area 0 Building Area Total 5397 Building Area Units Square Feet Cooling Ceiling Fan(s)Central Air Cooling YN Yes Dining Room Features Seats 12+ Fireplace Features Family Room Fireplace YN Yes Fireplaces Total 1 Flooring CarpetHardwoodTile Heating Central Heating YN Yes Interior Features Beamed CeilingsBookcasesDouble VanityTray Ceiling(s)Walk-In Closet(s)Wet Bar Kitchen Features Breakfast AreaBreakfast BarBreakfast RoomKitchen IslandWalk-in Pantry Laundry Features In Hall Living Area Source Public Records Living Area Units Square Feet Main Level Bathrooms 1 Main Level Bedrooms 2 Rooms Bonus RoomLaundryLoftMedia Room

Property Features

Association Fee 1070 Association Fee Includes Maintenance GroundsSwimmingTennis Association YN Yes Community Features ClubhouseSidewalksStreet LightsTennis Court(s)Walk To SchoolsNear Shopping Electric On Property YN Yes Home Warranty YN No Land Lease YN No New Construction YN No Property Attached YN No Property Condition Resale Property Sub Type Single Family Residence Security Features Carbon Monoxide Detector(s)Smoke Detector(s) Sewer Public Sewer Structure Type House Tax Annual Amount 9882 Tax Year 2025 Utilities Cable AvailableElectricity AvailableNatural Gas AvailablePhone AvailableSewer AvailableUnderground UtilitiesWater Available Water Body Name None Water Source Public

GAMLS logo Listing provided courtesy of Potts Realty Inc.: 770-396-6100. © 2026 Georgia Multiple Listing Service, Inc. All rights reserved. Information Deemed Reliable But Not Guaranteed.


Georgia MLS logo© 2026 Georgia Multiple Listing Service, Inc. All rights reserved. The data relating to real estate for sale or lease on this web site comes in part from GAMLS. Real estate listings held by brokerage firms other than Team Tritt | T Tritt Realty, LLC are marked with the GAMLS logo or an abbreviated logo and detailed information about them includes the name of the listing broker. IDX information is provided exclusively for consumers' personal, non-commercial use and may not be used for any purpose other than to identify prospective properties consumers may be interested in purchasing. Information is deemed reliable but is not guaranteed accurate by GAMLS or Team Tritt | T Tritt Realty, LLC. Data last updated: 2026-10-17T14:10:40.563.
 
https://bt-photos.global.ssl.fastly.net/gamls/orig_boomver_1_10857342-2.jpg https://bt-photos.global.ssl.fastly.net/gamls/orig_boomver_1_10857342-2.jpg https://bt-photos.global.ssl.fastly.net/gamls/orig_boomver_1_10857342-2.jpg
Logo
Team Tritt | T Tritt Realty, LLC
102 Bankhead Hwy
Carrollton GA, 30117