















Description
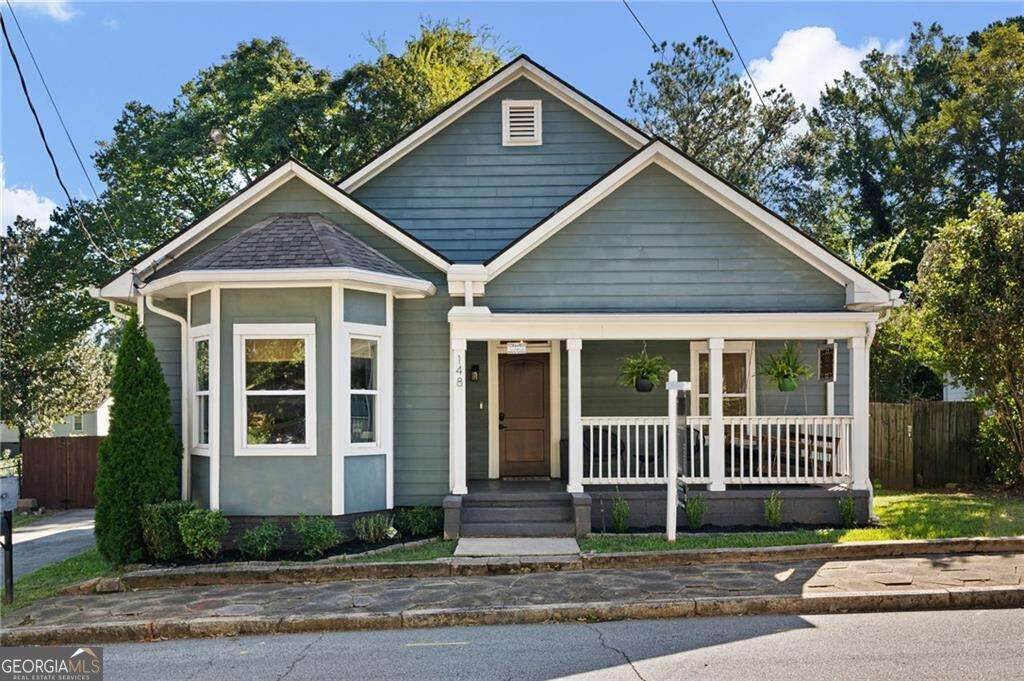
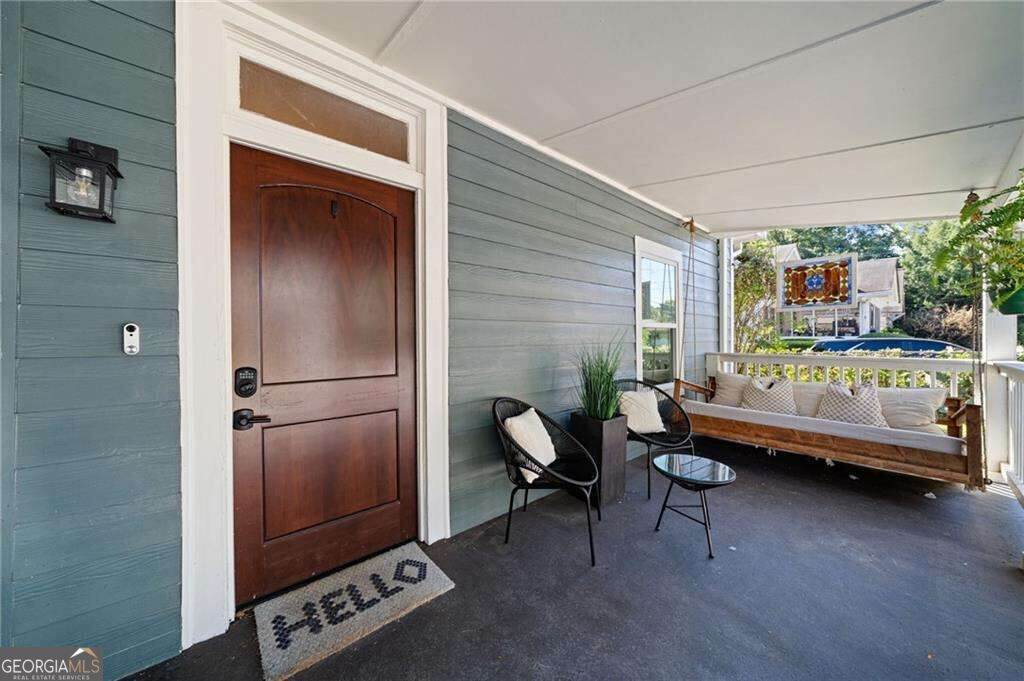
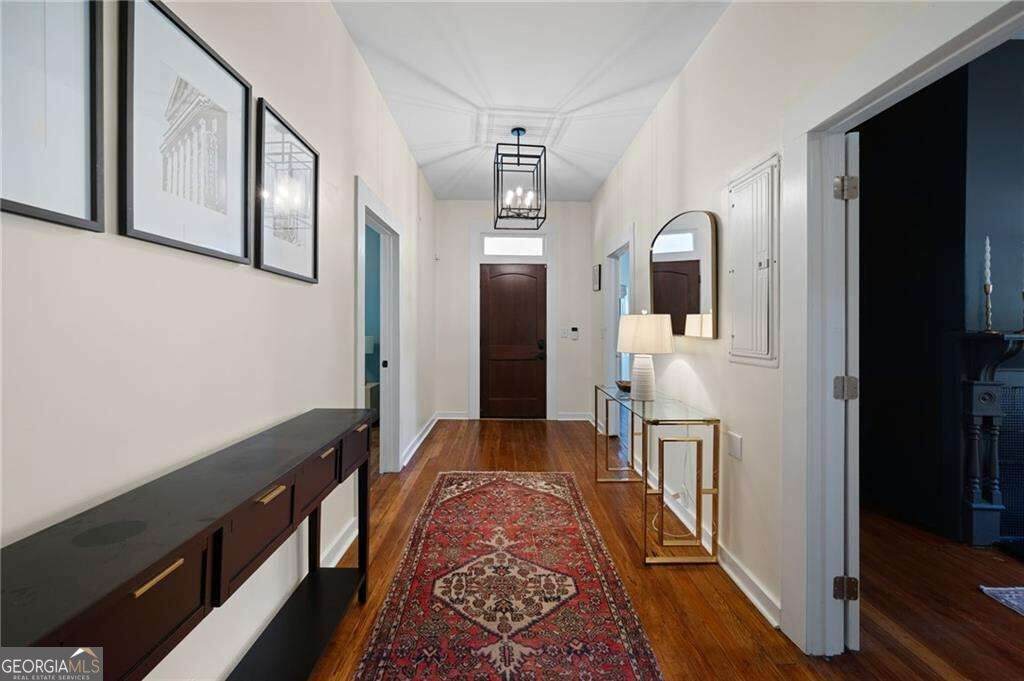
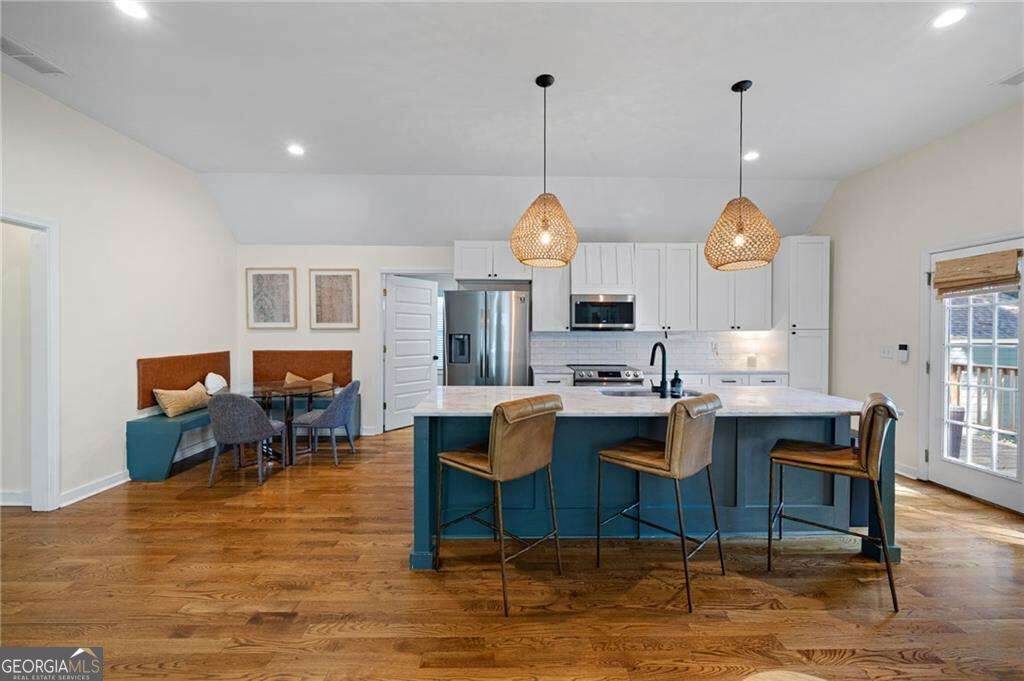
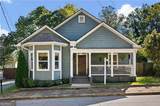
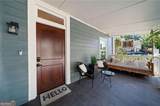
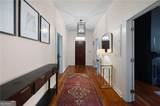
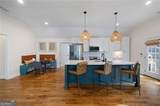
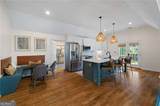
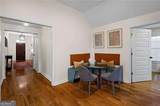
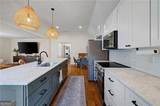
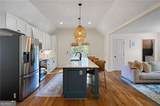
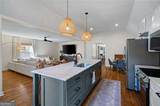
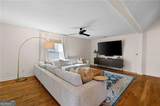
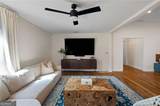
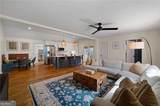
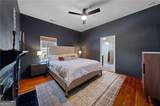
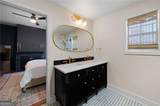
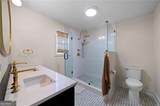
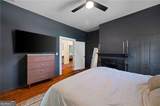
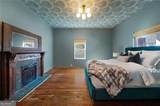
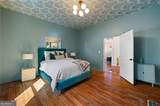
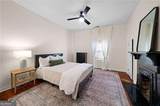
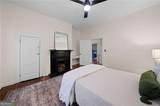
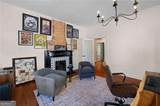
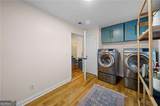
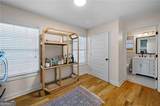
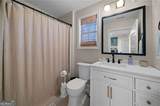
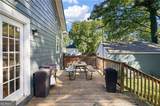
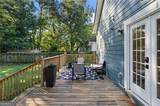
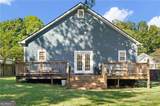
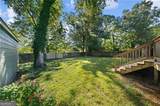
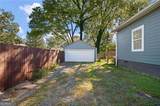
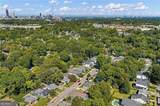
Charming, thoughtfully designed, and full of character, this beautifully remodeled Edgewood home offers 4 bedrooms, 2.5 bathrooms, a rare detached 2-car garage, and an exceptional location just minutes from the Beltline. Original architectural details blend effortlessly with modern finishes, while a bright, open floor plan and inviting outdoor spaces create a home designed for both everyday living and entertaining. A welcoming covered front porch with a swing sets the tone before stepping inside, where hardwood floors, high ceilings, and distinctive architectural details carry throughout. The home's open layout offers an easy flow between the living spaces while preserving the warmth and personality that make it truly special. At the heart of the home, the spacious eat-in kitchen features marble countertops, custom white cabinetry, stainless steel appliances, an oversized island with generous seating, and statement lighting. Open to the family room, the kitchen creates a natural gathering place for everything from quiet mornings to entertaining friends. French doors extend the living space outdoors to the rear deck and backyard. Each of the home's 4 generously sized bedrooms features its own decorative fireplace and walk-in closet, adding remarkable character throughout. The owner's suite offers a private retreat with its own distinctive fireplace and a beautifully appointed bath featuring a double vanity and glass-enclosed tiled shower. Statement wallpaper, rich color, distinctive fireplace surrounds, and exposed brick add personality and visual interest throughout the home. Outdoor living is equally inviting, with a fully level, private backyard offering plenty of space for entertaining, gardening, play, or simply enjoying the outdoors. A rear deck overlooks the yard, while the detached 2-car garage provides valuable parking and storage. The home is also fully insulated and features double-pane windows for added energy efficiency. Perfectly positioned in Edgewood, the home offers convenient access to the Beltline, Madison Yards, neighborhood restaurants, shopping, entertainment, and some of Atlanta's favorite intown destinations. From the inviting front porch and character-filled interiors to the private backyard and exceptional location, this is an Edgewood home with personality at every turn.
-
4BEDS
-
0.24ACRES
-
2BATHS
-
11/2 BATHS
-
2,132SQFT
-
$387$/SQFT
School Information
Description
Charming, thoughtfully designed, and full of character, this beautifully remodeled Edgewood home offers 4 bedrooms, 2.5 bathrooms, a rare detached 2-car garage, and an exceptional location just minutes from the Beltline. Original architectural details blend effortlessly with modern finishes, while a bright, open floor plan and inviting outdoor spaces create a home designed for both everyday living and entertaining. A welcoming covered front porch with a swing sets the tone before stepping inside, where hardwood floors, high ceilings, and distinctive architectural details carry throughout. The home's open layout offers an easy flow between the living spaces while preserving the warmth and personality that make it truly special. At the heart of the home, the spacious eat-in kitchen features marble countertops, custom white cabinetry, stainless steel appliances, an oversized island with generous seating, and statement lighting. Open to the family room, the kitchen creates a natural gathering place for everything from quiet mornings to entertaining friends. French doors extend the living space outdoors to the rear deck and backyard. Each of the home's 4 generously sized bedrooms features its own decorative fireplace and walk-in closet, adding remarkable character throughout. The owner's suite offers a private retreat with its own distinctive fireplace and a beautifully appointed bath featuring a double vanity and glass-enclosed tiled shower. Statement wallpaper, rich color, distinctive fireplace surrounds, and exposed brick add personality and visual interest throughout the home. Outdoor living is equally inviting, with a fully level, private backyard offering plenty of space for entertaining, gardening, play, or simply enjoying the outdoors. A rear deck overlooks the yard, while the detached 2-car garage provides valuable parking and storage. The home is also fully insulated and features double-pane windows for added energy efficiency. Perfectly positioned in Edgewood, the home offers convenient access to the Beltline, Madison Yards, neighborhood restaurants, shopping, entertainment, and some of Atlanta's favorite intown destinations. From the inviting front porch and character-filled interiors to the private backyard and exceptional location, this is an Edgewood home with personality at every turn.
 © 2026 Georgia Multiple Listing Service, Inc. All rights reserved. The data relating to real estate for sale or lease on this web site comes in part from GAMLS. Real estate listings held by brokerage firms other than Team Tritt | T Tritt Realty, LLC are marked with the GAMLS logo or an abbreviated logo and detailed information about them includes the name of the listing broker. IDX information is provided exclusively for consumers' personal, non-commercial use and may not be used for any purpose other than to identify prospective properties consumers may be interested in purchasing. Information is deemed reliable but is not guaranteed accurate by GAMLS or Team Tritt | T Tritt Realty, LLC. Data last updated: 2026-10-16T07:13:32.17.