










Description
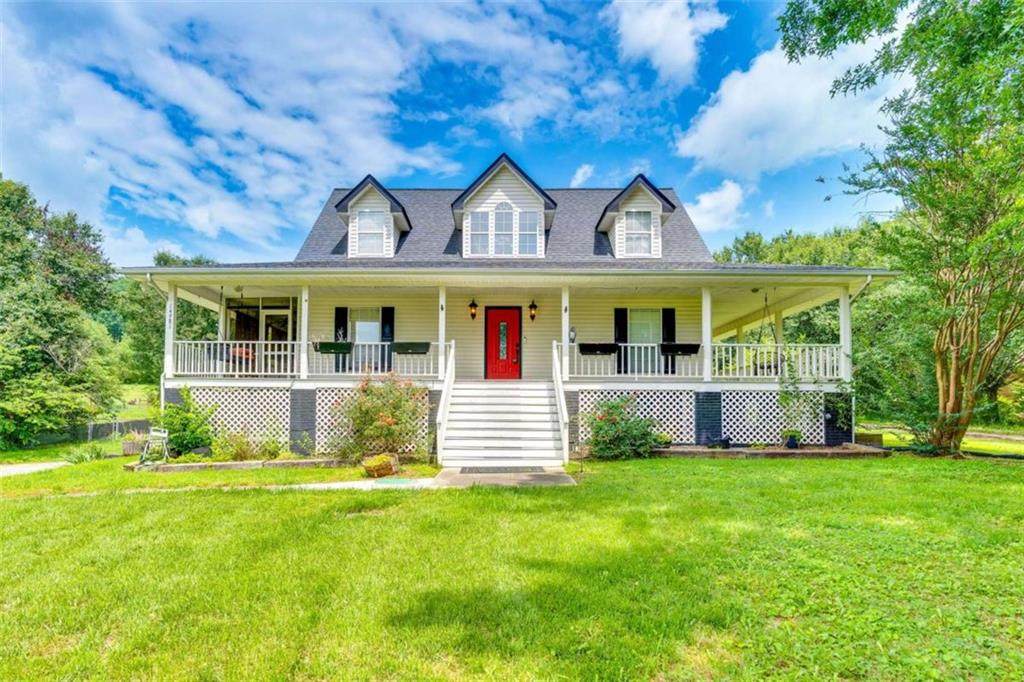
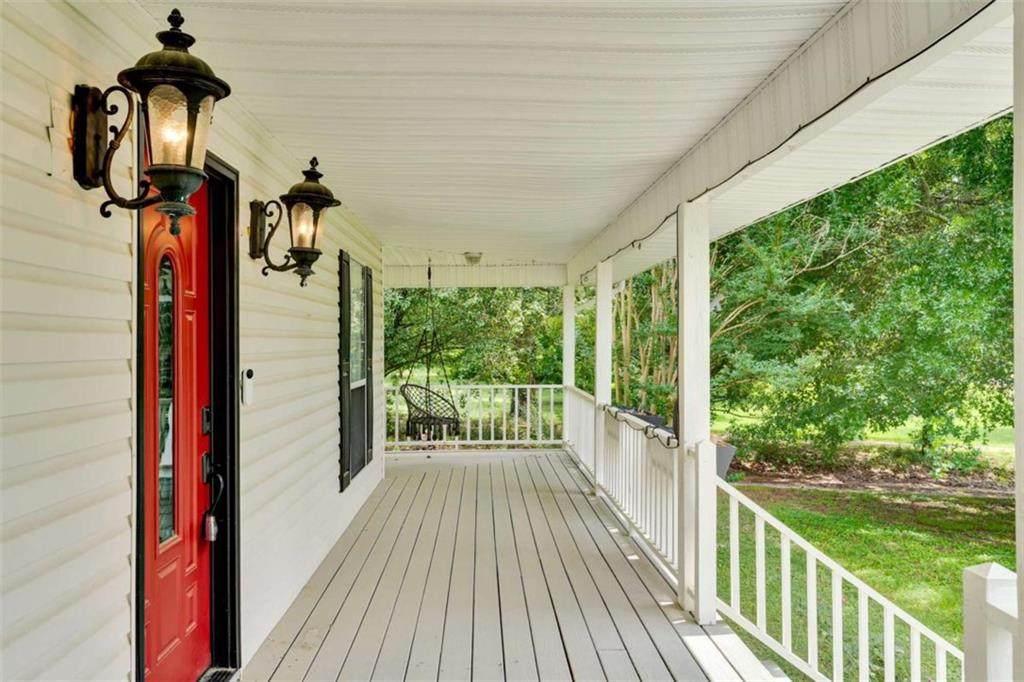
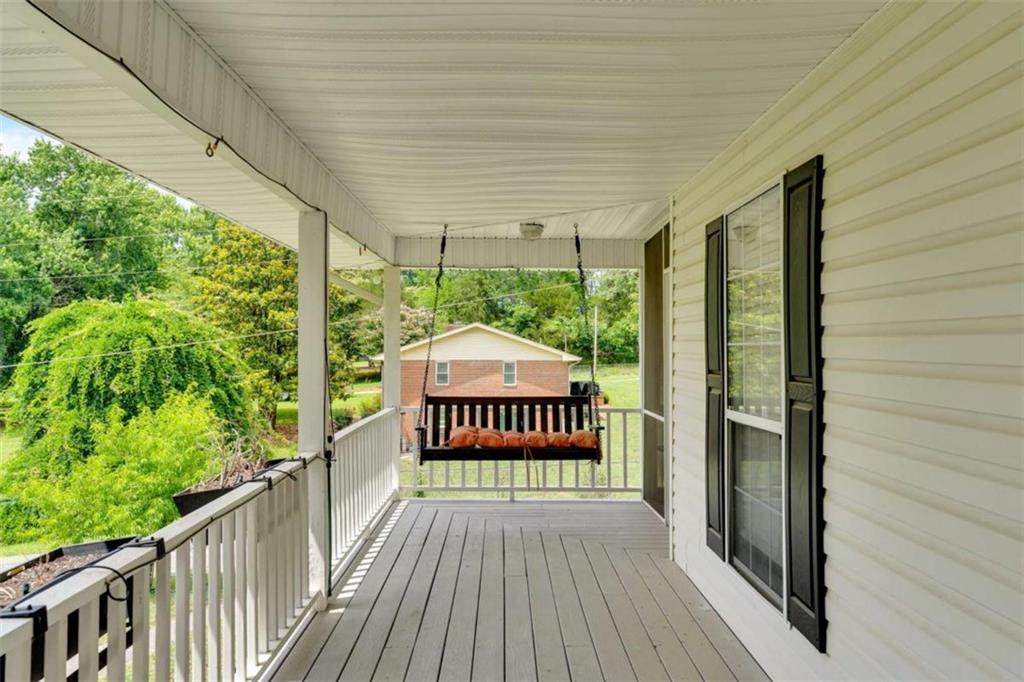
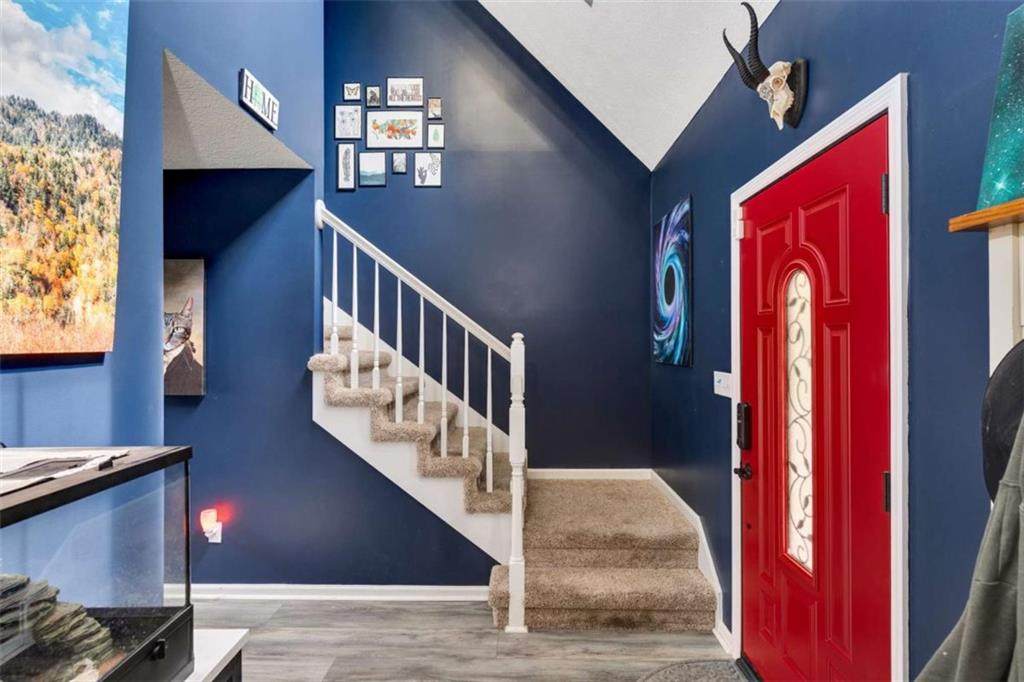
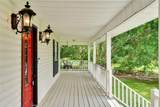
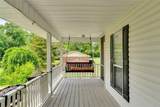
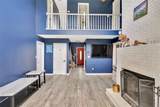
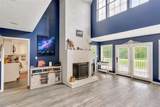
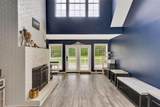
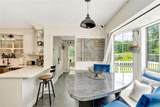
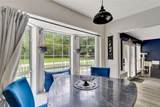
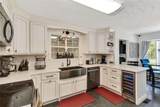
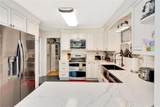
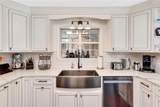
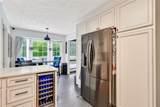
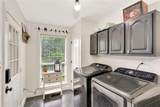
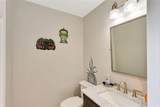
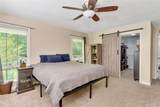
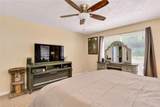
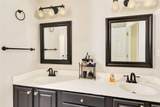
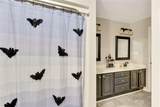
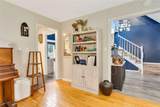
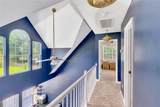
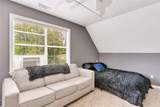
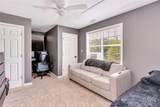
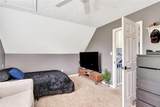
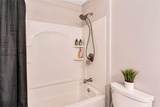
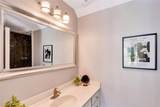
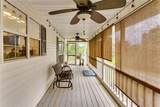
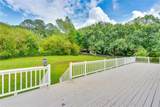
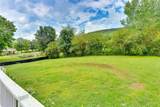
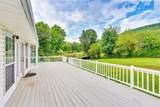
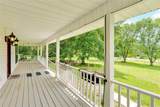
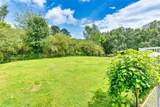
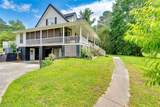
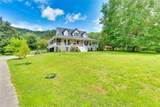
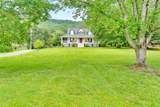
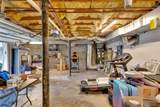
Escape to peaceful country living in beautiful Rock Springs, GA! Situated on approximately 1 acre in a quiet, well-kept community, this stunning 3-bedroom, 2.5-bath home offers the perfect blend of comfort, style, and scenic surroundings. As you travel down the paved private drive, you'll immediately appreciate the privacy and charm this property provides. Inside, the spacious two-story-over-basement floor plan features soaring vaulted ceilings in the foyer and living room, creating an open and inviting atmosphere filled with natural light. The kitchen is designed to impress with custom cabinetry, quartz countertops, stainless steel appliances, farmhouse sink, neutral backsplash, and a generously sized pantry perfect for storage and entertaining. The main-level primary suite offers a relaxing retreat complete with double vanities, a large walk-in closet, and an oversized shower. Upstairs, you'll find two additional bedrooms and a full bath, providing plenty of room for family or guests. The oversized laundry room includes built-in cabinetry for added convenience and organization. Step outside and enjoy the peaceful outdoor setting from either the covered front porch with mountain sunset views or the spacious covered back porch ideal for morning coffee. The fenced backyard, garden areas, and charming gazebo create the perfect outdoor escape. Downstairs, the basement offers endless flexibility with a large two-car garage, extra storage space, and an additional finished room that would make a great media room, workout space, office, or teen hangout. Perched on a slightly elevated lot, this home offers breathtaking mountain views along with practical benefits for drainage and privacy. Conveniently located near schools, daycare, grocery stores, and everyday essentials. Come experience the beauty and tranquility this property has to offer-schedule your private showing today!
-
3BEDS
-
1ACRES
-
2BATHS
-
11/2 BATHS
-
2,250SQFT
-
$189$/SQFT
School Information
Description
Escape to peaceful country living in beautiful Rock Springs, GA! Situated on approximately 1 acre in a quiet, well-kept community, this stunning 3-bedroom, 2.5-bath home offers the perfect blend of comfort, style, and scenic surroundings. As you travel down the paved private drive, you'll immediately appreciate the privacy and charm this property provides. Inside, the spacious two-story-over-basement floor plan features soaring vaulted ceilings in the foyer and living room, creating an open and inviting atmosphere filled with natural light. The kitchen is designed to impress with custom cabinetry, quartz countertops, stainless steel appliances, farmhouse sink, neutral backsplash, and a generously sized pantry perfect for storage and entertaining. The main-level primary suite offers a relaxing retreat complete with double vanities, a large walk-in closet, and an oversized shower. Upstairs, you'll find two additional bedrooms and a full bath, providing plenty of room for family or guests. The oversized laundry room includes built-in cabinetry for added convenience and organization. Step outside and enjoy the peaceful outdoor setting from either the covered front porch with mountain sunset views or the spacious covered back porch ideal for morning coffee. The fenced backyard, garden areas, and charming gazebo create the perfect outdoor escape. Downstairs, the basement offers endless flexibility with a large two-car garage, extra storage space, and an additional finished room that would make a great media room, workout space, office, or teen hangout. Perched on a slightly elevated lot, this home offers breathtaking mountain views along with practical benefits for drainage and privacy. Conveniently located near schools, daycare, grocery stores, and everyday essentials. Come experience the beauty and tranquility this property has to offer-schedule your private showing today!
 Listings identified with the FMLS IDX logo come from FMLS, are held by brokerage firms other than the owner of this website and the listing brokerage is identified in any listing details. Information is deemed reliable but is not guaranteed.
If you believe any FMLS listing contains material that infringes your copyrighted work, please click here to review our DMCA policy and learn how to submit a takedown request.
© 2026 First Multiple Listing Service, Inc. Data last updated 2026-10-17T13:04:53.107. For issues regarding this website, please contact BoomTown.