Skip To Content

1505 Edinburgh Way

Vestavia Hills, AL 35243
  • $699,000
  • STATUS: Active
  • ON SITE: 83 Days
  • MLS #: 21462646
UPDATED: 39 min ago
$699,000
  • 4
    BEDS
  • 0.13
    ACRES
  • 3
    BATHS
  • 0
    1/2 BATHS
  • 3,680
    SQFT
  • $190
    $/SQFT
Neighborhood:
Type:
Single-Family Home
Built:
1996
County:

School Information

Elementary School:
Middle School:
High School:
Greater Alabama MLS (Birmingham Association of Realtors) logo Listing provided courtesy of RealtySouth-MB-Cahaba Rd.
© 2026 Greater Alabama MLS.


Description

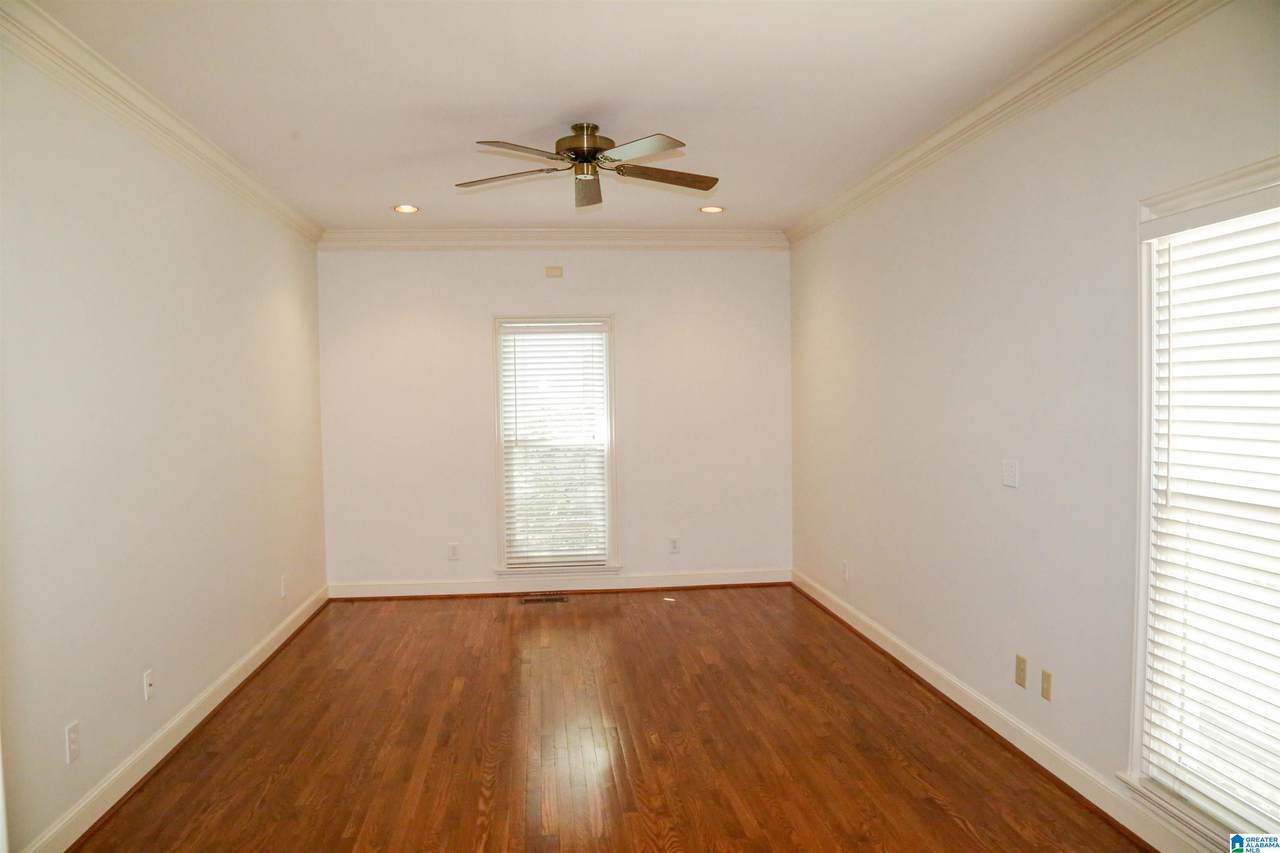
Amazing real stucco home in Wellington Park includes an elevator and whole house generator! With 9'ceilings and dentil crown molding, the main level includes a living room with wood-burning fireplace and custom built-in cabinets and bookshelves, a large dining room with built-in corner china cabinets, kitchen with granite and custom built-ins and eating area, master and guest bedrooms, two full baths and attached two-car garage. There's also a private courtyard with screened porch. The upper level has two large bedrooms, a Jack and Jill bath, office with built-in file cabinet, bookshelves and cabinets, an exercise room with skylight, cedar closet, a craft/storage room plus two walk-in attic storage spaces.

Monthly Payment Calculator


Greater Alabama MLS (Birmingham Association of Realtors) logo © 2026 Greater Alabama MLS. IDX information is provided exclusively for consumers’ personal, non-commercial use and may not be used for any purpose other than to identify prospective properties consumers may be interested in purchasing. IDX content is not guaranteed accurate by the MLS or Team Tritt | T Tritt Realty, LLC. Data last updated: 2026-11-11T22:31:33.817.

www.teamtritt.com/homes/180297409
Print Image

1505 Edinburgh Way Vestavia Hills, AL 35243

  • Price: $699,000
  • Status: Active
  • On Site: 83 Days
  • Updated: 39 min ago
  • MLS #: 21462646
4
Beds
3
Baths
0
½ Baths
0.13
Acres
3,680
SQFT
$190
$/SQFT
1996
Built
Neighborhood:
Wellington Park
County:
Jefferson
Area:
Libertypark, Vestavia
Elementary School:
Vestavia Cahaba Heights
Middle School:
Liberty Park
High School:
Vestavia Hills
Property Description
Amazing real stucco home in Wellington Park includes an elevator and whole house generator! With 9'ceilings and dentil crown molding, the main level includes a living room with wood-burning fireplace and custom built-in cabinets and bookshelves, a large dining room with built-in corner china cabinets, kitchen with granite and custom built-ins and eating area, master and guest bedrooms, two full baths and attached two-car garage. There's also a private courtyard with screened porch. The upper level has two large bedrooms, a Jack and Jill bath, office with built-in file cabinet, bookshelves and cabinets, an exercise room with skylight, cedar closet, a craft/storage room plus two walk-in attic storage spaces.
Exterior Features

Carport Spaces 0 Construction Stucco Decks YN No Exterior Features Fenced YardPorch Screened Garage Entry Location Front Garage Spaces Bsmt Lvl 0 Garage Spaces Main Lvl 2 Garden Patio YN Yes Log Home YN No Lot Description Cul-de-sac Lot View YN No Parking Driveway Parking Patio Screened (PATIO) Patio YN Yes Pool YN No Waterfront YN No

Interior Features

Attic Walk-In Attic YN Yes Bed Bath Features Separate ShowerSeparate VanitiesWalk-In Closets Ceilings 9 Feet +Crown MoldingSmooth Ceilings Cooling Central (COOL)Dual Systems (COOL)Electric (COOL) Dryer Hookups Dryer -GasDryer-Electric Fireplace Details Gas StarterInsertMarble (FIREPL) Fireplace Location Living Room (FIREPL) Fireplace Type Gas (FIREPL) Fireplaces 1 Floors CarpetHardwoodTile Floor Foundation Crawl Space Heating Central (HEAT)Dual Systems (HEAT)Gas Heat Interior Features Central VacuumElevatorSecurity SystemSplit BedroomWet Bar Kitchen Equipment Cooktop-GasDishwasher Built-InDisposalMicrowave Built-InSelf-CleaningDouble OvenRefrigerator Kitchen Features Eating Area Laundry Features Utility SinkWasher Hookup Laundry Location Laundry (MLVL) Laundry Space Room Laundry YN Yes Levels 1.5-Story Loft YN No Room Eight Laundry Room Eleven Full Bath Room Five Kitchen Room Four Full Bath Room Nine Bedroom Room One Living Room Seven Master Bath Room Six Master Bedroom Room Ten Bedroom Room Thirteen Exercise Room Three Bedroom Room Twelve Office/Study Room Two Dining Room Rooms Bedroom (ROOM)Dining Room (ROOM)Exercise (ROOM)Full Bath (ROOM)Kitchen (ROOM)Laundry (ROOM)Master Bath (ROOM)Master Bedroom (ROOM)Office/Study (ROOM) Split Foyer YN No Split Level YN No Total Baths 3 Tri Level YN No Water Heater Gas (WTRHTR)

Property Features

Association Fee Frequency Quarterly Association Fee YN Yes Energy Green Features Ceiling FansDoub Paned WindowsGeneratorPower VentStorm Door Fee Includes Common Grounds MntcReserve for ImprovementsUtilities for Comm Areas Financing CashConventional Historic Register YN No Sales Type N/A Sewer / Septic Connected Special Needs Stall Shower Underground Utilities YN Yes Water Public Water Year Built Desc Existing

Listing provided by RealtySouth-MB-Cahaba Rd: 205-870-5420.


Greater Alabama MLS (Birmingham Association of Realtors) logo © 2026 Greater Alabama MLS. IDX information is provided exclusively for consumers’ personal, non-commercial use and may not be used for any purpose other than to identify prospective properties consumers may be interested in purchasing. IDX content is not guaranteed accurate by the MLS or Team Tritt | T Tritt Realty, LLC. Data last updated: 2026-11-11T22:31:33.817.

 
Logo
Team Tritt | T Tritt Realty, LLC
102 Bankhead Hwy
Carrollton GA, 30117
Greater Alabama MLS (Birmingham Association of Realtors) logo Listing provided courtesy of RealtySouth-MB-Cahaba Rd.
© 2026 Greater Alabama MLS.