
















Skip To Content

1568 Pine Circle

Austell, GA 30168
  • $324,587
  • STATUS: Active
  • ON SITE: 15 Days
  • MLS #: 7845108
Short Sale
UPDATED: 89 min ago
$324,587
  • 3
    BEDS
  • 0.46
    ACRES
  • 2
    BATHS
  • 0
    1/2 BATHS
  • 1,722
    SQFT
  • $188
    $/SQFT
Neighborhood:
Type:
Single-Family Home
Built:
2003
County:
Area:

School Information

Elementary School:
Middle School:
High School:

Description

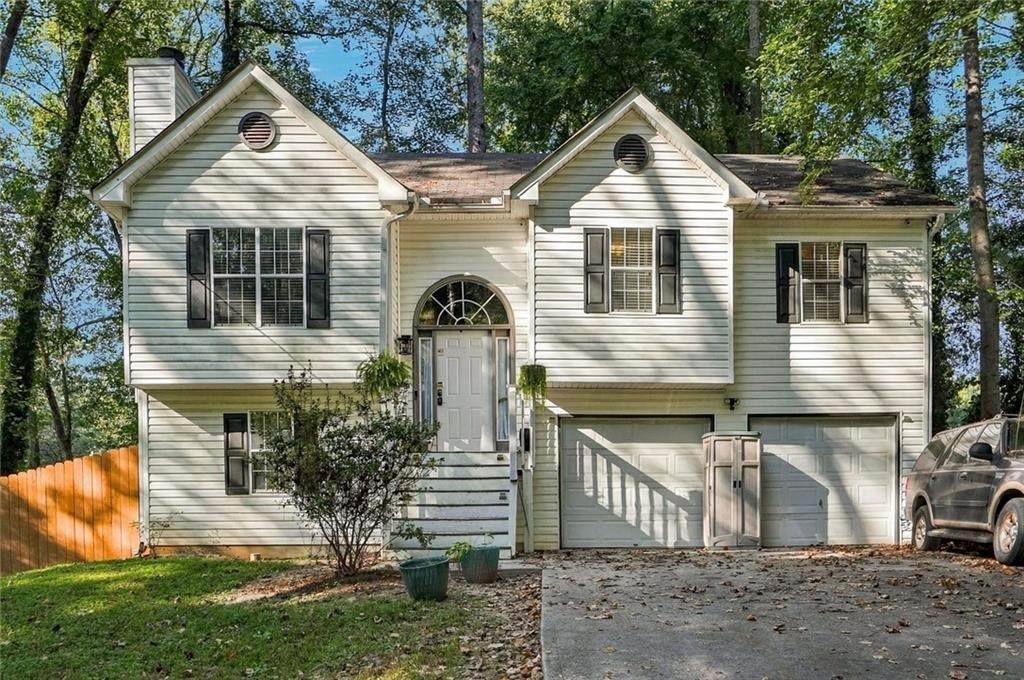
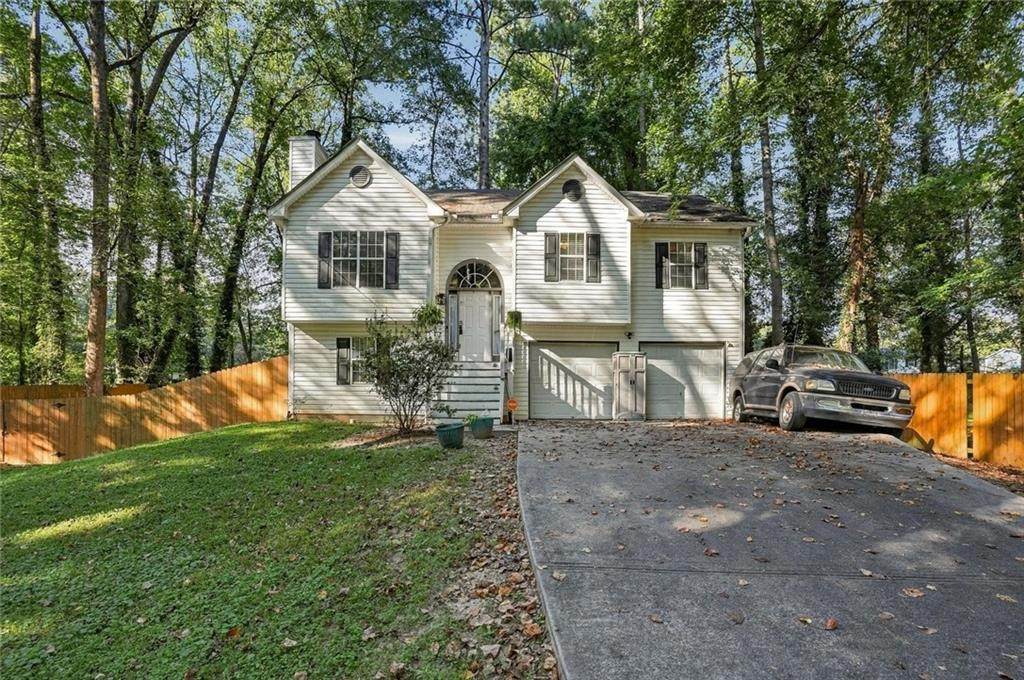
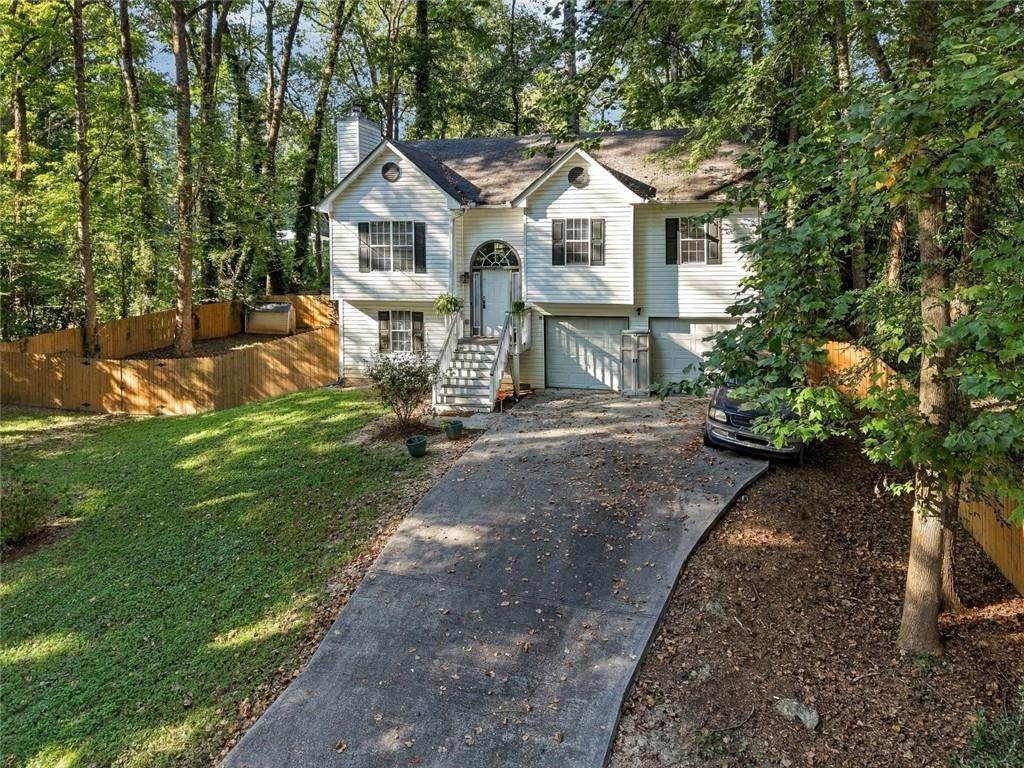
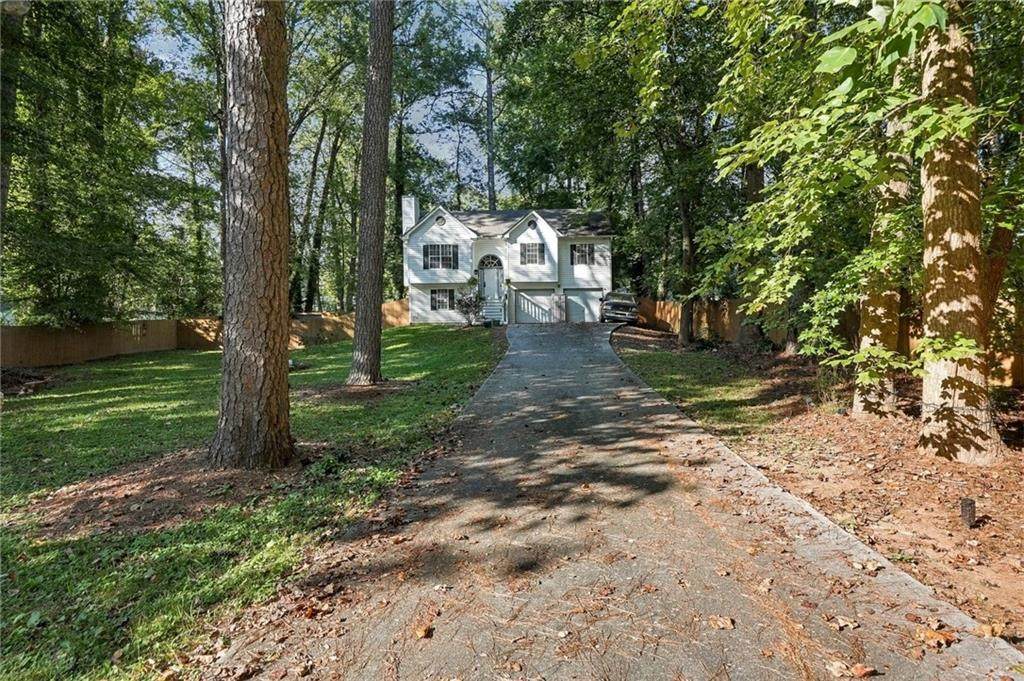
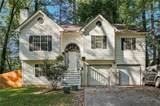
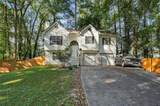
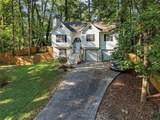
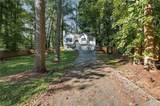
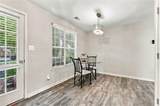
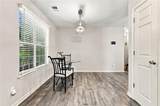
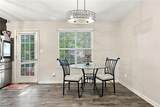
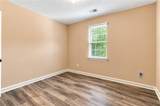
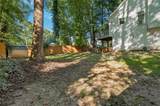
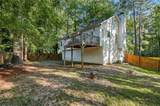
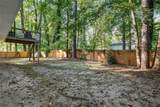
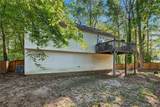
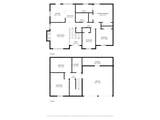
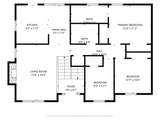
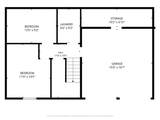
SPACE, CHARACTER, AND A PEACEFUL OUTDOOR SETTING! Discover the possibilities in this spacious split-foyer home in Mableton, offering three bedrooms, additional finished rooms on the lower level, and a versatile floor plan with plenty of room to spread out. The kitchen features granite countertops, a tile backsplash, abundant cabinetry, an oversized gas range, a vent hood, and a refrigerator. Additional interior features include updated lighting, flooring, bath fixtures, and distinctive stone accent walls that add character throughout the home. The finished lower level offers flexible space for a home office, recreation room, guest accommodations, or whatever suits your needs. Outside, a long, gated driveway welcomes you home. The fenced backyard offers room to relax, entertain, or simply enjoy the natural surroundings, complete with a creek running through the property. Conveniently located near Veterans Memorial Highway, with easy access to downtown Atlanta, Hartsfield-Jackson Atlanta International Airport, shopping, Mable House Barnes Amphitheater, Silver Comet Trail, dining, and major commuter routes. This property is being offered as a short sale and presents an opportunity for buyers looking for space, distinctive features, and the potential to make a home their own. Schedule your showing today!

Monthly Payment Calculator


First MLS logo Listings identified with the FMLS IDX logo come from FMLS, are held by brokerage firms other than the owner of this website and the listing brokerage is identified in any listing details. Information is deemed reliable but is not guaranteed. If you believe any FMLS listing contains material that infringes your copyrighted work, please click here to review our DMCA policy and learn how to submit a takedown request. © 2026 First Multiple Listing Service, Inc. Data last updated 2026-10-17T14:06:08.037. For issues regarding this website, please contact BoomTown.
www.teamtritt.com/homes/181735479
Print Image

1568 Pine Circle Austell, GA 30168

  • Price: $324,587
  • Status: Active
  • On Site: 15 Days
  • Updated: 89 min ago
  • MLS #: 7845108
3
Beds
2
Baths
0
½ Baths
0.46
Acres
1,722
SQFT
$188
$/SQFT
2003
Built
Neighborhood:
Gordon Acres
County:
Cobb - Ga
Area:
Cobb - Ga
Elementary School:
Mableton
Middle School:
Garrett
High School:
Pebblebrook
Property Description
SPACE, CHARACTER, AND A PEACEFUL OUTDOOR SETTING! Discover the possibilities in this spacious split-foyer home in Mableton, offering three bedrooms, additional finished rooms on the lower level, and a versatile floor plan with plenty of room to spread out. The kitchen features granite countertops, a tile backsplash, abundant cabinetry, an oversized gas range, a vent hood, and a refrigerator. Additional interior features include updated lighting, flooring, bath fixtures, and distinctive stone accent walls that add character throughout the home. The finished lower level offers flexible space for a home office, recreation room, guest accommodations, or whatever suits your needs. Outside, a long, gated driveway welcomes you home. The fenced backyard offers room to relax, entertain, or simply enjoy the natural surroundings, complete with a creek running through the property. Conveniently located near Veterans Memorial Highway, with easy access to downtown Atlanta, Hartsfield-Jackson Atlanta International Airport, shopping, Mable House Barnes Amphitheater, Silver Comet Trail, dining, and major commuter routes. This property is being offered as a short sale and presents an opportunity for buyers looking for space, distinctive features, and the potential to make a home their own. Schedule your showing today!
Exterior Features

Architectural Style Traditional Construction Materials Vinyl Siding Dock None Exterior Features Private EntrancePrivate Yard Fencing Back Yard Foundation Slab Horse Amenities None Lot Features Back YardCreek On LotFront YardLevel Other Structures None Parking Features AttachedDrivewayGarageLevel Driveway Patio And Porch Features Deck Pool Features None Pool Private YN No Road Surface Asphalt Road Type County Road Roof Type Composition Stories One and One Half View Other Waterfront Features None Window Features Wood Frames

Interior Features

Additional Rooms Bonus RoomExercise RoomOther Appliances Gas RangeGas Water HeaterRange Hood Basement Finished Bedroom Features Other Cooling Ceiling Fan(s)Central Air Dining Room Features Separate Dining Room Fireplace Features Factory BuiltFamily Room Flooring CarpetCeramic Tile Heating CentralNatural Gas Interior Features Entrance FoyerHigh Ceilings 9 ft Main Kitchen Features Cabinets OtherSolid Surface CountersView to Family Room Laundry Features Lower Level Main Bedrooms 3 Main Full Baths 2 Master Bathroom Features Tub/Shower Combo Number Of Fireplaces 1

Property Features

Accessibility Features None Association Fee 0 Association YN No Common Walls No Common Walls Community Features None Electric 110 Volts Green Energy Efficient None Green Energy Generation None Hoa Rent Restrictions No Home Warranty No Land Lease YN No Lot Size Dimensions 100 x 100 Master Association Fee 0 Other Equipment None Property Attached YN No Property Condition Resale School Bus Route Elementary Yes School Bus Route High Yes School Bus Route Middle Yes Security Features Smoke Detector(s) Sewer Public Sewer Spa Features None Special Circumstances Sold As/Is Special Listing Conditions Short Sale Swim Tennis Fee Due None Tax Year 2025 Taxes 3465 Type Single Family Residence Utilities Cable AvailableElectricity AvailableNatural Gas AvailablePhone AvailableSewer AvailableWater Available Water Source Public Waterfront Footage 0

Listing provided courtesy of HomeSmart: 678-223-3832.


First MLS logo Listings identified with the FMLS IDX logo come from FMLS, are held by brokerage firms other than the owner of this website and the listing brokerage is identified in any listing details. Information is deemed reliable but is not guaranteed. If you believe any FMLS listing contains material that infringes your copyrighted work, please click here to review our DMCA policy and learn how to submit a takedown request. © 2026 First Multiple Listing Service, Inc. Data last updated 2026-10-17T14:06:08.037. For issues regarding this website, please contact BoomTown.
 
https://bt-photos.global.ssl.fastly.net/fmls/orig_boomver_1_7845108-2.jpg https://bt-photos.global.ssl.fastly.net/fmls/orig_boomver_1_7845108-2.jpg https://bt-photos.global.ssl.fastly.net/fmls/orig_boomver_1_7845108-2.jpg
Logo
Team Tritt | T Tritt Realty, LLC
102 Bankhead Hwy
Carrollton GA, 30117