

Skip To Content

1590 Kimberly Place

Canton, GA 30114
  • $379,999
  • STATUS: Active
  • ON SITE: 6 Days
  • MLS #: 10857303
New On Site 6 Days Ago
UPDATED: 14 min ago
$379,999
  • 4
    BEDS
  • 0.81
    ACRES
  • 2
    BATHS
  • 0
    1/2 BATHS
  • 1,884
    SQFT
  • $202
    $/SQFT
Neighborhood:
Type:
Single-Family Home
Built:
1993
County:
Area:

School Information

Elementary School:
Middle School:
High School:

Description

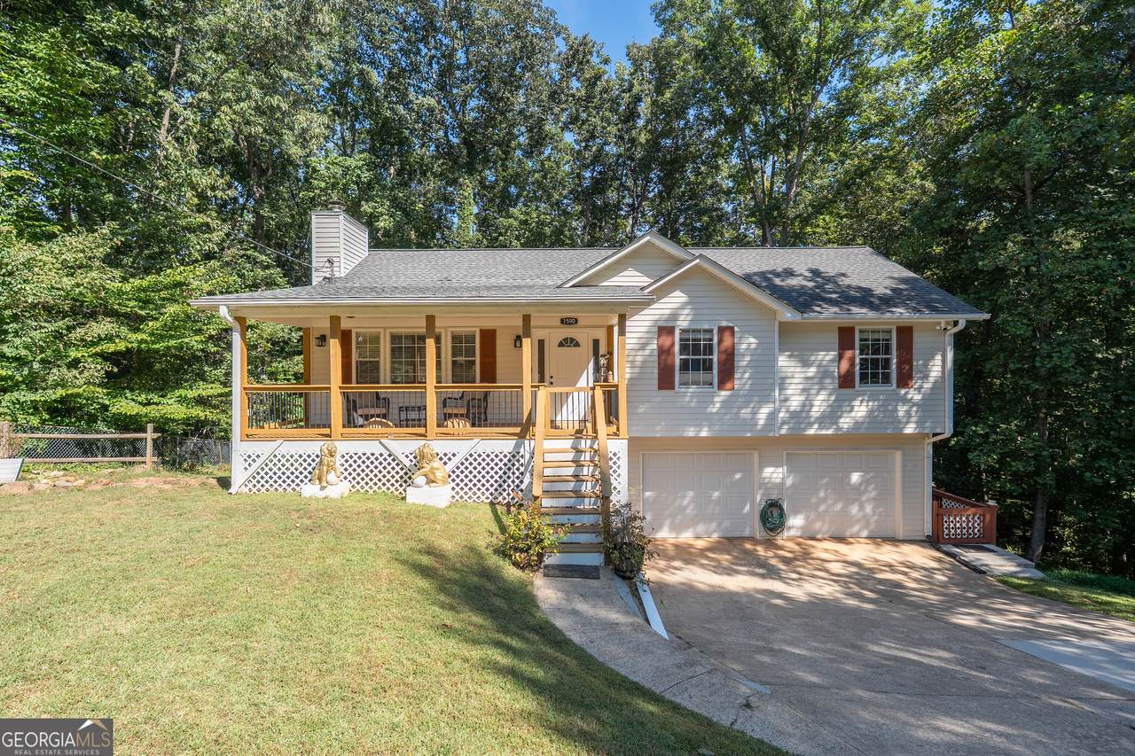
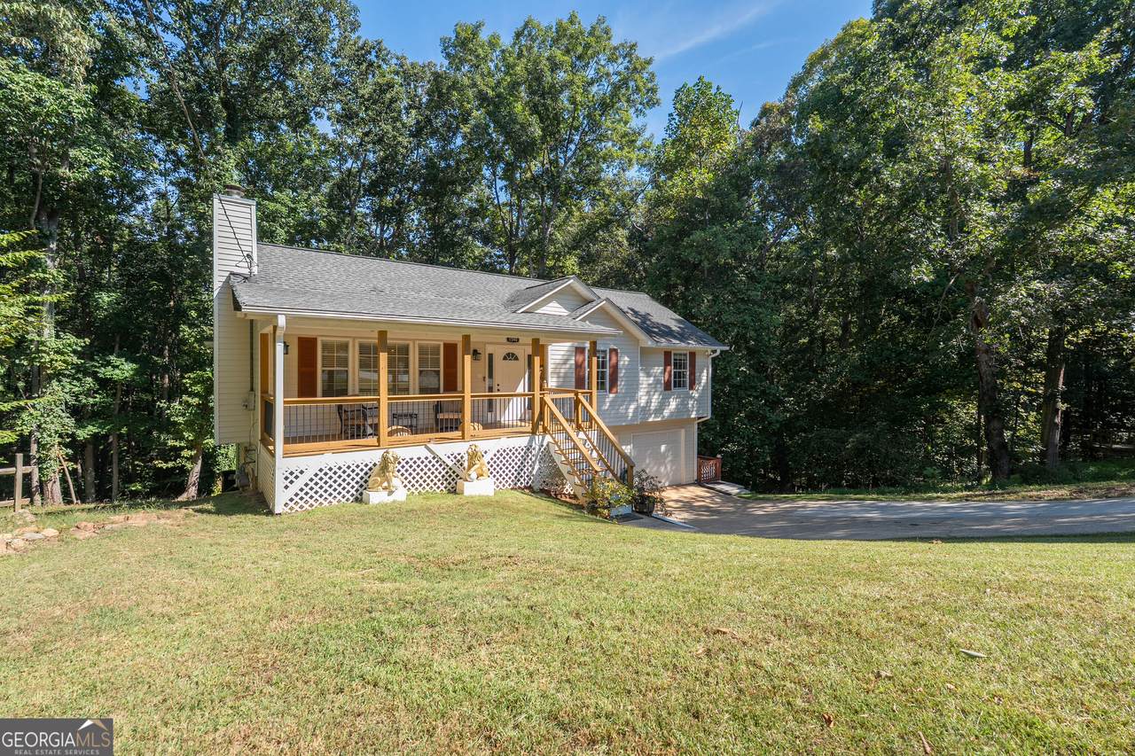
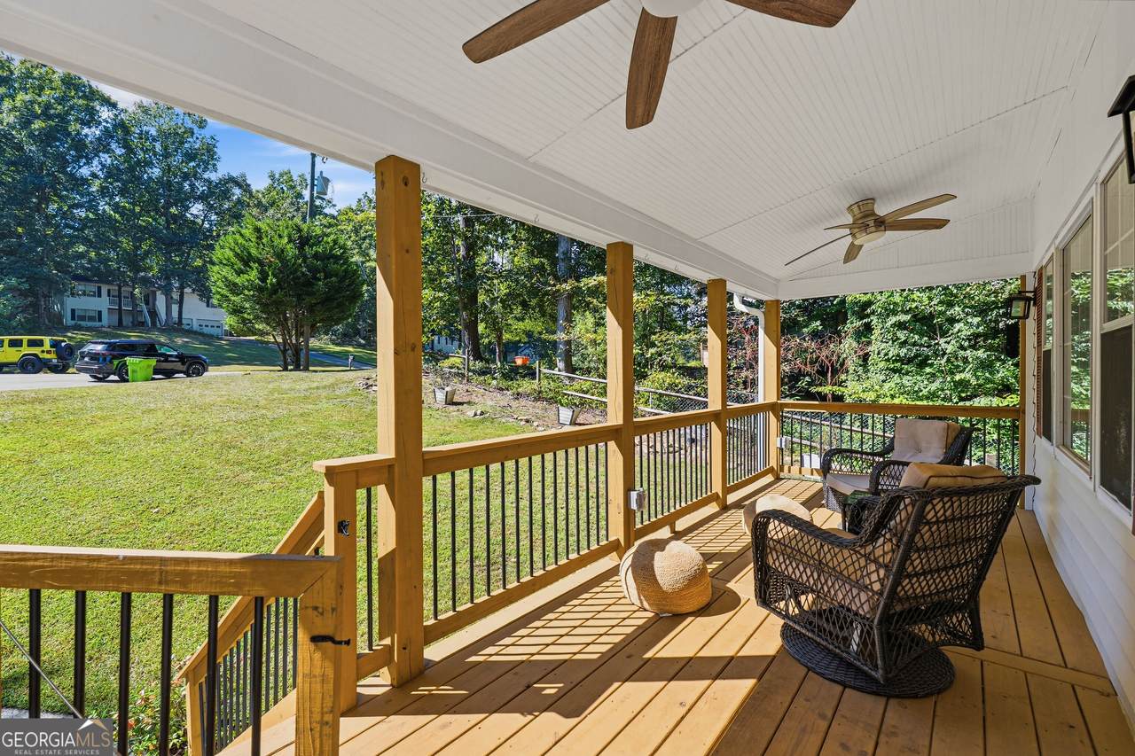
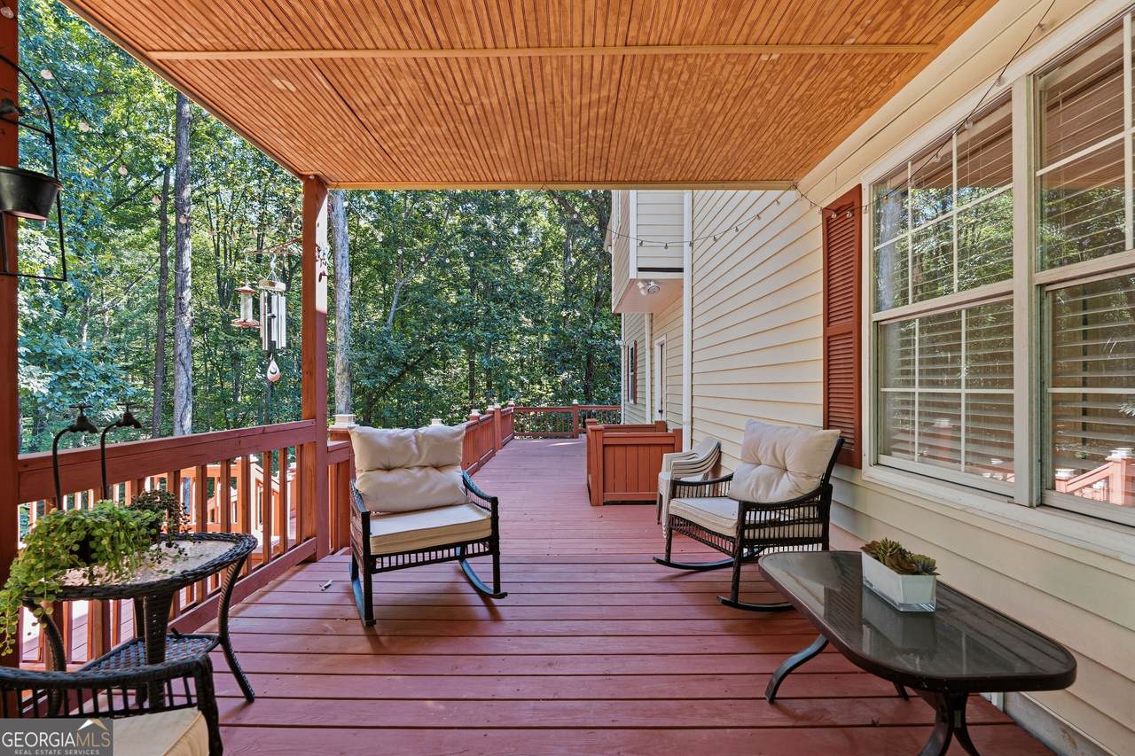
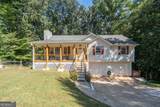
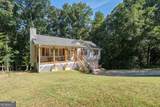
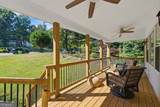
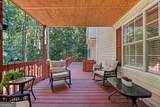
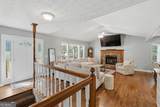
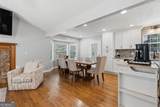
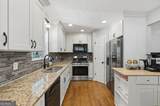
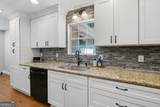
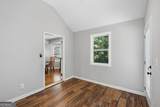
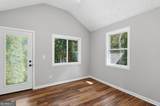
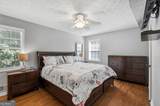
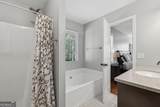
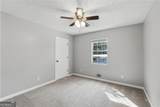
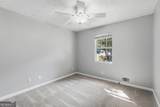
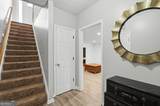
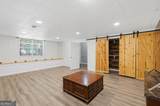
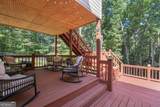
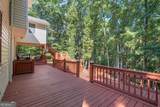
Tucked at the end of a quiet cul de sac on a private lot, 1590 Kimberly offers room to grow with a finished basement and an open, light filled layout. Hardwood floors run throughout the open floor plan, and the updated kitchen features granite countertops, white cabinetry, a tile backsplash and a bright breakfast area. The primary suite on the main level includes its own private bath, with two additional bedrooms and a full hall bath just down the hall. Downstairs, the finished basement offers a versatile bonus room ready to become a fourth bedroom, home office, gym or media room. Out back, an oversized tiered deck overlooks the yard and sets the stage for weekend cookouts and cool fall evenings. Zoned for Sixes Elementary, Freedom Middle and Woodstock High, with easy access to Interstate 575 and the shops and restaurants of downtown Woodstock and Holly Springs. Space, privacy and an unbeatable location, all in one home!

Monthly Payment Calculator


Georgia MLS logo© 2026 Georgia Multiple Listing Service, Inc. All rights reserved. The data relating to real estate for sale or lease on this web site comes in part from GAMLS. Real estate listings held by brokerage firms other than Team Tritt | T Tritt Realty, LLC are marked with the GAMLS logo or an abbreviated logo and detailed information about them includes the name of the listing broker. IDX information is provided exclusively for consumers' personal, non-commercial use and may not be used for any purpose other than to identify prospective properties consumers may be interested in purchasing. Information is deemed reliable but is not guaranteed accurate by GAMLS or Team Tritt | T Tritt Realty, LLC. Data last updated: 2026-10-08T18:10:36.833.
www.teamtritt.com/homes/181728313
Print Image

1590 Kimberly Place Canton, GA 30114

  • Price: $379,999
  • Status: Active
  • On Site: 6 Days
  • Updated: 14 min ago
  • MLS #: 10857303
4
Beds
2
Baths
0
½ Baths
0.81
Acres
1,884
SQFT
$202
$/SQFT
1993
Built
Neighborhood:
Holly Springs Pl
County:
Cherokee
Area:
Canton
Elementary School:
Sixes
Middle School:
Freedom
High School:
Woodstock
Property Description
Tucked at the end of a quiet cul de sac on a private lot, 1590 Kimberly offers room to grow with a finished basement and an open, light filled layout. Hardwood floors run throughout the open floor plan, and the updated kitchen features granite countertops, white cabinetry, a tile backsplash and a bright breakfast area. The primary suite on the main level includes its own private bath, with two additional bedrooms and a full hall bath just down the hall. Downstairs, the finished basement offers a versatile bonus room ready to become a fourth bedroom, home office, gym or media room. Out back, an oversized tiered deck overlooks the yard and sets the stage for weekend cookouts and cool fall evenings. Zoned for Sixes Elementary, Freedom Middle and Woodstock High, with easy access to Interstate 575 and the shops and restaurants of downtown Woodstock and Holly Springs. Space, privacy and an unbeatable location, all in one home!
Exterior Features

Architectural Style Ranch Attached Garage YN No Carport YN No Common Walls No Common Walls Construction Materials Vinyl Siding Foundation Details Slab Garage YN No Levels Two Lot Features Cul-De-SacPrivate Lot Size Area 35240.04 Lot Size Source Public Records Lot Size Units Square Feet Parking Features None Parking Total 2 Patio And Porch Features Deck Roof Composition Total Number Of Slips 0 Vegetation Wooded View YN No Window Features Double Pane Windows

Interior Features

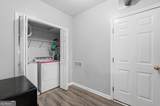
Above Grade Finished Area 1884 Above Grade Finished Area Units Square Feet Appliances DishwasherDryerGas Water HeaterRefrigeratorWasher Basement DaylightExterior EntryFinishedInterior EntryPartial Below Grade Finished Area 0 Below Grade Finished Area Units Square Feet Below Grade Unfinished Area 0 Building Area Total 1884 Building Area Units Square Feet Cooling Central Air Cooling YN Yes Fireplace Features Family Room Fireplace YN Yes Fireplaces Total 1 Flooring Hardwood Heating Forced Air Heating YN Yes Interior Features Rear Stairs Kitchen Features Pantry Laundry Features In Basement Living Area Source Owner Living Area Units Square Feet Main Level Bathrooms 2 Main Level Bedrooms 3 Rooms Sun Room

Property Features

Association Fee 0 Association Fee Includes None Association YN No Community Features None Home Warranty YN No Land Lease YN No New Construction YN No Property Attached YN No Property Condition Resale Property Sub Type Single Family Residence Sewer Septic Tank Structure Type House Tax Annual Amount 3214 Tax Year 2026 Utilities Other Water Body Name None Water Source Public

GAMLS logo Listing provided courtesy of Keller Williams Realty: 404-541-3500. © 2026 Georgia Multiple Listing Service, Inc. All rights reserved. Information Deemed Reliable But Not Guaranteed.


Georgia MLS logo© 2026 Georgia Multiple Listing Service, Inc. All rights reserved. The data relating to real estate for sale or lease on this web site comes in part from GAMLS. Real estate listings held by brokerage firms other than Team Tritt | T Tritt Realty, LLC are marked with the GAMLS logo or an abbreviated logo and detailed information about them includes the name of the listing broker. IDX information is provided exclusively for consumers' personal, non-commercial use and may not be used for any purpose other than to identify prospective properties consumers may be interested in purchasing. Information is deemed reliable but is not guaranteed accurate by GAMLS or Team Tritt | T Tritt Realty, LLC. Data last updated: 2026-10-08T18:10:36.833.
 
https://bt-photos.global.ssl.fastly.net/gamls/1280_boomver_1_10857303-2.jpg https://bt-photos.global.ssl.fastly.net/gamls/1280_boomver_1_10857303-2.jpg https://bt-photos.global.ssl.fastly.net/gamls/1280_boomver_1_10857303-2.jpg
Logo
Team Tritt | T Tritt Realty, LLC
102 Bankhead Hwy
Carrollton GA, 30117