













Description
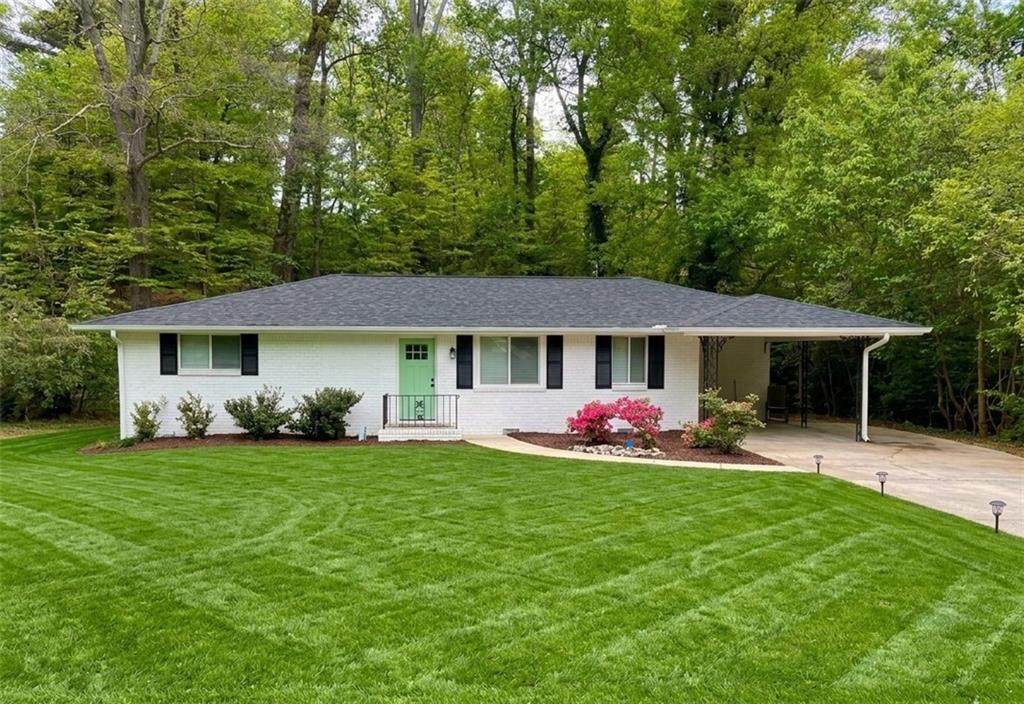
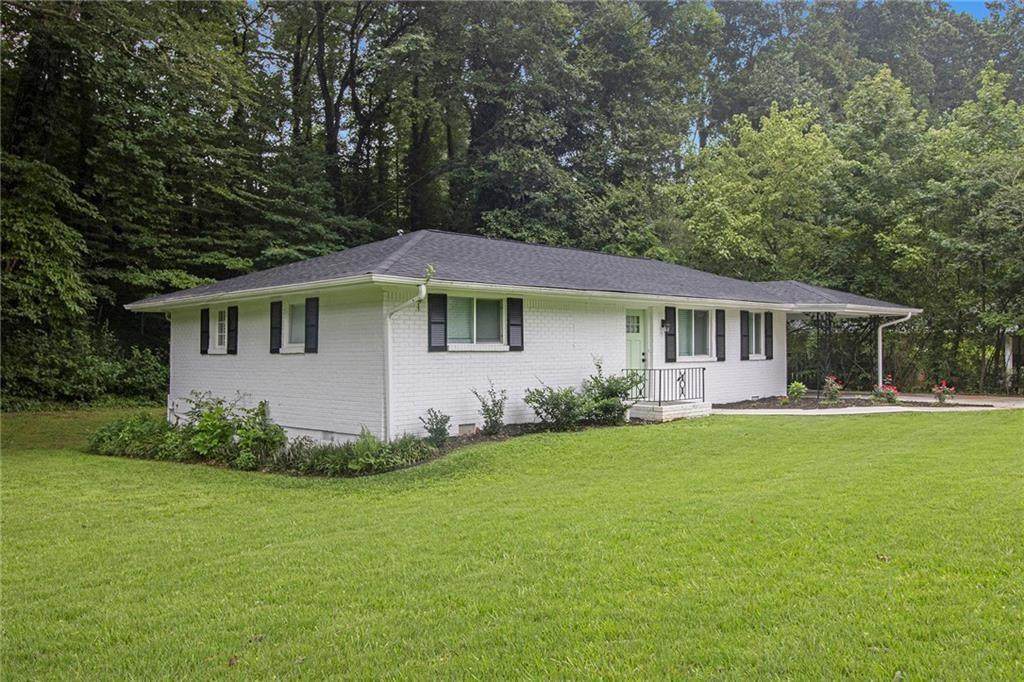
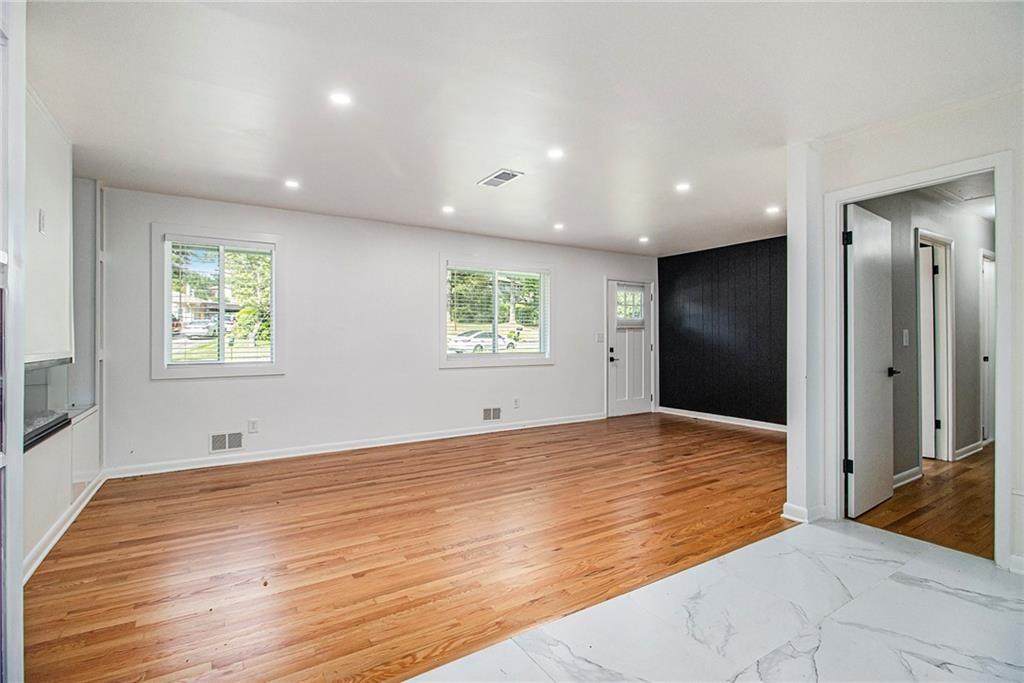
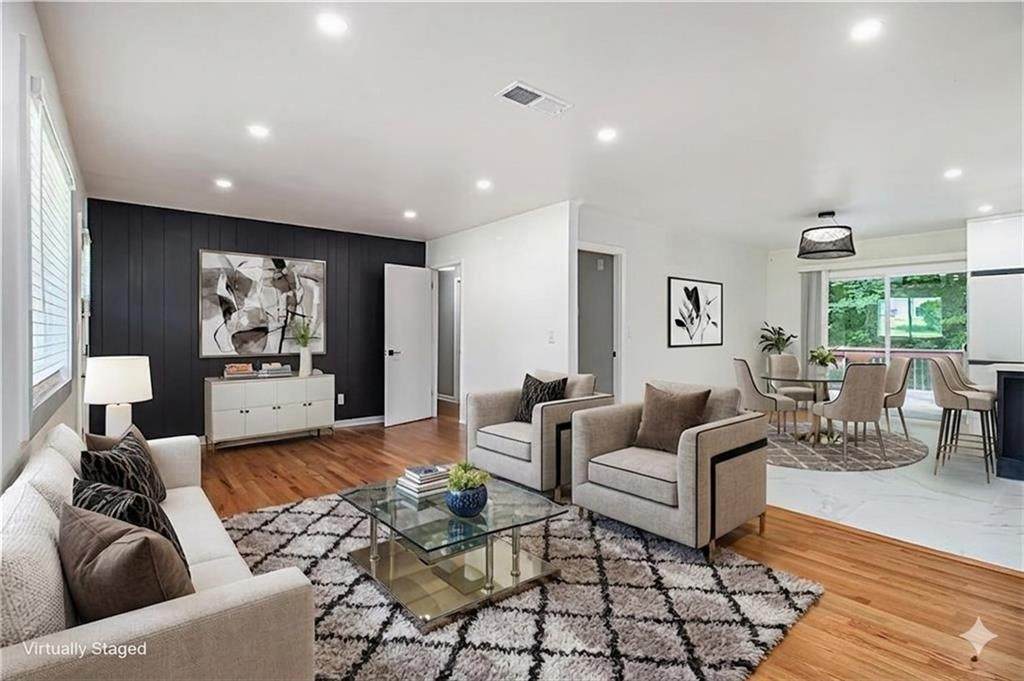
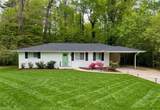
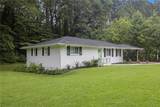
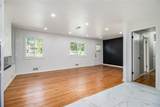
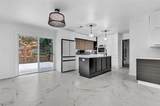
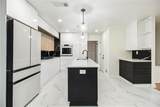
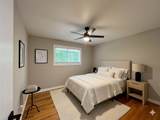
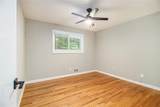
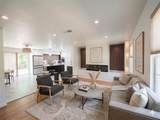
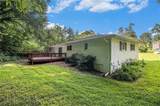
Sleek Modern Sanctuary: Fully Renovated North Decatur Ranch Near Emory/CDC Redefining the classic brick ranch for the modern professional. Experience a seamless blend of mid-century architecture and high-end contemporary design in this stepless 3-bedroom, 2-bathroom masterpiece. Situated on a sprawling 0.56-acre flat lot in the coveted North Decatur area, this home has been meticulously reimagined from the studs up, offering the turnkey, low-maintenance lifestyle essential for the tech or healthcare Professional. THE INTERIOR: The open-concept layout is drenched in natural light, featuring pristine hardwood flooring and a flow designed for both high-end entertaining and daily tranquility. EPICUREAN KITCHEN: A focal point of style featuring gorgeous marble flooring, professional-grade stainless steel appliances, and a statement island with sleek soft touch cabinets. SPA-INSPIRED BATHS: Retreat to bathrooms finished with dual-sink marble vanities, bespoke tile work, and integrated cabinetry for a clean, minimalist aesthetic. SMART UPGRADES: Beyond the aesthetics, the home offers total peace of mind with a brand-new roof (2023), new HVAC system (2023), and updated plumbing and sewer lines. THE EXTERIOR: Your Private Wooded Retreat, Set back from the road with impeccable curb appeal, the property features a professionally manicured, vibrant lawn and a signature mint-green entry. The "GREEN-CURTAIN": The expansive, partially fenced backyard serves as a private oasis, backing into a screen of mature trees. ENTERTAINMENT READY: Transition from the interior to a massive back deck, ideal for evening cocktails or a morning yoga session overlooking your wooded backdrop. Smart path lighting ensures a warm and atmospheric welcome home after a late shift or a long flight. THE LOCATION: The Ultimate Commuter Hub; Positioned for the ambitious professional, minutes to Emory University & Hospital, the CDC, and CHOA, quick access to Toco Hills, Oak Grove, and the vibrant Decatur Square for award-winning dining and boutique shopping. FLEXIBLE CONNECTIVITY: Prime proximity to I-85/75, Buckhead, GA-400, Downtown, and the Airport ensures you are never far from your next meeting or departure. This is more than a home; it is a meticulously curated environment designed for those who value luxury and convenience in both work and life. Schedule your private tour today.
-
3BEDS
-
0.56ACRES
-
2BATHS
-
01/2 BATHS
-
1,432SQFT
-
$349$/SQFT
School Information
Description
Sleek Modern Sanctuary: Fully Renovated North Decatur Ranch Near Emory/CDC Redefining the classic brick ranch for the modern professional. Experience a seamless blend of mid-century architecture and high-end contemporary design in this stepless 3-bedroom, 2-bathroom masterpiece. Situated on a sprawling 0.56-acre flat lot in the coveted North Decatur area, this home has been meticulously reimagined from the studs up, offering the turnkey, low-maintenance lifestyle essential for the tech or healthcare Professional. THE INTERIOR: The open-concept layout is drenched in natural light, featuring pristine hardwood flooring and a flow designed for both high-end entertaining and daily tranquility. EPICUREAN KITCHEN: A focal point of style featuring gorgeous marble flooring, professional-grade stainless steel appliances, and a statement island with sleek soft touch cabinets. SPA-INSPIRED BATHS: Retreat to bathrooms finished with dual-sink marble vanities, bespoke tile work, and integrated cabinetry for a clean, minimalist aesthetic. SMART UPGRADES: Beyond the aesthetics, the home offers total peace of mind with a brand-new roof (2023), new HVAC system (2023), and updated plumbing and sewer lines. THE EXTERIOR: Your Private Wooded Retreat, Set back from the road with impeccable curb appeal, the property features a professionally manicured, vibrant lawn and a signature mint-green entry. The "GREEN-CURTAIN": The expansive, partially fenced backyard serves as a private oasis, backing into a screen of mature trees. ENTERTAINMENT READY: Transition from the interior to a massive back deck, ideal for evening cocktails or a morning yoga session overlooking your wooded backdrop. Smart path lighting ensures a warm and atmospheric welcome home after a late shift or a long flight. THE LOCATION: The Ultimate Commuter Hub; Positioned for the ambitious professional, minutes to Emory University & Hospital, the CDC, and CHOA, quick access to Toco Hills, Oak Grove, and the vibrant Decatur Square for award-winning dining and boutique shopping. FLEXIBLE CONNECTIVITY: Prime proximity to I-85/75, Buckhead, GA-400, Downtown, and the Airport ensures you are never far from your next meeting or departure. This is more than a home; it is a meticulously curated environment designed for those who value luxury and convenience in both work and life. Schedule your private tour today.
 Listings identified with the FMLS IDX logo come from FMLS, are held by brokerage firms other than the owner of this website and the listing brokerage is identified in any listing details. Information is deemed reliable but is not guaranteed.
If you believe any FMLS listing contains material that infringes your copyrighted work, please click here to review our DMCA policy and learn how to submit a takedown request.
© 2026 First Multiple Listing Service, Inc. Data last updated 2026-10-08T19:04:42.827. For issues regarding this website, please contact BoomTown.