
































Description
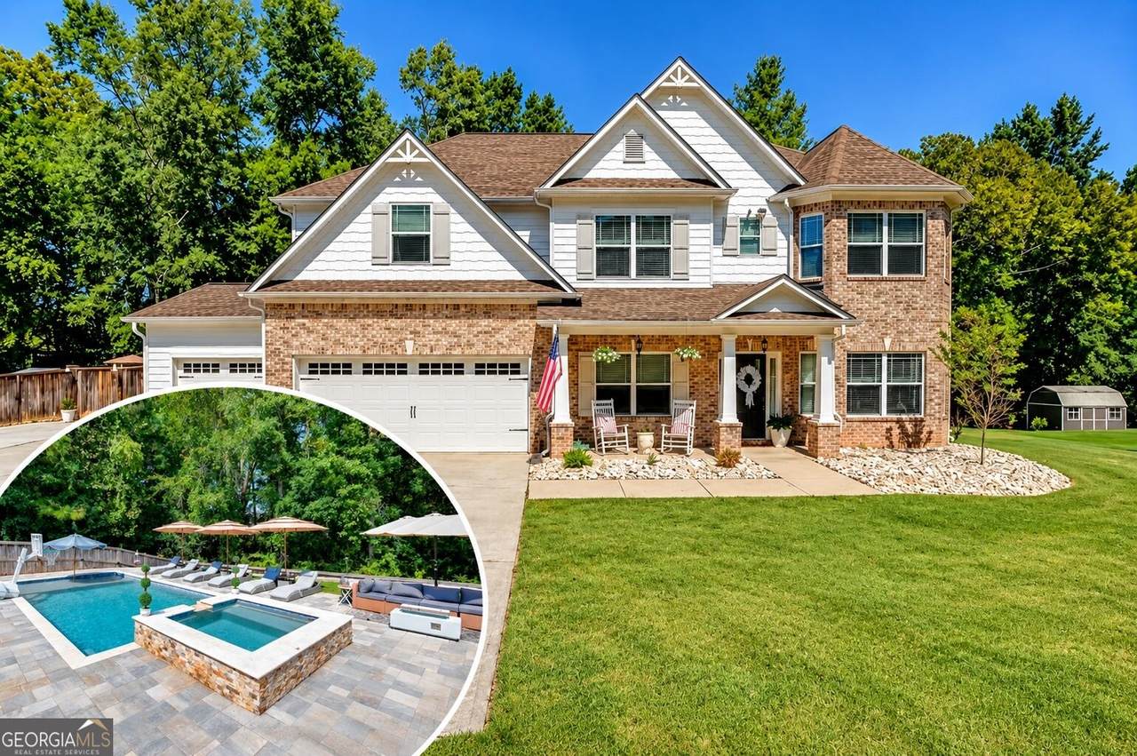
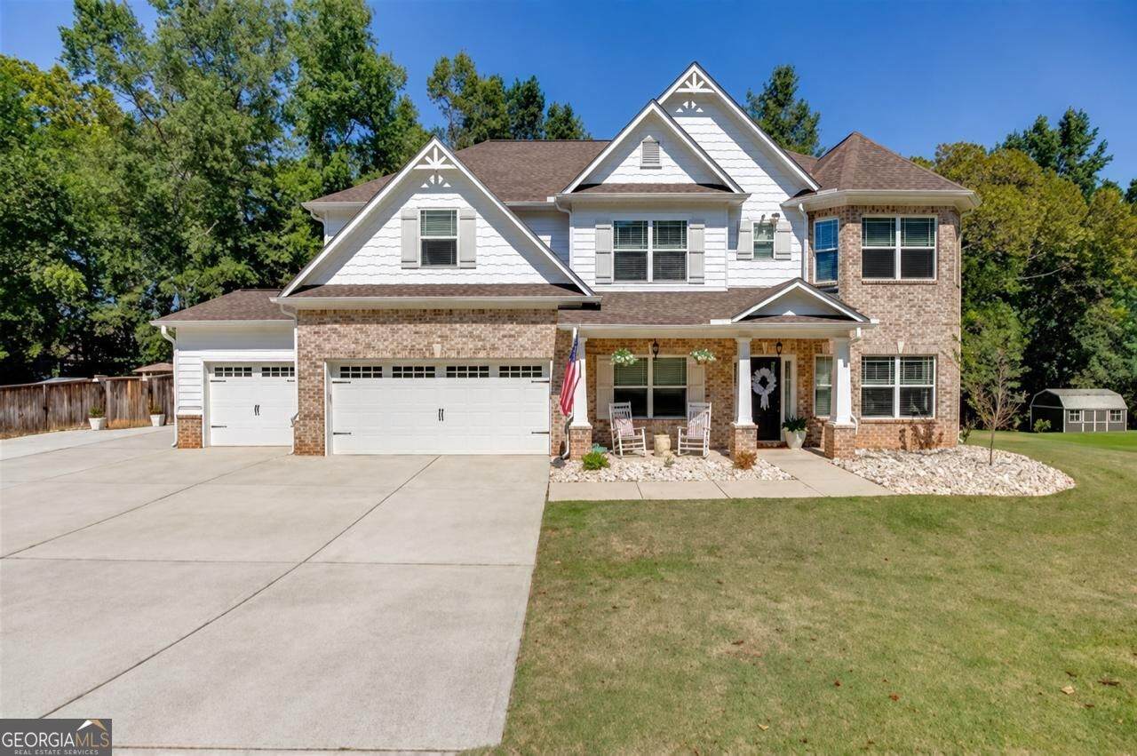
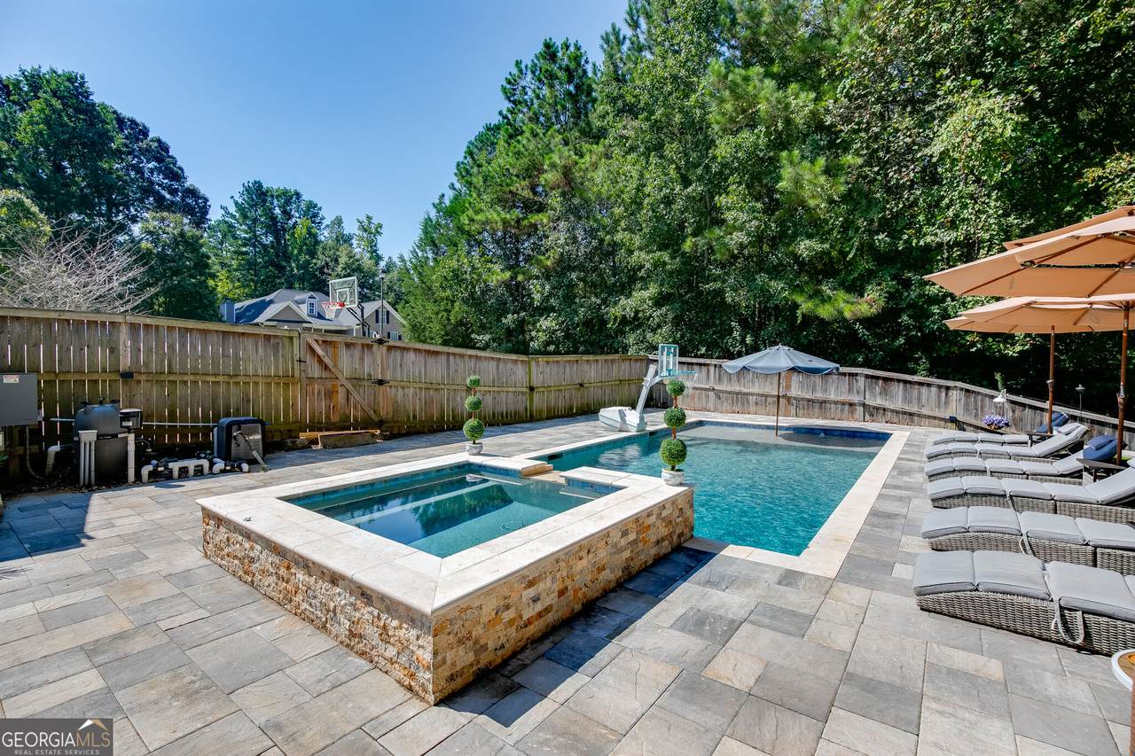
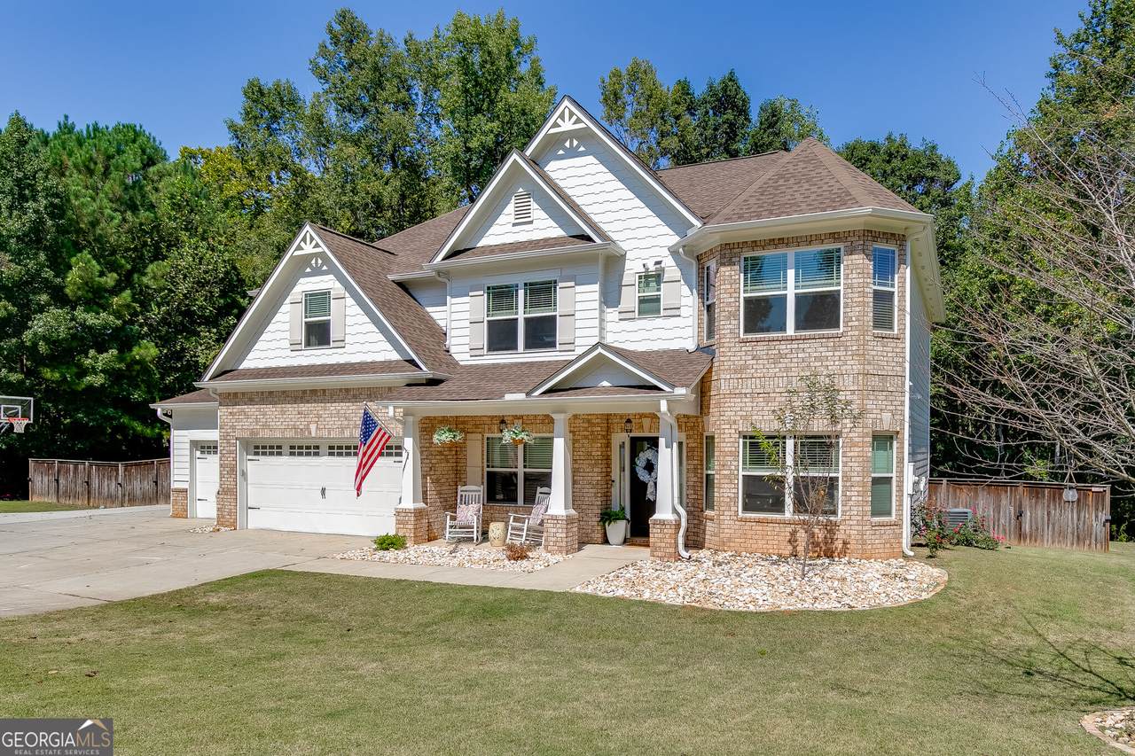
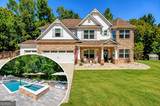
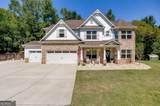
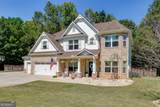
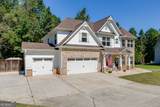
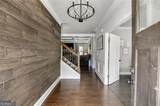
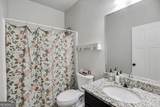
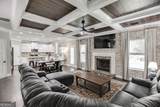
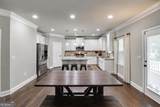
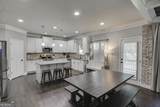
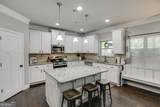
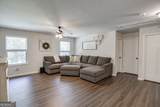
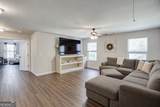
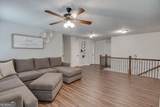
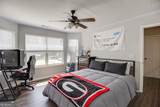
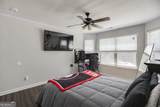
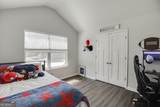
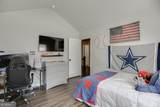
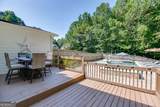
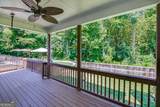
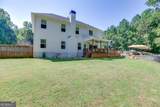
Your own backyard oasis awaits at 1655 John Adams Court, located in the sought-after Jefferson City School District, where a private in-ground pool, raised spillover spa, and spacious outdoor gathering areas set the stage for relaxing and entertaining. From the covered front porch, step inside to a dedicated office offering a convenient place to work from home. The main floor also includes a bedroom, providing flexibility for guests or everyday living. Continue into the family room, where a coffered ceiling with wood accents and a fireplace framed by a brick accent wall create a warm, inviting space. The kitchen features white cabinetry, stainless steel appliances, a tile backsplash, and a large island with seating. An adjoining dining area keeps meals connected to the living spaces, while the sitting room off the kitchen offers flexibility as an additional lounge, playroom, or space to suit your needs. Upstairs, the oversized primary suite provides a spacious retreat at the end of the day. Additional bedrooms and a generous loft offer room to spread out, whether you need a second living area or a place for movie nights. Outside is where this home truly shines. Enjoy morning coffee on the covered deck, spend afternoons lounging beside the pool, and unwind in the raised spa with its spillover feature. A spacious paver patio offers room for outdoor dining and seating, while the fenced backyard brings it all together into a retreat you can enjoy without leaving home. A three-car garage adds convenience, and recent updates include a two-year-old roof with a 30-year transferable warranty and an exterior freshly painted in July.
-
5BEDS
-
0.44ACRES
-
3BATHS
-
01/2 BATHS
-
3,165SQFT
-
$180$/SQFT
School Information
Description
Your own backyard oasis awaits at 1655 John Adams Court, located in the sought-after Jefferson City School District, where a private in-ground pool, raised spillover spa, and spacious outdoor gathering areas set the stage for relaxing and entertaining. From the covered front porch, step inside to a dedicated office offering a convenient place to work from home. The main floor also includes a bedroom, providing flexibility for guests or everyday living. Continue into the family room, where a coffered ceiling with wood accents and a fireplace framed by a brick accent wall create a warm, inviting space. The kitchen features white cabinetry, stainless steel appliances, a tile backsplash, and a large island with seating. An adjoining dining area keeps meals connected to the living spaces, while the sitting room off the kitchen offers flexibility as an additional lounge, playroom, or space to suit your needs. Upstairs, the oversized primary suite provides a spacious retreat at the end of the day. Additional bedrooms and a generous loft offer room to spread out, whether you need a second living area or a place for movie nights. Outside is where this home truly shines. Enjoy morning coffee on the covered deck, spend afternoons lounging beside the pool, and unwind in the raised spa with its spillover feature. A spacious paver patio offers room for outdoor dining and seating, while the fenced backyard brings it all together into a retreat you can enjoy without leaving home. A three-car garage adds convenience, and recent updates include a two-year-old roof with a 30-year transferable warranty and an exterior freshly painted in July.
 © 2026 Georgia Multiple Listing Service, Inc. All rights reserved. The data relating to real estate for sale or lease on this web site comes in part from GAMLS. Real estate listings held by brokerage firms other than Team Tritt | T Tritt Realty, LLC are marked with the GAMLS logo or an abbreviated logo and detailed information about them includes the name of the listing broker. IDX information is provided exclusively for consumers' personal, non-commercial use and may not be used for any purpose other than to identify prospective properties consumers may be interested in purchasing. Information is deemed reliable but is not guaranteed accurate by GAMLS or Team Tritt | T Tritt Realty, LLC. Data last updated: 2026-10-16T07:13:32.17.