

















Skip To Content

1655 John Adams Court

Jefferson, GA 30549
  • $570,000
  • STATUS: Active
  • ON SITE: 10 Days
  • MLS #: 7847974
Open House
UPDATED: 45 min ago
$570,000
  • 5
    BEDS
  • 0.44
    ACRES
  • 3
    BATHS
  • 0
    1/2 BATHS
  • 3,165
    SQFT
  • $180
    $/SQFT
Neighborhood:
Type:
Single-Family Home
Built:
2017
County:
Area:

School Information

Elementary School:
Middle School:
High School:

Description

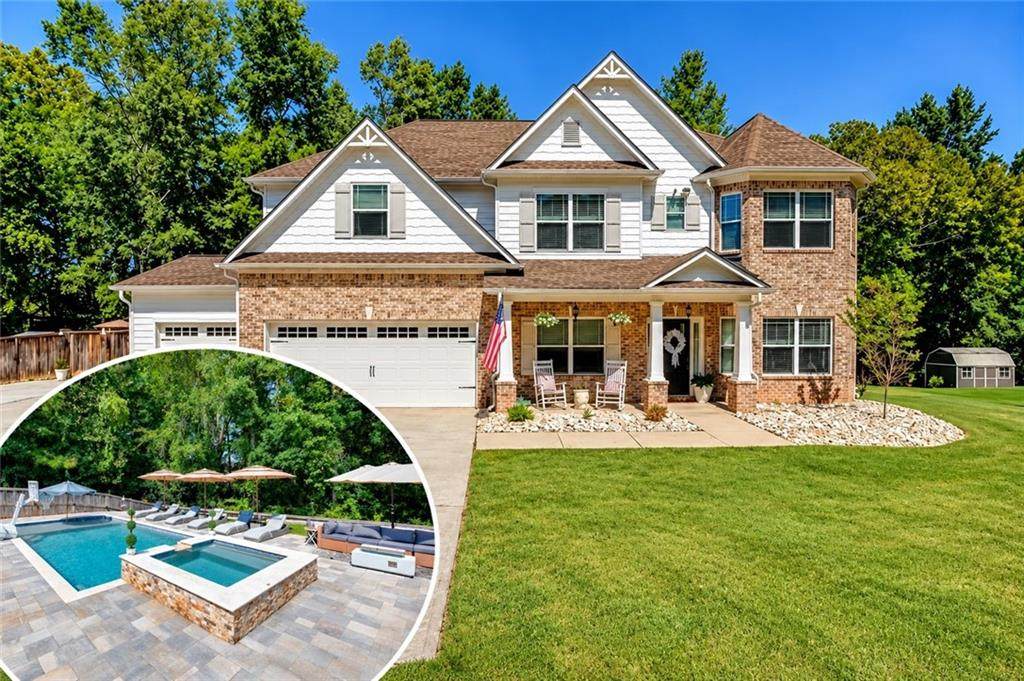
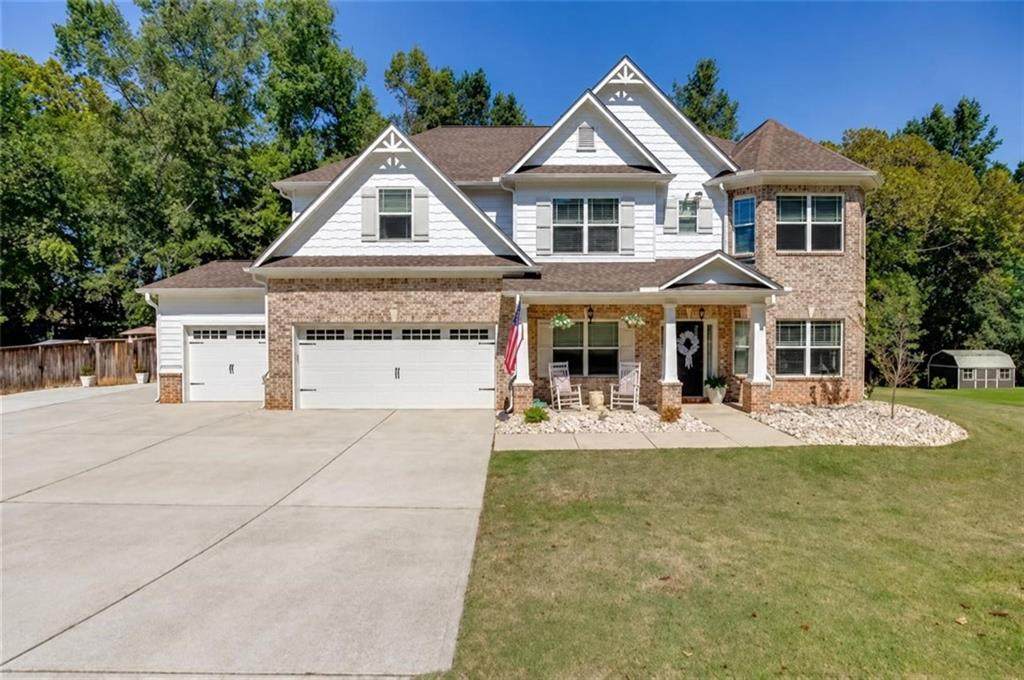
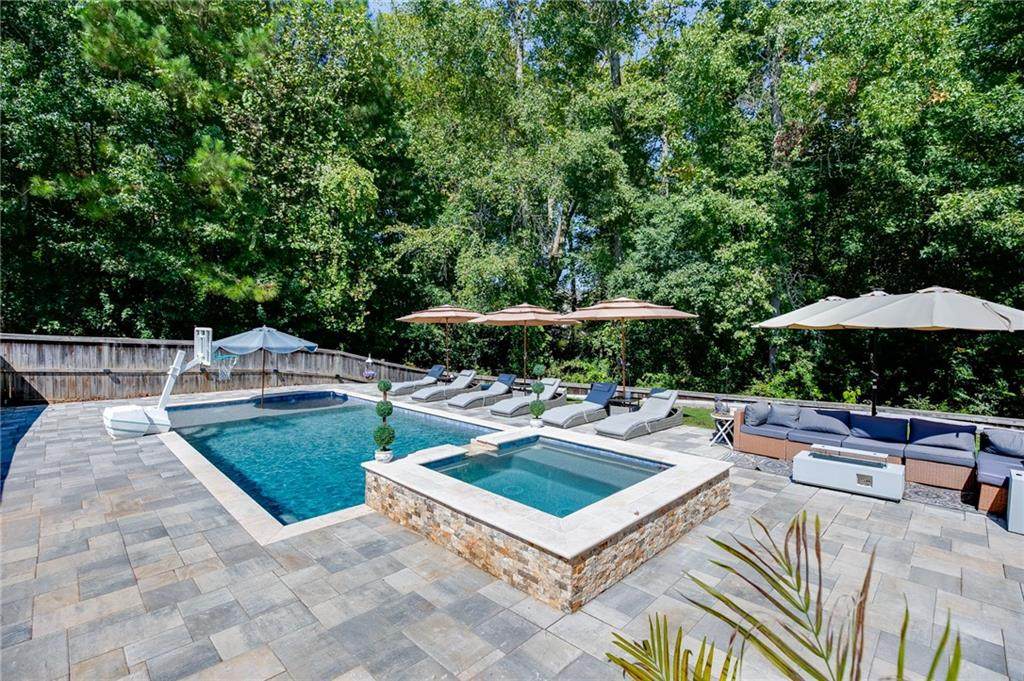
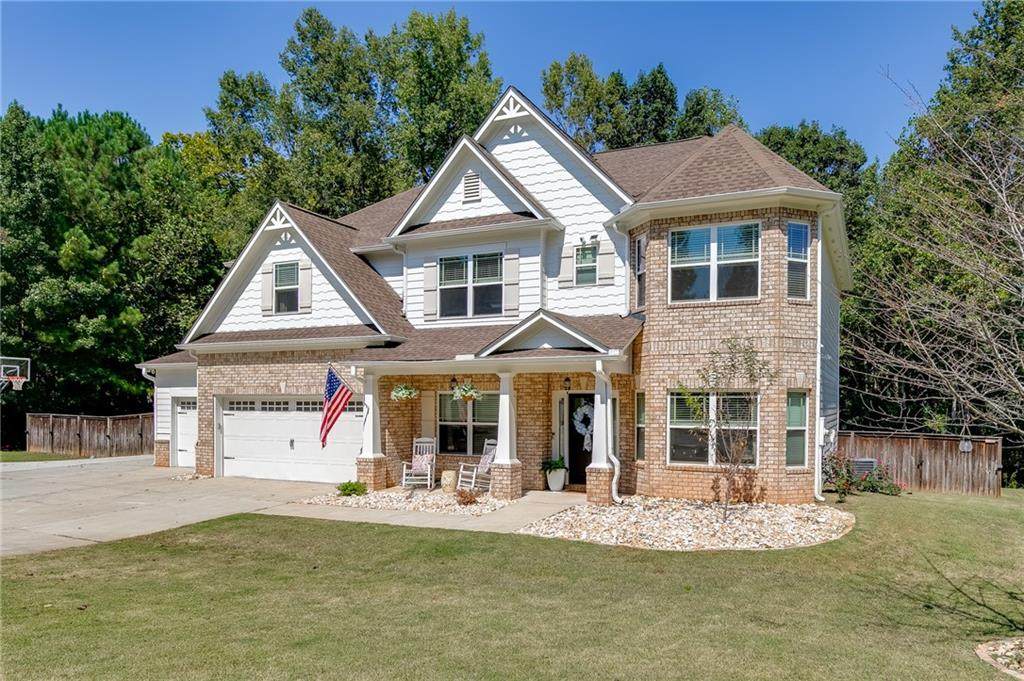
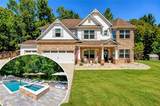
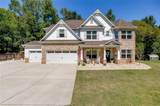
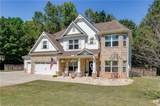
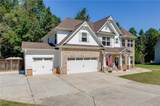
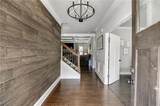
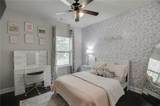
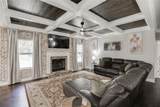
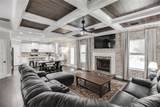
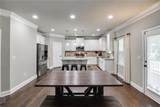
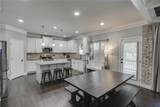
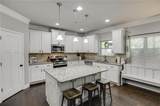
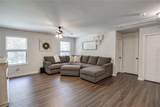
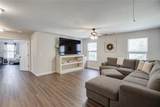
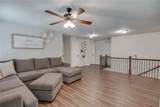
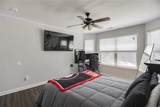
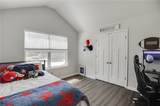
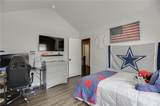
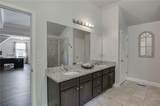
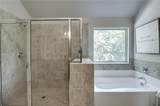
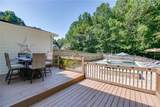
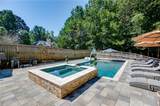
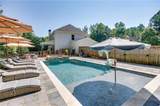
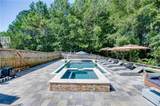
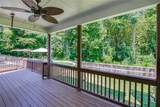
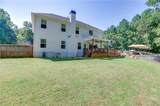
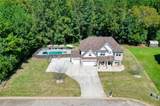
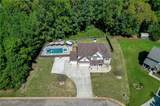
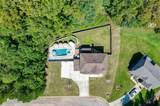
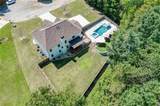
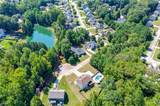
Your own backyard oasis awaits at 1655 John Adams Court, located in the sought-after Jefferson City School District, where an in-ground pool, raised spillover spa, and spacious outdoor gathering areas set the stage for relaxing and entertaining. From the covered front porch, step inside to a dedicated office offering a convenient place to work from home. The main floor also includes a bedroom, providing flexibility for guests or everyday living. Continue into the family room, where a coffered ceiling with wood accents and a fireplace framed by a brick accent wall create a warm, inviting space. The kitchen features white cabinetry, stainless steel appliances, a tile backsplash, and a large island with seating. An adjoining dining area keeps meals connected to the living spaces, while the sitting room off the kitchen offers flexibility as an additional lounge, playroom, or space to suit your needs. Upstairs, the oversized primary suite provides a spacious retreat at the end of the day. Additional bedrooms and a generous loft offer room to spread out, whether you need a second living area or a place for movie nights. Outside is where this home truly shines. Enjoy morning coffee on the covered deck, spend afternoons lounging beside the pool, and unwind in the raised spa with its spillover feature. A spacious paver patio offers room for outdoor dining and seating, while the fenced backyard brings it all together into a retreat you can enjoy without leaving home. A three-car garage adds convenience, and recent updates include a two-year-old roof with a 30-year transferable warranty and an exterior freshly painted in July.

Monthly Payment Calculator


First MLS logo Listings identified with the FMLS IDX logo come from FMLS, are held by brokerage firms other than the owner of this website and the listing brokerage is identified in any listing details. Information is deemed reliable but is not guaranteed. If you believe any FMLS listing contains material that infringes your copyrighted work, please click here to review our DMCA policy and learn how to submit a takedown request. © 2026 First Multiple Listing Service, Inc. Data last updated 2026-10-12T17:05:14.51. For issues regarding this website, please contact BoomTown.
www.teamtritt.com/homes/181733332
Print Image

1655 John Adams Court Jefferson, GA 30549

  • Price: $570,000
  • Status: Active
  • On Site: 10 Days
  • Updated: 45 min ago
  • MLS #: 7847974
5
Beds
3
Baths
0
½ Baths
0.44
Acres
3,165
SQFT
$180
$/SQFT
2017
Built
Neighborhood:
Heritage Of Jefferson
County:
Jackson
Area:
Jackson
Elementary School:
Jefferson
Middle School:
Jefferson
High School:
Jefferson
Property Description
Your own backyard oasis awaits at 1655 John Adams Court, located in the sought-after Jefferson City School District, where an in-ground pool, raised spillover spa, and spacious outdoor gathering areas set the stage for relaxing and entertaining. From the covered front porch, step inside to a dedicated office offering a convenient place to work from home. The main floor also includes a bedroom, providing flexibility for guests or everyday living. Continue into the family room, where a coffered ceiling with wood accents and a fireplace framed by a brick accent wall create a warm, inviting space. The kitchen features white cabinetry, stainless steel appliances, a tile backsplash, and a large island with seating. An adjoining dining area keeps meals connected to the living spaces, while the sitting room off the kitchen offers flexibility as an additional lounge, playroom, or space to suit your needs. Upstairs, the oversized primary suite provides a spacious retreat at the end of the day. Additional bedrooms and a generous loft offer room to spread out, whether you need a second living area or a place for movie nights. Outside is where this home truly shines. Enjoy morning coffee on the covered deck, spend afternoons lounging beside the pool, and unwind in the raised spa with its spillover feature. A spacious paver patio offers room for outdoor dining and seating, while the fenced backyard brings it all together into a retreat you can enjoy without leaving home. A three-car garage adds convenience, and recent updates include a two-year-old roof with a 30-year transferable warranty and an exterior freshly painted in July.
Exterior Features

Architectural Style Traditional Construction Materials Brick FrontCement Siding Exterior Features None Fencing Back YardFencedWood Foundation Slab Horse Amenities None Lot Features Back YardCul-De-SacPrivate Number Of Parking Spaces 0 Other Structures None Parking Features DrivewayGarageGarage Door OpenerGarage Faces FrontLevel DrivewayParking Pad Patio And Porch Features CoveredDeckFront PorchRear Porch Pool Features GuniteHeatedIn GroundSalt Water Pool Private YN No Road Surface Asphalt Road Type City Street Roof Type Composition Stories Two View Trees/WoodsOther Waterfront Features None Window Features None

Interior Features

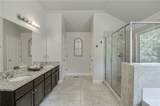
Additional Rooms Bonus RoomDenFamily RoomLoftOther Appliances DishwasherDisposalGas OvenGas RangeGas Water HeaterRange HoodTrash Compactor Basement None Bedroom Features Oversized Master Cooling Ceiling Fan(s)Central AirGas Dining Room Features Open Concept Fireplace Features None Flooring Laminate Heating CentralNatural Gas Interior Features Coffered Ceiling(s)Double VanityEntrance FoyerWalk-In Closet(s) Kitchen Features Cabinets WhiteKitchen IslandPantryStone CountersView to Family Room Laundry Features Other Main Bedrooms 1 Main Full Baths 1 Master Bathroom Features Double Vanity Number Of Fireplaces 1

Property Features

Accessibility Features None Association Fee 750 Association Fee Frequency Annually Association Fee Includes SwimTennisTrashWater Association YN Yes Common Walls No Common Walls Community Features ClubhouseHomeowners AssocPlaygroundPoolSidewalksStreet Lights Electric 220 Volts Fha Condo Approval YN No Green Energy Efficient None Green Energy Generation None Hoa Rent Restrictions No Home Warranty No Initiation Fee 1400 Land Lease YN No Lot Size Dimensions 0 Master Association Fee 0 Number Of Units In Community 0 Number Of Units To Be Built 0 Other Equipment None Ownership Fee Simple Property Attached YN No Property Condition Resale Proposed Financing CashConventionalFHAVA Loan School Bus Route Elementary Yes School Bus Route High Yes School Bus Route Middle Yes Security Features Carbon Monoxide Detector(s)Smoke Detector(s) Sewer Public Sewer Spa Features None Special Circumstances None Swim Tennis Fee 0 Tax Year 2025 Taxes 6703 Type Single Family Residence Utilities Cable AvailableElectricity AvailableNatural Gas AvailablePhone AvailableSewer AvailableUnderground UtilitiesWater Available Water Source Public Waterfront Footage 0

Listing provided courtesy of Pend Realty, LLC.: 888-641-7363.


First MLS logo Listings identified with the FMLS IDX logo come from FMLS, are held by brokerage firms other than the owner of this website and the listing brokerage is identified in any listing details. Information is deemed reliable but is not guaranteed. If you believe any FMLS listing contains material that infringes your copyrighted work, please click here to review our DMCA policy and learn how to submit a takedown request. © 2026 First Multiple Listing Service, Inc. Data last updated 2026-10-12T17:05:14.51. For issues regarding this website, please contact BoomTown.
 
https://bt-photos.global.ssl.fastly.net/fmls/orig_boomver_2_7847974-2.jpg https://bt-photos.global.ssl.fastly.net/fmls/orig_boomver_2_7847974-2.jpg https://bt-photos.global.ssl.fastly.net/fmls/orig_boomver_2_7847974-2.jpg
Logo
Team Tritt | T Tritt Realty, LLC
102 Bankhead Hwy
Carrollton GA, 30117