

















































Description
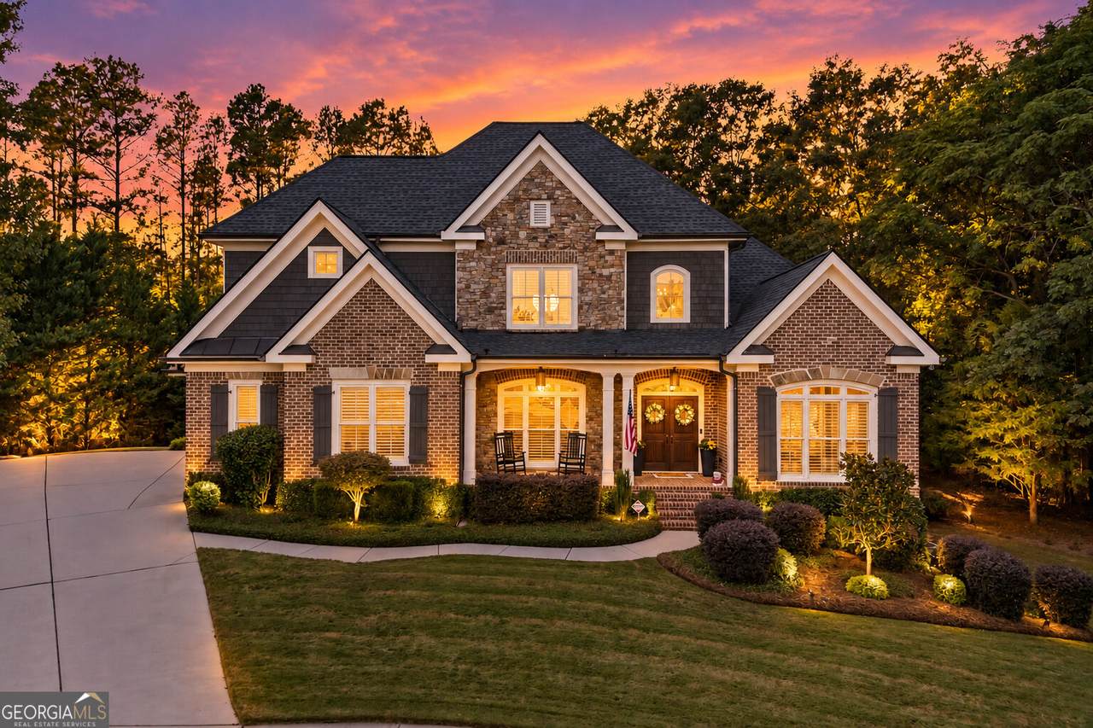
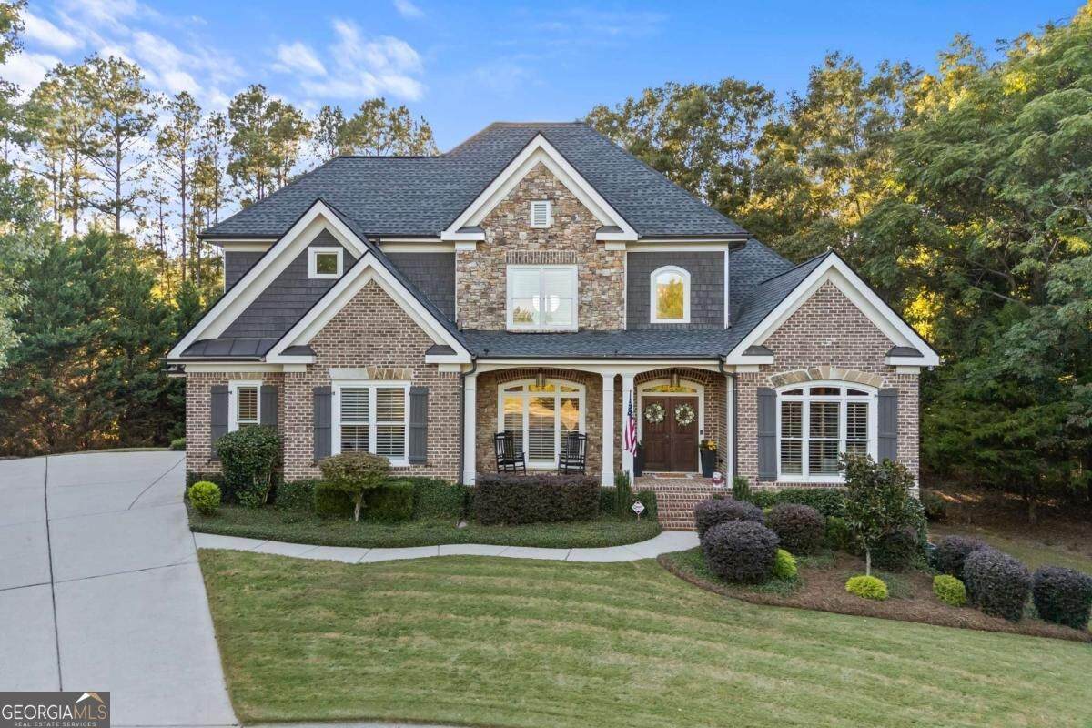
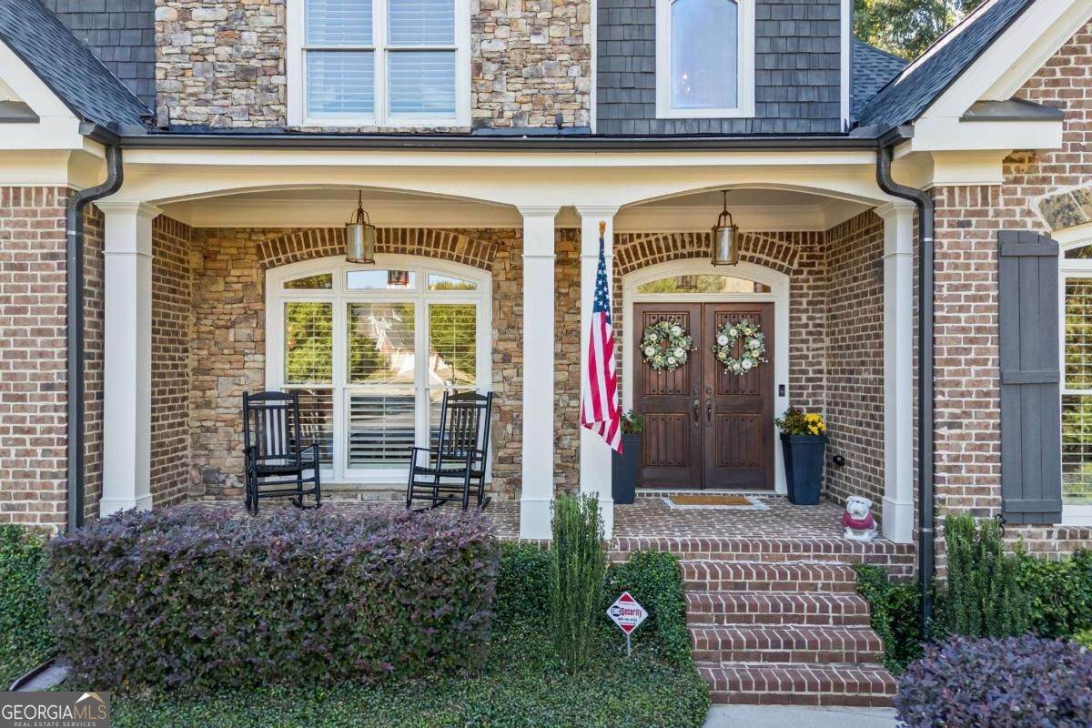
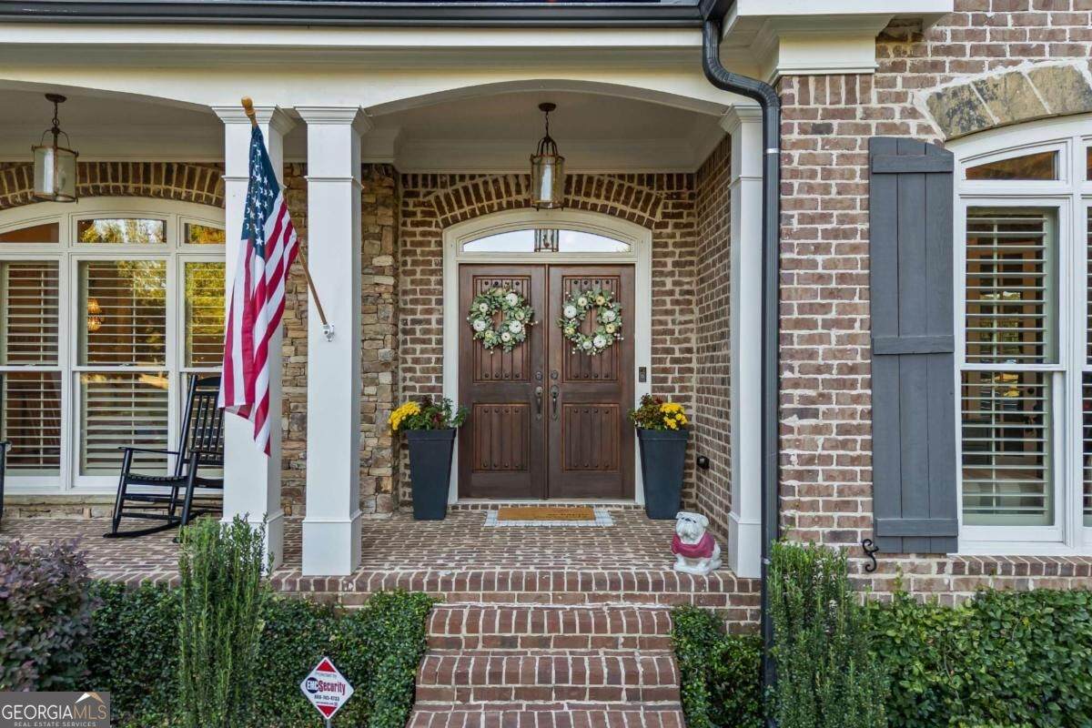
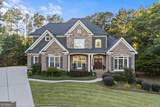
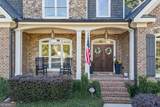
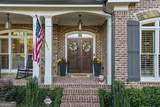
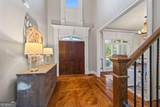
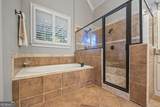
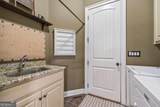
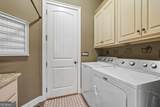
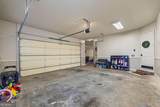
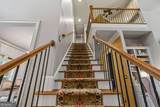
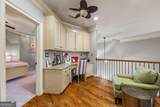
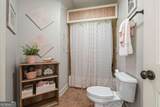
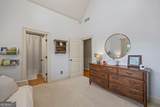
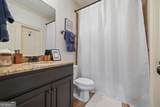
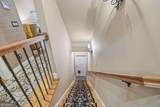
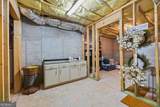
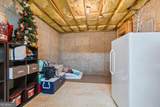
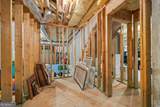
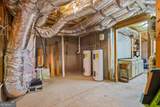
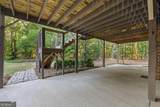
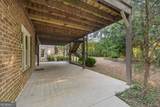
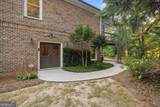
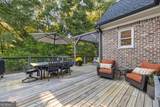
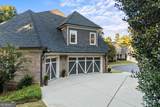
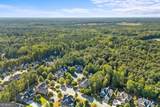
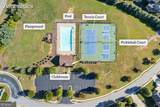
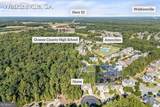
Some homes check the boxes. Others simply feel different the moment you arrive. Welcome to 1681 Terrapin Court, a meticulously maintained Oconee County home offering craftsmanship, character, privacy, and room to grow. Four-sided brick construction with stone and wood-shake accents creates timeless curb appeal, complemented by mature landscaping, exterior lighting, and a brand-new roof. Inside, site-finished hardwood floors, plantation shutters, soaring ceilings, extensive trim, and architectural details create warmth and character rarely found in today's new construction. The main-level primary suite features French doors leading to a versatile flex room ideal for a second closet, office, nursery, exercise room, or sitting area. Upstairs, three additional bedrooms include one ensuite, while the other two share a pass-through bath with separate vanity areas. A built-in study or sitting area adds another useful space. The approximately 2,200-square-foot unfinished walk-out basement offers high ceilings, windows along two sides, and a radon mitigation system already installed, creating tremendous potential for recreation, a theater, gym, workshop, bedrooms, or multigenerational living. Outside, mature landscaping and approximately 30-foot Loropetalum provide exceptional privacy, while the rear adjoins 300+ acres of generational family land. A large deck offers open and pergola-covered spaces for outdoor living. Two fireplaces feature gas starters for real wood-burning fires. The flat, walkable community offers swimming, tennis, and pickleball, with convenient access to Butler's Crossing, shopping, dining, schools, and everyday amenities. A three-car garage, highly regarded Oconee County schools, meticulous maintenance, and a completed pre-listing inspection add peace of mind. Come experience the privacy, warmth, and character of 1681 Terrapin Court for yourself.
-
4BEDS
-
0.5ACRES
-
3BATHS
-
11/2 BATHS
-
3,280SQFT
-
$241$/SQFT
School Information
Description
Some homes check the boxes. Others simply feel different the moment you arrive. Welcome to 1681 Terrapin Court, a meticulously maintained Oconee County home offering craftsmanship, character, privacy, and room to grow. Four-sided brick construction with stone and wood-shake accents creates timeless curb appeal, complemented by mature landscaping, exterior lighting, and a brand-new roof. Inside, site-finished hardwood floors, plantation shutters, soaring ceilings, extensive trim, and architectural details create warmth and character rarely found in today's new construction. The main-level primary suite features French doors leading to a versatile flex room ideal for a second closet, office, nursery, exercise room, or sitting area. Upstairs, three additional bedrooms include one ensuite, while the other two share a pass-through bath with separate vanity areas. A built-in study or sitting area adds another useful space. The approximately 2,200-square-foot unfinished walk-out basement offers high ceilings, windows along two sides, and a radon mitigation system already installed, creating tremendous potential for recreation, a theater, gym, workshop, bedrooms, or multigenerational living. Outside, mature landscaping and approximately 30-foot Loropetalum provide exceptional privacy, while the rear adjoins 300+ acres of generational family land. A large deck offers open and pergola-covered spaces for outdoor living. Two fireplaces feature gas starters for real wood-burning fires. The flat, walkable community offers swimming, tennis, and pickleball, with convenient access to Butler's Crossing, shopping, dining, schools, and everyday amenities. A three-car garage, highly regarded Oconee County schools, meticulous maintenance, and a completed pre-listing inspection add peace of mind. Come experience the privacy, warmth, and character of 1681 Terrapin Court for yourself.
 © 2026 Georgia Multiple Listing Service, Inc. All rights reserved. The data relating to real estate for sale or lease on this web site comes in part from GAMLS. Real estate listings held by brokerage firms other than Team Tritt | T Tritt Realty, LLC are marked with the GAMLS logo or an abbreviated logo and detailed information about them includes the name of the listing broker. IDX information is provided exclusively for consumers' personal, non-commercial use and may not be used for any purpose other than to identify prospective properties consumers may be interested in purchasing. Information is deemed reliable but is not guaranteed accurate by GAMLS or Team Tritt | T Tritt Realty, LLC. Data last updated: 2026-10-12T17:10:37.773.