





Description
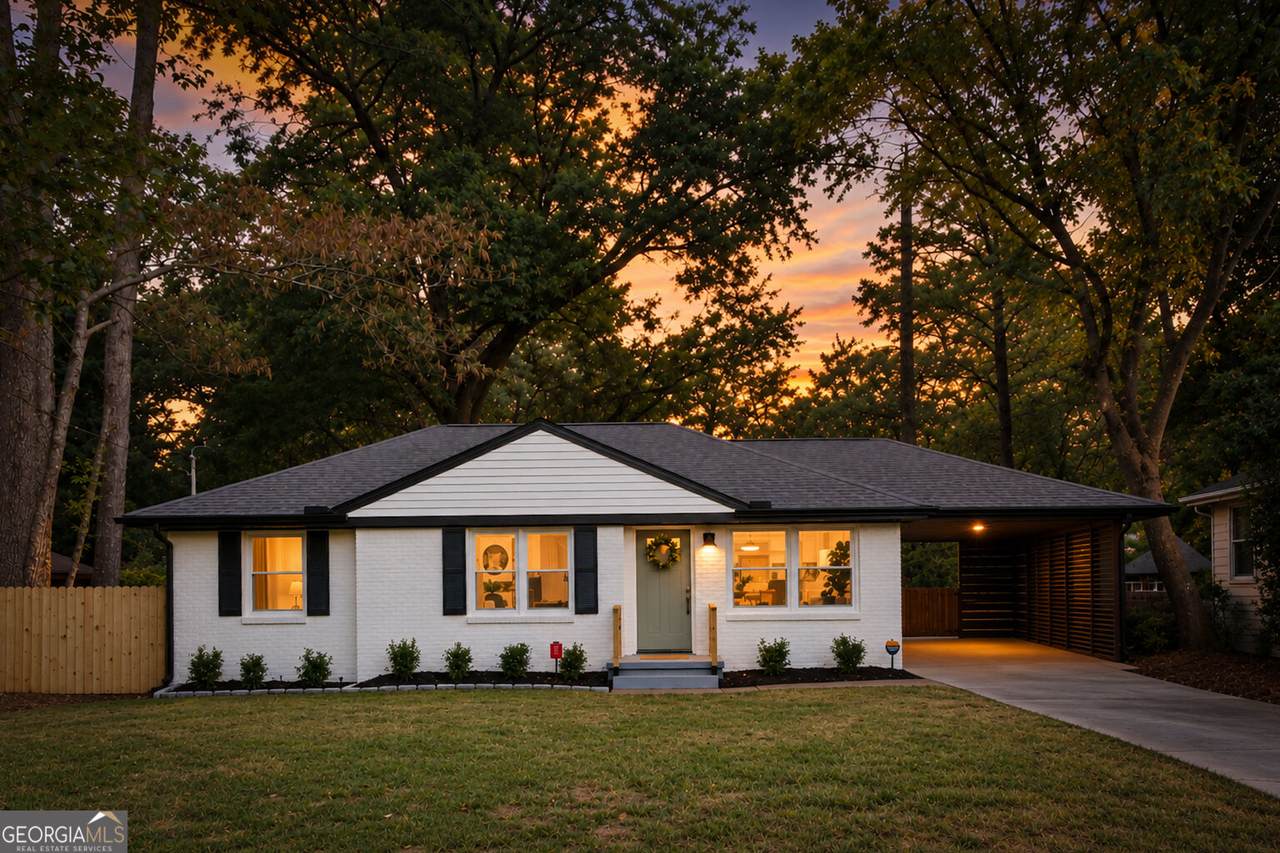
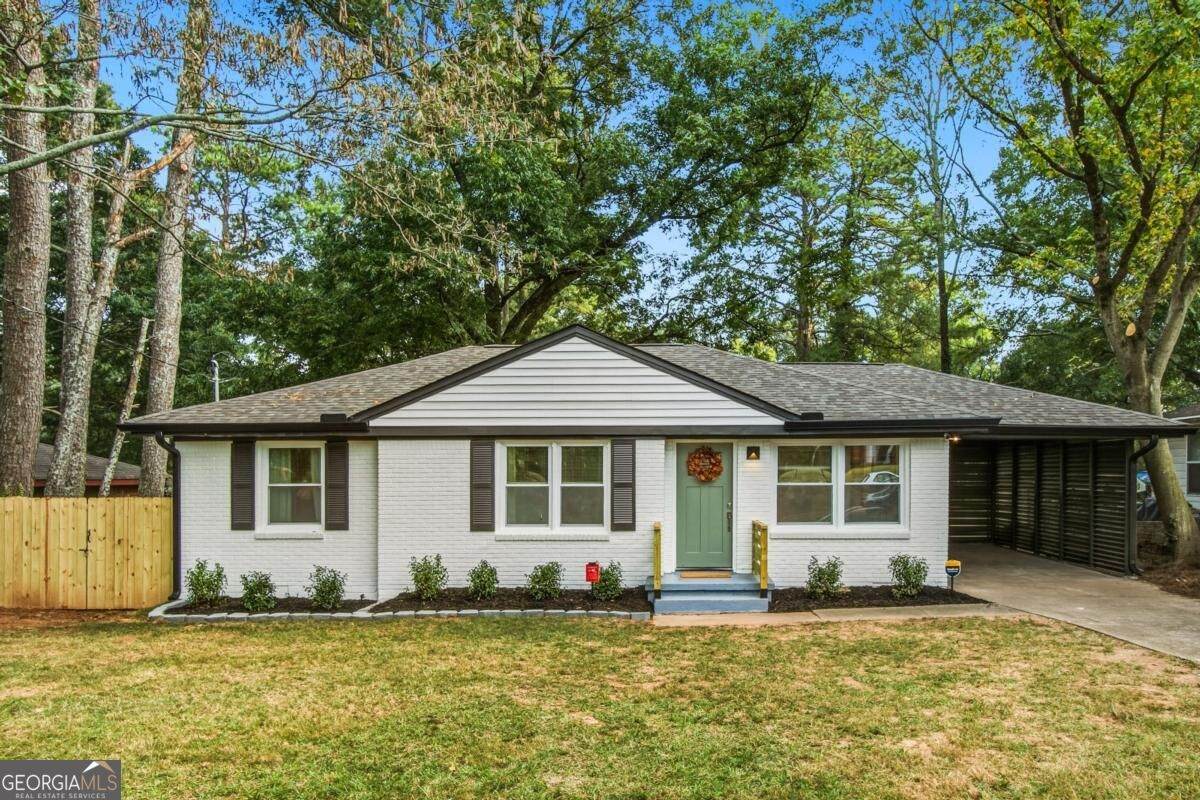
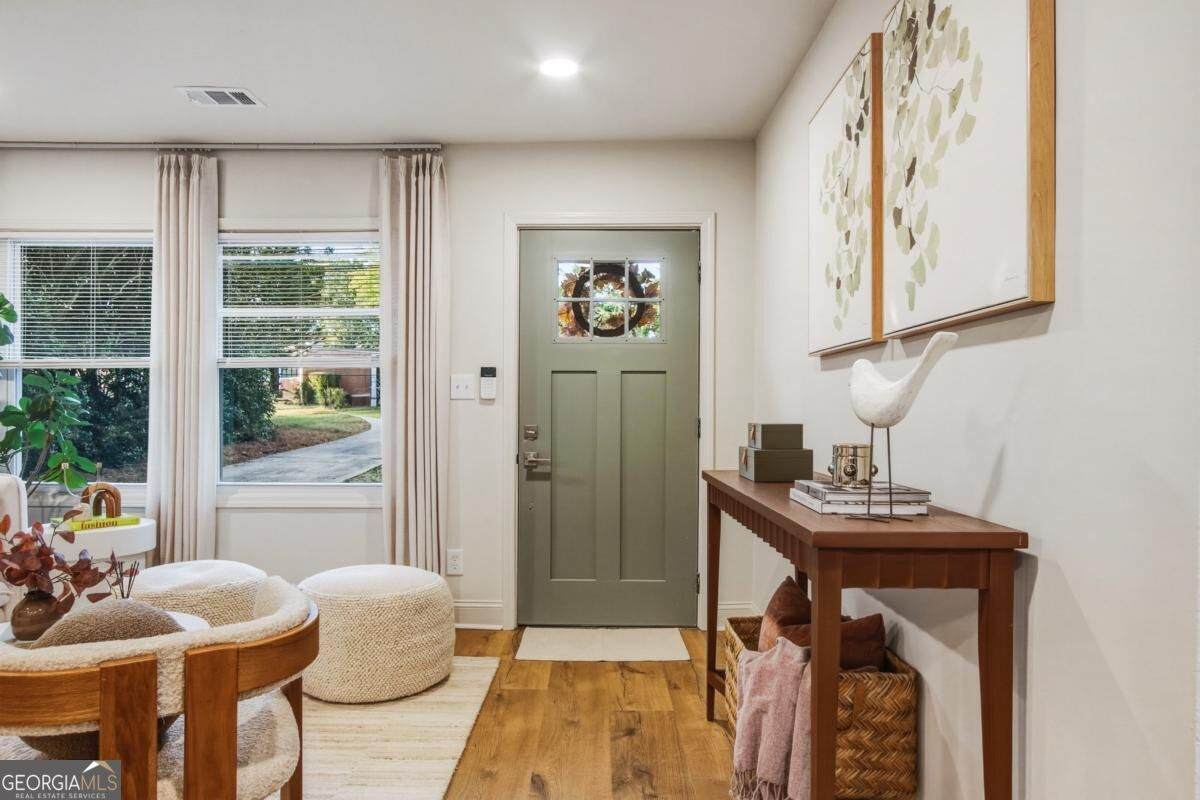
Welcome to Belvedere Park, where the cool kids live!!! Completely renovated and packed with designer touches, this four-sided brick ranch brings together timeless character, fresh style, and the kind of backyard everyone hopes to find. The heart of the home is a gorgeous new kitchen featuring brand-new cabinetry, new SS-appliances, and an impressive eight-foot island made for gathering, prepping, and pouring another glass while dinner comes together. All appliances stay, including the brand-new washer and dryer. Both bathrooms have been completely transformed with beautiful designer finishes, while recessed lighting throughout, new light fixtures, and fresh interior and exterior paint give the entire home a polished, cohesive feel. And the updates go well beyond what you see: a completely brand-new HVAC system, including a new furnace, ductwork and new outside unit, new double-pane windows, new doors throughout, a new electrical panel and wiring, new plumbing throughout, a new roof, new gutters, and a new water heater. A Nest thermostat adds everyday convenience, and the all-electric setup means no separate gas bill, just water and power for your utilities. In this economy, that is not a small perk, it is a monthly luxury. Say goodbye to the gas bill and hello to keeping a little more money in your pocket for the things you actually want. Set on a quarter-acre lot, the home offers an amazing flat backyard enclosed by a privacy fence, with plenty of room to play, entertain, or simply relax and enjoy your own outdoor retreat. The yard has also received a major cleanup, with several trees removed, remaining trees trimmed, limbs cut back, and overgrown bushes cleared to create a more open, usable outdoor space. The new deck is ready for weekend cookouts, dinner under the stars, and evenings with friends. Covered carport parking includes a convenient entry directly into the kitchen and dining area, making grocery runs that much easier. The location adds even more to love, just a five-minute drive from the upcoming Publix-anchored Candler Crossing development at Candler and Glenwood, which has already broken ground and will bring everyday shopping even closer to home. You're also around the corner from Inter Atlanta FC's highly anticipated Glenwood Soccer Park. Exciting things are happening in Belvedere Park, and this home puts you close to it all!
-
3BEDS
-
0.25ACRES
-
2BATHS
-
01/2 BATHS
-
1,157SQFT
-
$303$/SQFT
School Information
Description
Welcome to Belvedere Park, where the cool kids live!!! Completely renovated and packed with designer touches, this four-sided brick ranch brings together timeless character, fresh style, and the kind of backyard everyone hopes to find. The heart of the home is a gorgeous new kitchen featuring brand-new cabinetry, new SS-appliances, and an impressive eight-foot island made for gathering, prepping, and pouring another glass while dinner comes together. All appliances stay, including the brand-new washer and dryer. Both bathrooms have been completely transformed with beautiful designer finishes, while recessed lighting throughout, new light fixtures, and fresh interior and exterior paint give the entire home a polished, cohesive feel. And the updates go well beyond what you see: a completely brand-new HVAC system, including a new furnace, ductwork and new outside unit, new double-pane windows, new doors throughout, a new electrical panel and wiring, new plumbing throughout, a new roof, new gutters, and a new water heater. A Nest thermostat adds everyday convenience, and the all-electric setup means no separate gas bill, just water and power for your utilities. In this economy, that is not a small perk, it is a monthly luxury. Say goodbye to the gas bill and hello to keeping a little more money in your pocket for the things you actually want. Set on a quarter-acre lot, the home offers an amazing flat backyard enclosed by a privacy fence, with plenty of room to play, entertain, or simply relax and enjoy your own outdoor retreat. The yard has also received a major cleanup, with several trees removed, remaining trees trimmed, limbs cut back, and overgrown bushes cleared to create a more open, usable outdoor space. The new deck is ready for weekend cookouts, dinner under the stars, and evenings with friends. Covered carport parking includes a convenient entry directly into the kitchen and dining area, making grocery runs that much easier. The location adds even more to love, just a five-minute drive from the upcoming Publix-anchored Candler Crossing development at Candler and Glenwood, which has already broken ground and will bring everyday shopping even closer to home. You're also around the corner from Inter Atlanta FC's highly anticipated Glenwood Soccer Park. Exciting things are happening in Belvedere Park, and this home puts you close to it all!
 © 2026 Georgia Multiple Listing Service, Inc. All rights reserved. The data relating to real estate for sale or lease on this web site comes in part from GAMLS. Real estate listings held by brokerage firms other than Team Tritt | T Tritt Realty, LLC are marked with the GAMLS logo or an abbreviated logo and detailed information about them includes the name of the listing broker. IDX information is provided exclusively for consumers' personal, non-commercial use and may not be used for any purpose other than to identify prospective properties consumers may be interested in purchasing. Information is deemed reliable but is not guaranteed accurate by GAMLS or Team Tritt | T Tritt Realty, LLC. Data last updated: 2026-10-17T14:10:40.563.