





Skip To Content

1851 Calvin Drive

Duluth, GA 30097
  • $569,000
  • STATUS: Pending
  • ON SITE: 13 Days
  • MLS #: 10857501
Pending
$569,000
  • 5
    BEDS
  • 0.62
    ACRES
  • 2
    BATHS
  • 1
    1/2 BATHS
  • 2,775
    SQFT
  • $205
    $/SQFT
Neighborhood:
Type:
Single-Family Home
Built:
1988
County:
Area:

School Information

Elementary School:
Middle School:
High School:

Description

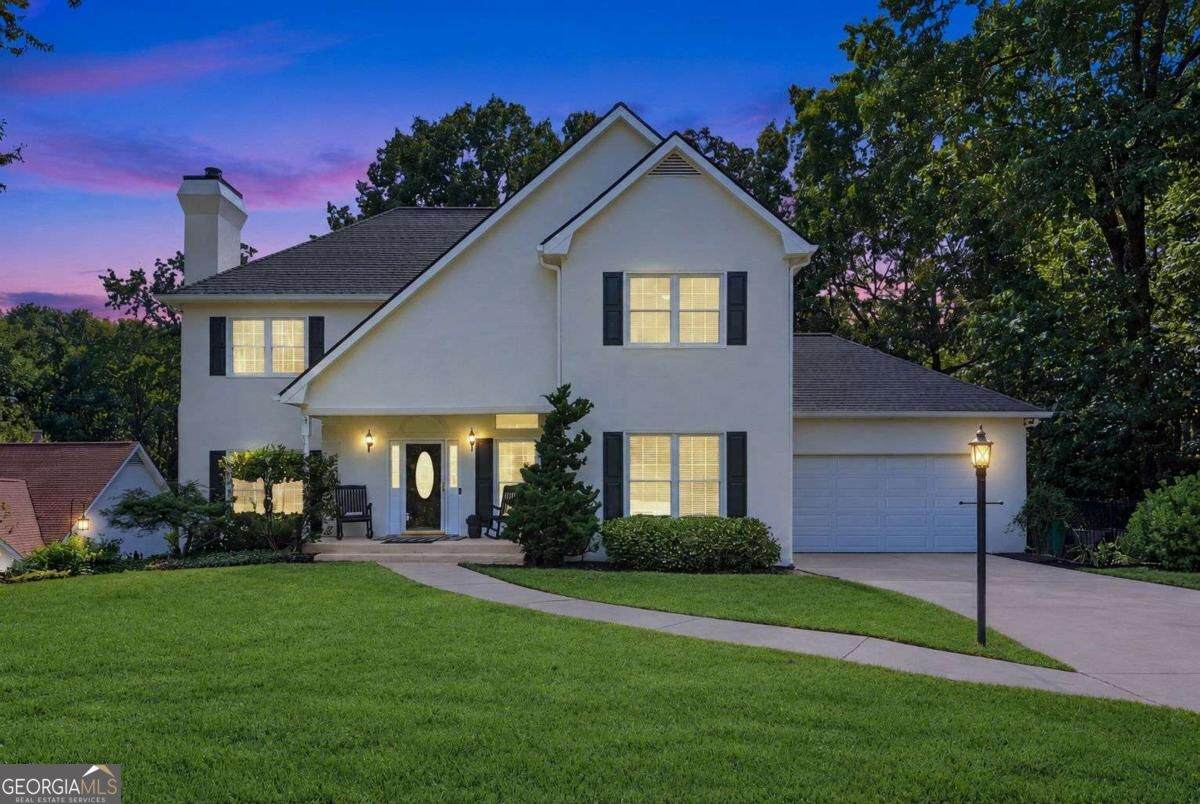
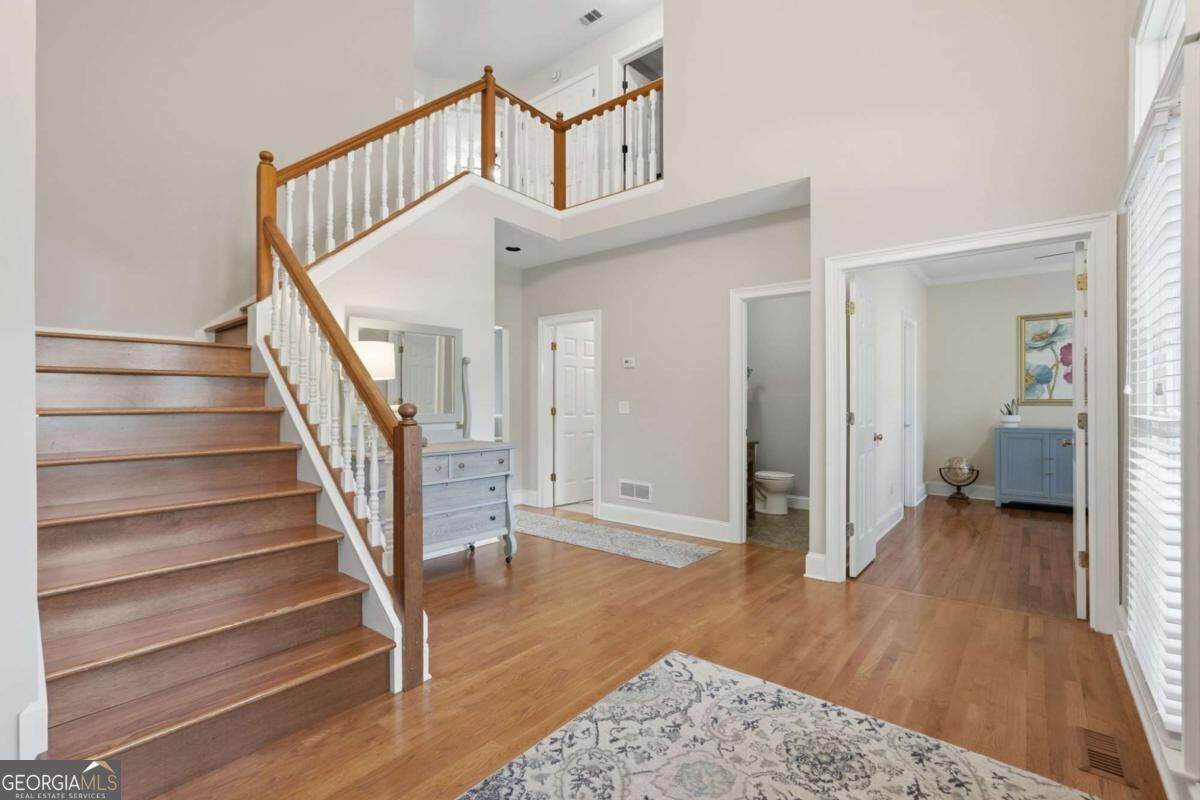
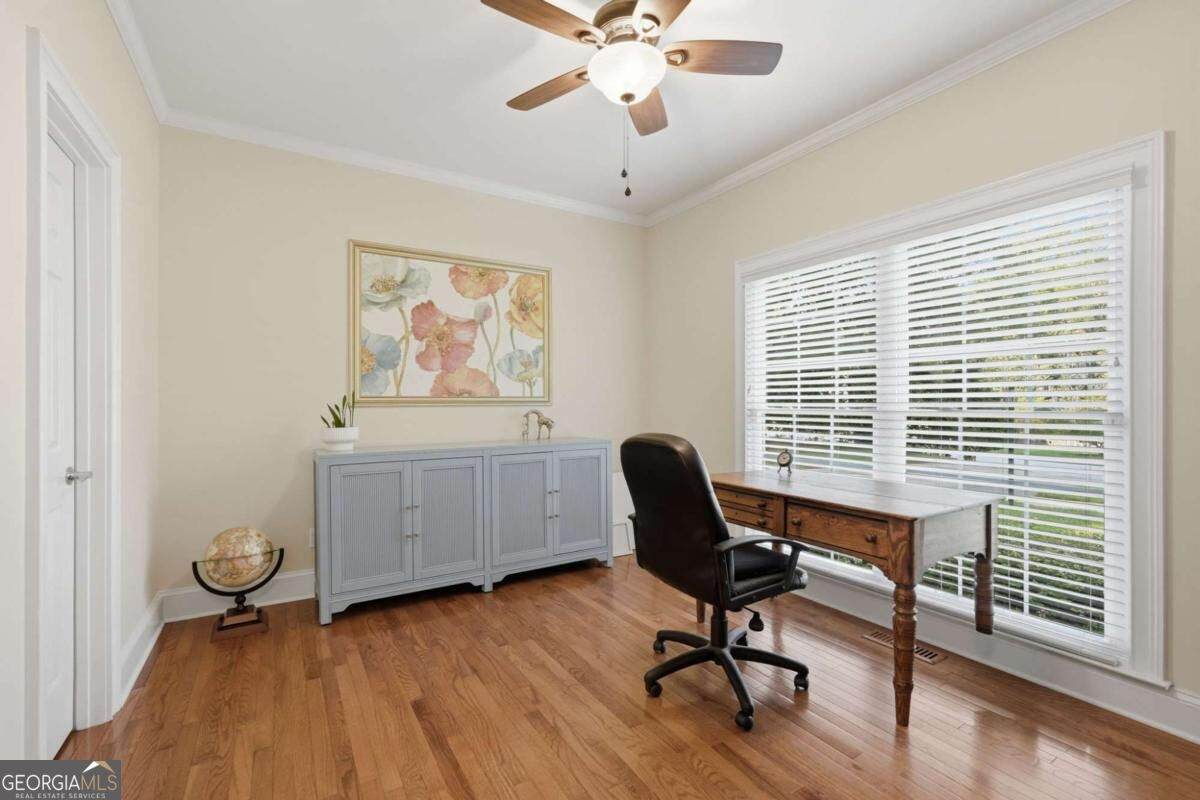
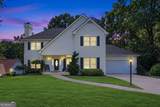
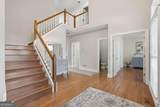
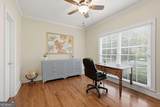
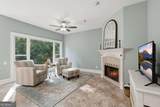
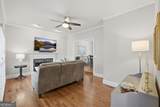
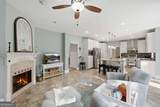
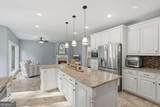
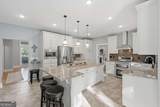
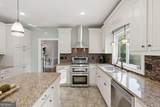
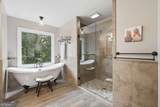
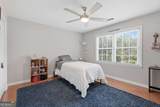
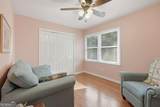
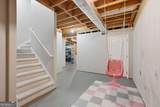
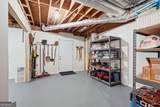
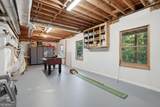
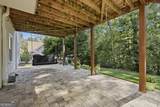
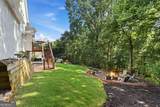
Life happens in the kitchen, and this bright, light-filled chef's kitchen is made for it, with custom cabinets, stone counters, a commercial vent hood, and a 9' island that opens to a keeping room with a wood-burning fireplace and large windows overlooking the beautiful backyard. Step out to the deck for outdoor meals in your private backyard oasis. This move-in ready, meticulously maintained, northeast-facing 5-bedroom, 2.5-bath home sits at the end of a quiet cul-de-sac on a large, level, private lot in the Peachtree Ridge cluster, with Parsons Elementary and Hull Middle and Peachtree Ridge High within walking distance. The first floor includes a flex room with half bath. Upstairs are four bedrooms and renovated baths, with no carpet on the first or second floor. The drywalled basement has natural light and patio access. The fenced zoysia grass backyard features a fire pit, blueberry bushes, and room to garden. Freshly repainted exterior. Minutes to Sugarloaf Pkwy, I-85, Suwanee, and downtown Duluth. Optional swim/tennis through the adjacent Parsons Plantation community.

Monthly Payment Calculator


Georgia MLS logo© 2026 Georgia Multiple Listing Service, Inc. All rights reserved. The data relating to real estate for sale or lease on this web site comes in part from GAMLS. Real estate listings held by brokerage firms other than Team Tritt | T Tritt Realty, LLC are marked with the GAMLS logo or an abbreviated logo and detailed information about them includes the name of the listing broker. IDX information is provided exclusively for consumers' personal, non-commercial use and may not be used for any purpose other than to identify prospective properties consumers may be interested in purchasing. Information is deemed reliable but is not guaranteed accurate by GAMLS or Team Tritt | T Tritt Realty, LLC. Data last updated: 2026-10-16T00:11:33.427.
www.teamtritt.com/homes/181743449
Print Image

1851 Calvin Drive Duluth, GA 30097

  • Price: $569,000
  • Status: Pending
  • On Site: 13 Days
  • MLS #: 10857501
5
Beds
2
Baths
1
½ Baths
0.62
Acres
2,775
SQFT
$205
$/SQFT
1988
Built
Neighborhood:
Parsons Plantation
County:
Gwinnett
Area:
Duluth
Elementary School:
Parsons
Middle School:
Richard Hull
High School:
Peachtree Ridge
Property Description
Life happens in the kitchen, and this bright, light-filled chef's kitchen is made for it, with custom cabinets, stone counters, a commercial vent hood, and a 9' island that opens to a keeping room with a wood-burning fireplace and large windows overlooking the beautiful backyard. Step out to the deck for outdoor meals in your private backyard oasis. This move-in ready, meticulously maintained, northeast-facing 5-bedroom, 2.5-bath home sits at the end of a quiet cul-de-sac on a large, level, private lot in the Peachtree Ridge cluster, with Parsons Elementary and Hull Middle and Peachtree Ridge High within walking distance. The first floor includes a flex room with half bath. Upstairs are four bedrooms and renovated baths, with no carpet on the first or second floor. The drywalled basement has natural light and patio access. The fenced zoysia grass backyard features a fire pit, blueberry bushes, and room to garden. Freshly repainted exterior. Minutes to Sugarloaf Pkwy, I-85, Suwanee, and downtown Duluth. Optional swim/tennis through the adjacent Parsons Plantation community.
Exterior Features

Architectural Style Traditional Attached Garage YN No Carport YN No Common Walls No Common Walls Construction Materials ConcreteStucco Exterior Features Garden Fencing Back Yard Foundation Details Pillar/Post/Pier Garage YN Yes Levels Two Lot Features LevelPrivate Lot Size Area 27007.2 Lot Size Source Public Records Lot Size Units Square Feet Parking Features GarageGarage Door Opener Parking Total 2 Patio And Porch Features DeckPatio Roof Composition Total Number Of Slips 0 View YN No Window Features Double Pane Windows

Interior Features

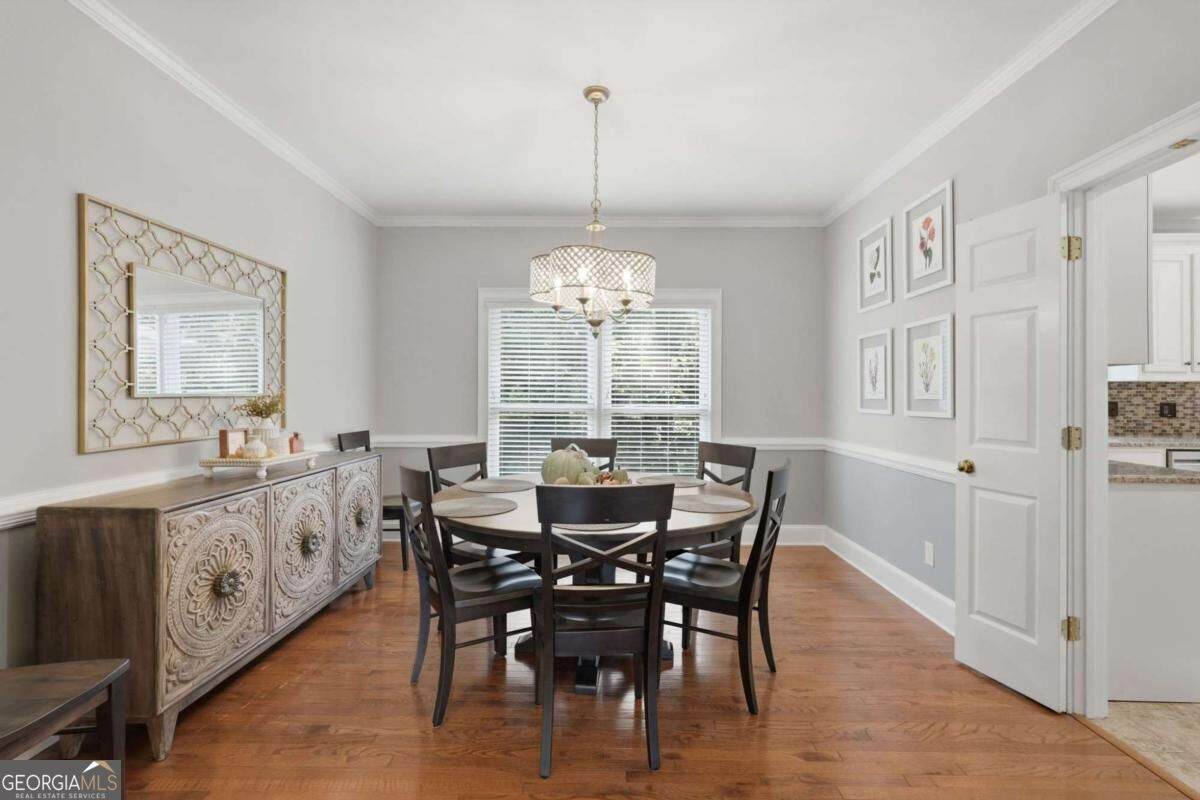
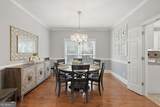
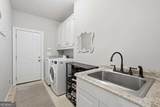
Above Grade Finished Area 2775 Above Grade Finished Area Units Square Feet Appliances CooktopDishwasherDisposalMicrowaveStainless Steel Appliance(s) Basement DaylightUnfinished Below Grade Finished Area 0 Below Grade Finished Area Units Square Feet Below Grade Unfinished Area 1414 Building Area Total 2775 Building Area Units Square Feet Cooling Ceiling Fan(s)Central Air Cooling YN Yes Dining Room Features Seats 12+ Fireplace Features Gas StarterLiving Room Fireplace YN Yes Fireplaces Total 2 Flooring Hardwood Heating CentralNatural Gas Heating YN Yes Interior Features Split Bedroom PlanWalk-In Closet(s) Kitchen Features Breakfast AreaBreakfast BarKitchen IslandSolid Surface Counters Laundry Features Mud Room Living Area Source Public Records Living Area Units Square Feet Main Level Bathrooms 0 Main Level Bedrooms 1 Rooms Keeping Room

Property Features

Association Fee 0 Association Fee Includes Swimming Association YN Yes Community Features PoolTennis Court(s)Walk To SchoolsNear Shopping District 7 Electric 220 Volts Es Bus Yn Yes Home Warranty YN Yes Hs Bus Yn Yes Land Lease YN No Land Lot 199 Listing Terms CashConventionalFHAVA Loan Ms Bus Yn Yes New Construction YN No Property Attached YN No Property Condition Resale Property Sub Type Single Family Residence Sewer Septic Tank Structure Type House Tax Annual Amount 6060 Tax Year 2025 Utilities Cable Available Water Body Name None Water Source Private Waterfront Features No Dock Or Boathouse Waterfront YN No

GAMLS logo Listing provided courtesy of Keller Williams Realty Atl. Partners: 678-318-5000. © 2026 Georgia Multiple Listing Service, Inc. All rights reserved. Information Deemed Reliable But Not Guaranteed.


Georgia MLS logo© 2026 Georgia Multiple Listing Service, Inc. All rights reserved. The data relating to real estate for sale or lease on this web site comes in part from GAMLS. Real estate listings held by brokerage firms other than Team Tritt | T Tritt Realty, LLC are marked with the GAMLS logo or an abbreviated logo and detailed information about them includes the name of the listing broker. IDX information is provided exclusively for consumers' personal, non-commercial use and may not be used for any purpose other than to identify prospective properties consumers may be interested in purchasing. Information is deemed reliable but is not guaranteed accurate by GAMLS or Team Tritt | T Tritt Realty, LLC. Data last updated: 2026-10-16T00:11:33.427.
 
https://bt-photos.global.ssl.fastly.net/gamls/orig_boomver_2_10857501-2.jpg https://bt-photos.global.ssl.fastly.net/gamls/orig_boomver_2_10857501-2.jpg https://bt-photos.global.ssl.fastly.net/gamls/orig_boomver_2_10857501-2.jpg
Logo
Team Tritt | T Tritt Realty, LLC
102 Bankhead Hwy
Carrollton GA, 30117