







Description
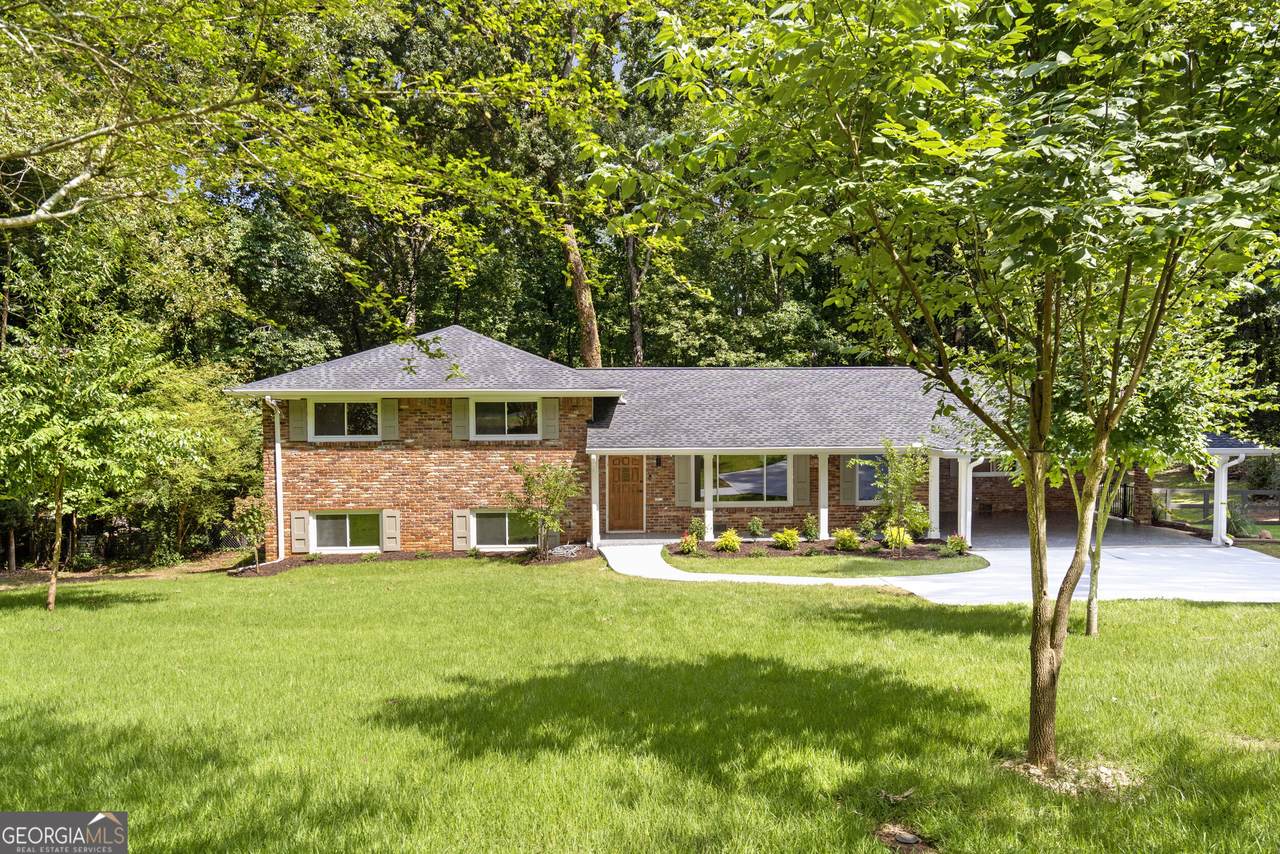
YOUR PRIVATE RETREAT WITH 40 ACRES AT YOUR DOORSTEP! Fully Renovated Modern Split-Level | Direct Access to Smoke Rise Park. Some homes are renovated. Others are reimagined. This one is truly exceptional. Set against the backdrop of approximately 40 acres of nature at Smoke Rise Park, this completely renovated split-level offers a rare combination of sophisticated modern design, timeless character, and an extraordinary connection to the outdoors. From the moment you arrive, it's clear this is not a typical renovation. This home has been thoughtfully transformed by an experienced in-house design team, creating a striking balance of contemporary style, architectural character, and everyday livability. Bold accents, elevated finishes, and carefully considered details are woven throughout. YOUR BACKYARD JUST GOT 40 ACRES BIGGER. Imagine stepping out your back door, following your own private trail, and entering Smoke Rise Park-with approximately 40 acres of green space, walking trails, and recreation waiting just beyond your property. It's the kind of setting that gives you the feeling of having your own private estate while still enjoying the convenience of neighborhood living. DESIGNED FOR THE WAY YOU LIVE. The home's flexible layout gives you room to create the lifestyle you want. The expansive lower-level flex space can easily become a fourth bedroom, home office, private library, media lounge, game room, gym, or the ultimate retreat. And when it's time to entertain, the home's thoughtful connection between indoor and outdoor spaces makes hosting friends and family feel effortless. WHERE DESIGN MEETS NATURE. The expansive backyard is more than outdoor space-it is an extension of the home. Open, private, and beautifully connected to the surrounding landscape, it provides the perfect setting for morning coffee, weekend gatherings, evening sunsets, or simply enjoying the rare feeling of having nature so close. Modern design. Exceptional renovation. Beautiful surroundings. If you've been waiting for a home that offers something beyond the ordinary, this may be the one you've been looking for. Agents: Please refer to the Private Remarks section of the listing.
-
4BEDS
-
1.02ACRES
-
3BATHS
-
01/2 BATHS
-
2,418SQFT
-
$285$/SQFT
School Information
Description
YOUR PRIVATE RETREAT WITH 40 ACRES AT YOUR DOORSTEP! Fully Renovated Modern Split-Level | Direct Access to Smoke Rise Park. Some homes are renovated. Others are reimagined. This one is truly exceptional. Set against the backdrop of approximately 40 acres of nature at Smoke Rise Park, this completely renovated split-level offers a rare combination of sophisticated modern design, timeless character, and an extraordinary connection to the outdoors. From the moment you arrive, it's clear this is not a typical renovation. This home has been thoughtfully transformed by an experienced in-house design team, creating a striking balance of contemporary style, architectural character, and everyday livability. Bold accents, elevated finishes, and carefully considered details are woven throughout. YOUR BACKYARD JUST GOT 40 ACRES BIGGER. Imagine stepping out your back door, following your own private trail, and entering Smoke Rise Park-with approximately 40 acres of green space, walking trails, and recreation waiting just beyond your property. It's the kind of setting that gives you the feeling of having your own private estate while still enjoying the convenience of neighborhood living. DESIGNED FOR THE WAY YOU LIVE. The home's flexible layout gives you room to create the lifestyle you want. The expansive lower-level flex space can easily become a fourth bedroom, home office, private library, media lounge, game room, gym, or the ultimate retreat. And when it's time to entertain, the home's thoughtful connection between indoor and outdoor spaces makes hosting friends and family feel effortless. WHERE DESIGN MEETS NATURE. The expansive backyard is more than outdoor space-it is an extension of the home. Open, private, and beautifully connected to the surrounding landscape, it provides the perfect setting for morning coffee, weekend gatherings, evening sunsets, or simply enjoying the rare feeling of having nature so close. Modern design. Exceptional renovation. Beautiful surroundings. If you've been waiting for a home that offers something beyond the ordinary, this may be the one you've been looking for. Agents: Please refer to the Private Remarks section of the listing.
 © 2026 Georgia Multiple Listing Service, Inc. All rights reserved. The data relating to real estate for sale or lease on this web site comes in part from GAMLS. Real estate listings held by brokerage firms other than Team Tritt | T Tritt Realty, LLC are marked with the GAMLS logo or an abbreviated logo and detailed information about them includes the name of the listing broker. IDX information is provided exclusively for consumers' personal, non-commercial use and may not be used for any purpose other than to identify prospective properties consumers may be interested in purchasing. Information is deemed reliable but is not guaranteed accurate by GAMLS or Team Tritt | T Tritt Realty, LLC. Data last updated: 2026-11-12T00:10:14.853.