Skip To Content

20 Stoney Point Terrace

Covington, GA 30014
  • $340,000
  • STATUS: Active
  • ON SITE: 5 Days
  • MLS #: 10857500
New On Site 5 Days Ago
UPDATED: 45 min ago
$340,000
  • 5
    BEDS
  • 0.29
    ACRES
  • 3
    BATHS
  • 0
    1/2 BATHS
  • 2,743
    SQFT
  • $124
    $/SQFT
Neighborhood:
Type:
Single-Family Home
Built:
2004
County:
Area:

School Information

Elementary School:
Middle School:
High School:

Description

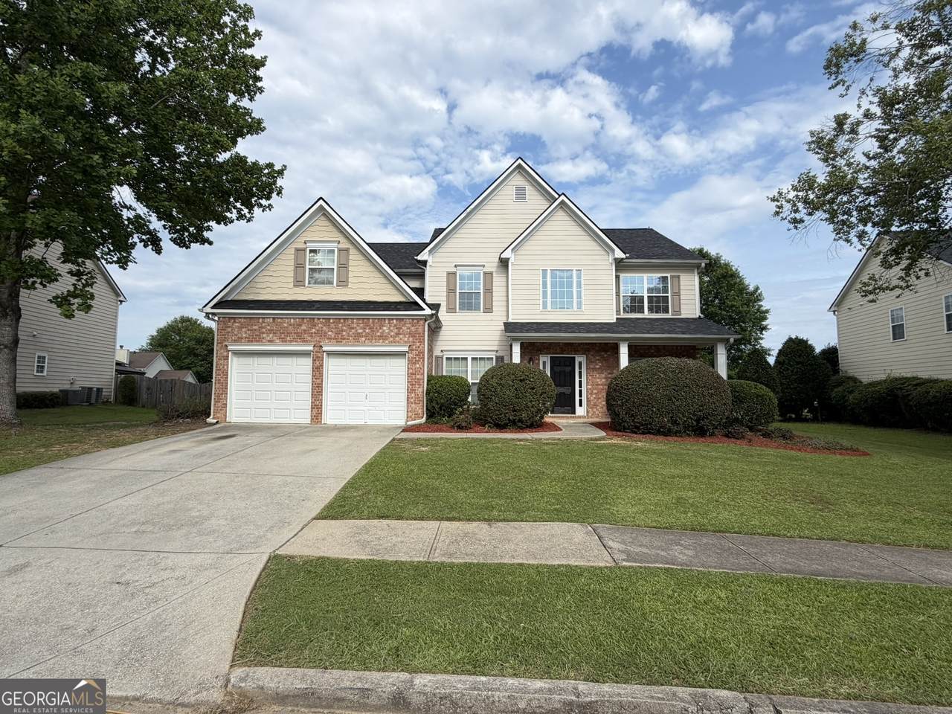
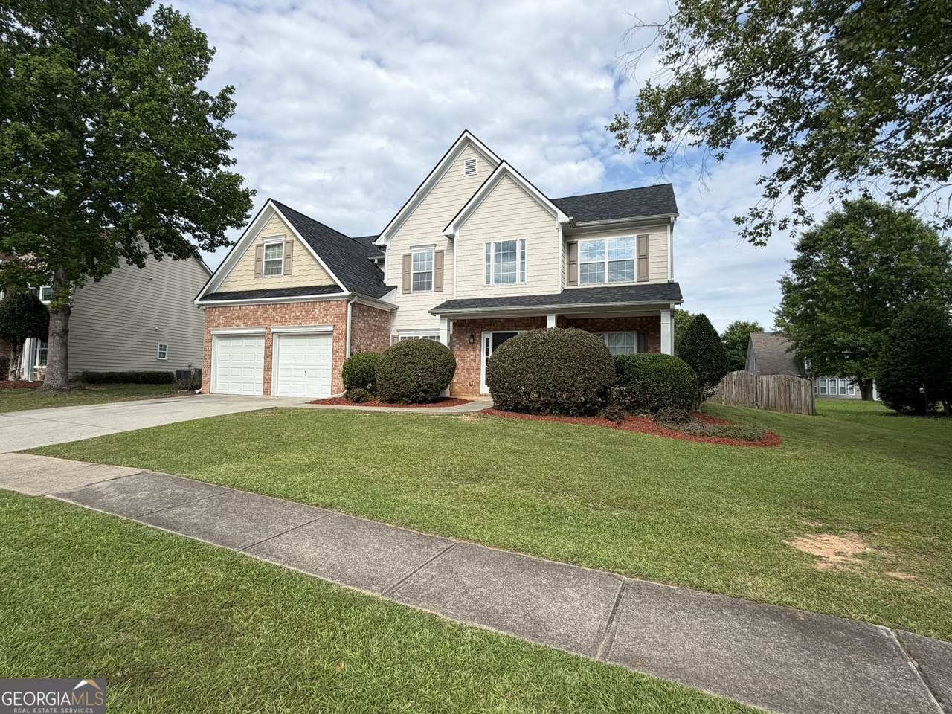
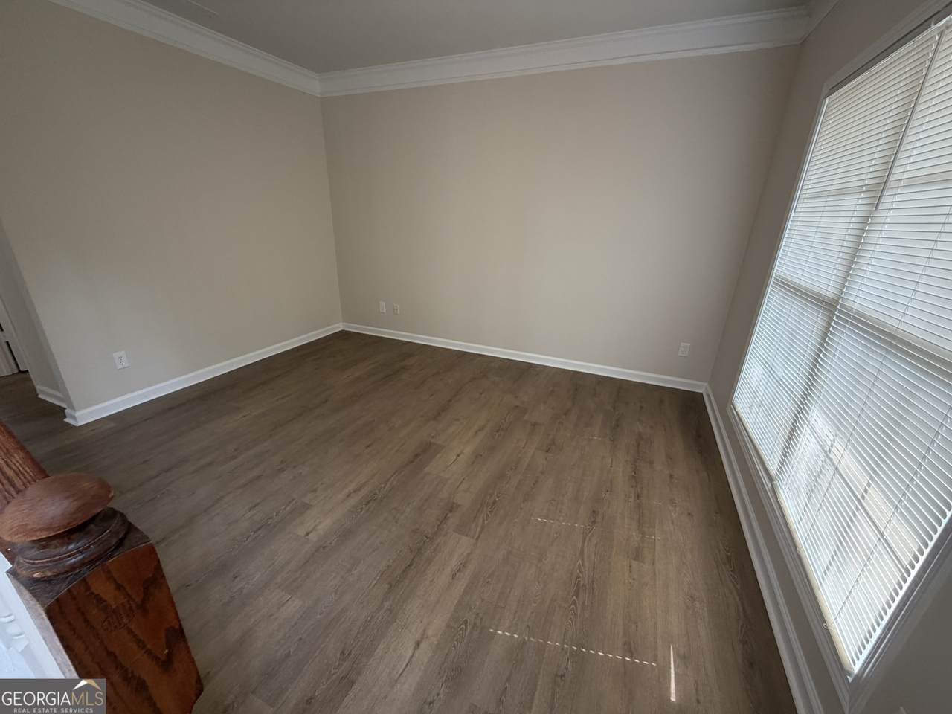
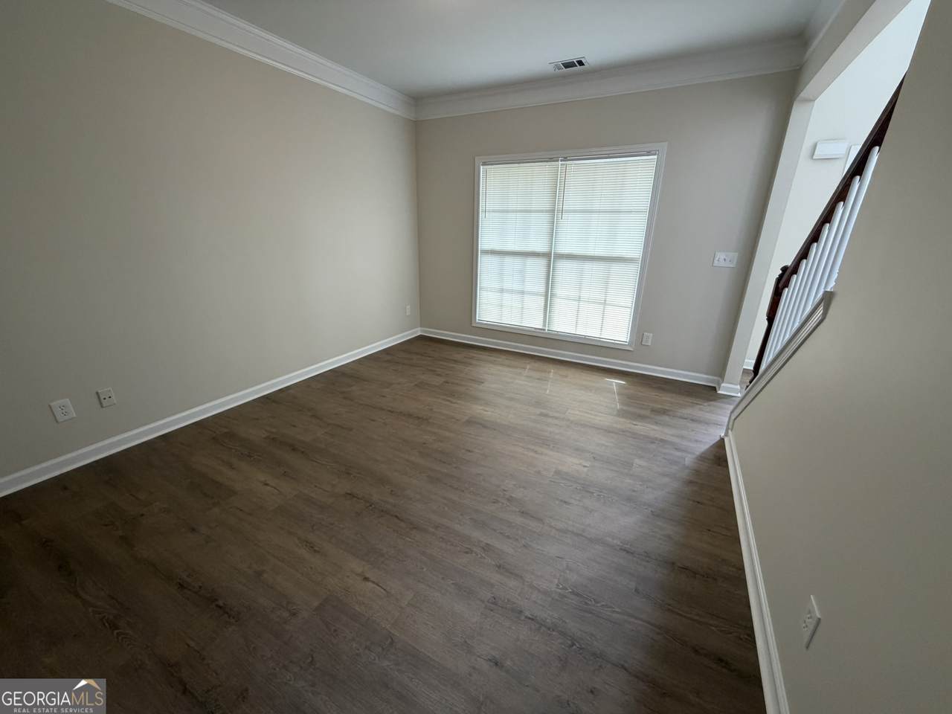
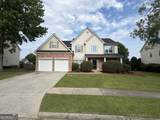
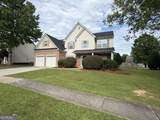
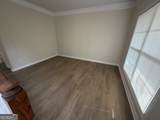
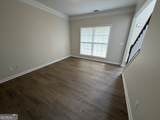
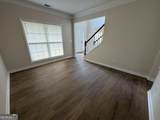
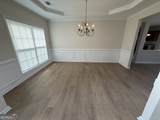
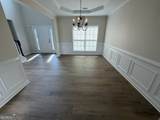
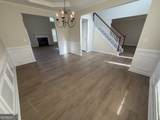
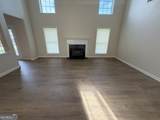
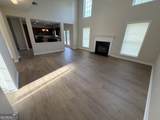
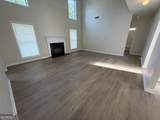
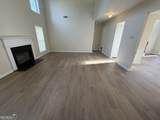
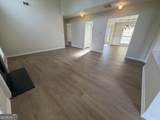
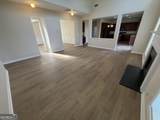
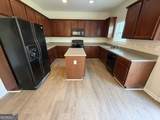
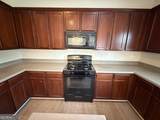
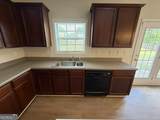
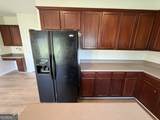
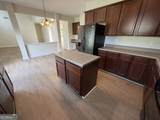
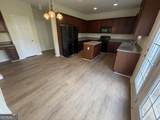
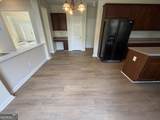
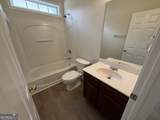
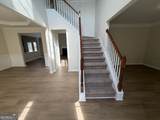
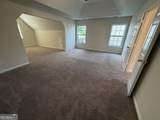
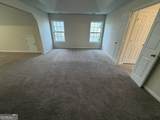
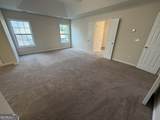
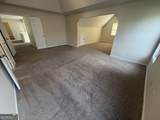
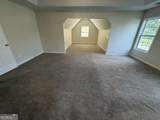
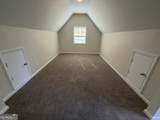
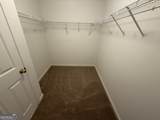
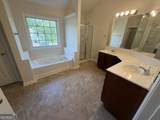
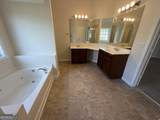
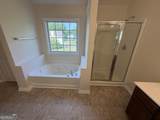
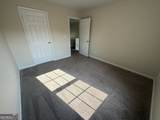
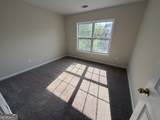
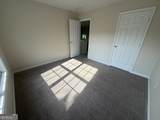
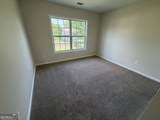
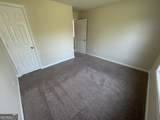
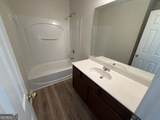
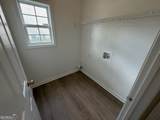
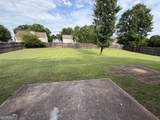
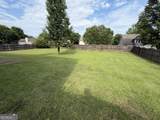
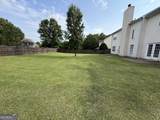
Spacious & inviting 5 Bedroom, 3 Bath two-story home in the sought-after River Walk Farm neighborhood, featuring new LVP flooring throughout the entire main living level and a spacious, functional floorplan perfect for today's lifestyle. The main level showcases an oversized two-story family room filled with natural light, a formal living room or office, formal dining room, and a well-appointed kitchen with an island, breakfast area, computer nook, and ample cabinet space. A main-level bedroom and full bath provide the perfect setup for guests or a home office, while the laundry room adds everyday convenience. Upstairs, the huge primary suite features a relaxing sitting area, walk-in closet, and an ensuite bath with dual sinks, a garden tub, and separate shower. Three additional generously sized guest bedrooms and a hall bath complete the upper level. Step outside to enjoy the welcoming front porch, rear patio, and privacy-fenced backyard-ideal for entertaining, children, or pets. Additional features include a 2-car garage. Residents of River Walk Farm enjoy outstanding resort-style amenities, including a clubhouse, zero-entry swimming pool with a waterslide, tennis and pickleball courts, playground, pavilion, and expansive greenspace. Conveniently located near I-20, shopping, dining, entertainment, and everything Covington has to offer, this move-in ready home combines space, comfort, and an exceptional community lifestyle.

Monthly Payment Calculator


Georgia MLS logo© 2026 Georgia Multiple Listing Service, Inc. All rights reserved. The data relating to real estate for sale or lease on this web site comes in part from GAMLS. Real estate listings held by brokerage firms other than Team Tritt | T Tritt Realty, LLC are marked with the GAMLS logo or an abbreviated logo and detailed information about them includes the name of the listing broker. IDX information is provided exclusively for consumers' personal, non-commercial use and may not be used for any purpose other than to identify prospective properties consumers may be interested in purchasing. Information is deemed reliable but is not guaranteed accurate by GAMLS or Team Tritt | T Tritt Realty, LLC. Data last updated: 2026-10-08T18:10:36.833.
www.teamtritt.com/homes/181743411
Print Image

20 Stoney Point Terrace Covington, GA 30014

  • Price: $340,000
  • Status: Active
  • On Site: 5 Days
  • Updated: 45 min ago
  • MLS #: 10857500
5
Beds
3
Baths
0
½ Baths
0.29
Acres
2,743
SQFT
$124
$/SQFT
2004
Built
Neighborhood:
River Walk Farms
County:
Newton
Area:
Covington
Elementary School:
East Newton
Middle School:
Cousins
High School:
Eastside
Property Description
Spacious & inviting 5 Bedroom, 3 Bath two-story home in the sought-after River Walk Farm neighborhood, featuring new LVP flooring throughout the entire main living level and a spacious, functional floorplan perfect for today's lifestyle. The main level showcases an oversized two-story family room filled with natural light, a formal living room or office, formal dining room, and a well-appointed kitchen with an island, breakfast area, computer nook, and ample cabinet space. A main-level bedroom and full bath provide the perfect setup for guests or a home office, while the laundry room adds everyday convenience. Upstairs, the huge primary suite features a relaxing sitting area, walk-in closet, and an ensuite bath with dual sinks, a garden tub, and separate shower. Three additional generously sized guest bedrooms and a hall bath complete the upper level. Step outside to enjoy the welcoming front porch, rear patio, and privacy-fenced backyard-ideal for entertaining, children, or pets. Additional features include a 2-car garage. Residents of River Walk Farm enjoy outstanding resort-style amenities, including a clubhouse, zero-entry swimming pool with a waterslide, tennis and pickleball courts, playground, pavilion, and expansive greenspace. Conveniently located near I-20, shopping, dining, entertainment, and everything Covington has to offer, this move-in ready home combines space, comfort, and an exceptional community lifestyle.
Exterior Features

Architectural Style Traditional Attached Garage YN Yes Carport YN No Construction Materials BrickOther Fencing Back YardPrivacyWood Foundation Details Slab Garage YN Yes Levels Two Lot Features Level Lot Size Area 12632.4 Lot Size Source Public Records Lot Size Units Square Feet Parking Features GarageAttachedKitchen LevelGarage Door Opener Parking Total 2 Patio And Porch Features PatioPorch Roof Composition View YN No

Interior Features

Above Grade Finished Area 2743 Above Grade Finished Area Units Square Feet Appliances DishwasherGas Water HeaterMicrowaveRangeRefrigerator Basement None Below Grade Finished Area 0 Below Grade Finished Area Units Square Feet Below Grade Unfinished Area 0 Building Area Total 2743 Building Area Units Square Feet Cooling Central Air Cooling YN Yes Dining Room Features Seats 12+Separate Room Fireplace Features Factory BuiltFamily Room Fireplace YN Yes Fireplaces Total 1 Flooring CarpetOtherVinyl Heating CentralNatural Gas Heating YN Yes Interior Features Double VanityHigh CeilingsSeparate ShowerSoaking TubTray Ceiling(s)Entrance FoyerWalk-In Closet(s) Kitchen Features Breakfast AreaKitchen IslandPantry Laundry Features In HallIn Kitchen Living Area Source Public Records Living Area Units Square Feet Main Level Bathrooms 1 Main Level Bedrooms 1 Rooms Family RoomLaundry

Property Features

Association Fee 1500 Association Fee Includes Management FeeReserve FundSwimmingTennis Association YN Yes Community Features ClubhousePlaygroundPoolSidewalksStreet LightsTennis Court(s) Electric On Property YN Yes Es Bus Yn Yes Home Warranty YN No Hs Bus Yn Yes Land Lease YN No Ms Bus Yn Yes New Construction YN No Property Condition Resale Property Sub Type Single Family Residence Sewer Public Sewer Structure Type House Tax Annual Amount 3668.73 Tax Year 26 Utilities Cable AvailableElectricity AvailableHigh Speed InternetNatural Gas AvailableSewer ConnectedUnderground UtilitiesWater Available Water Source Public

GAMLS logo Listing provided courtesy of Summit Realty Group: 678-466-7000. © 2026 Georgia Multiple Listing Service, Inc. All rights reserved. Information Deemed Reliable But Not Guaranteed.


Georgia MLS logo© 2026 Georgia Multiple Listing Service, Inc. All rights reserved. The data relating to real estate for sale or lease on this web site comes in part from GAMLS. Real estate listings held by brokerage firms other than Team Tritt | T Tritt Realty, LLC are marked with the GAMLS logo or an abbreviated logo and detailed information about them includes the name of the listing broker. IDX information is provided exclusively for consumers' personal, non-commercial use and may not be used for any purpose other than to identify prospective properties consumers may be interested in purchasing. Information is deemed reliable but is not guaranteed accurate by GAMLS or Team Tritt | T Tritt Realty, LLC. Data last updated: 2026-10-08T18:10:36.833.
 
https://bt-photos.global.ssl.fastly.net/gamls/1280_boomver_1_10857500-2.jpg https://bt-photos.global.ssl.fastly.net/gamls/1280_boomver_1_10857500-2.jpg https://bt-photos.global.ssl.fastly.net/gamls/1280_boomver_1_10857500-2.jpg
Logo
Team Tritt | T Tritt Realty, LLC
102 Bankhead Hwy
Carrollton GA, 30117