






Skip To Content

200 Mado Lane

Chattahoochee Hills, GA 30268
  • $949,500
  • STATUS: Active
  • ON SITE: 9 Days
  • MLS #: 10857609
UPDATED: 57 min ago
$949,500
  • 3
    BEDS
  • 0.06
    ACRES
  • 2
    BATHS
  • 1
    1/2 BATHS
  • 1,723
    SQFT
  • $551
    $/SQFT
Neighborhood:
Type:
Single-Family Home
Built:
2019
County:

School Information

Elementary School:
Middle School:
High School:

Description

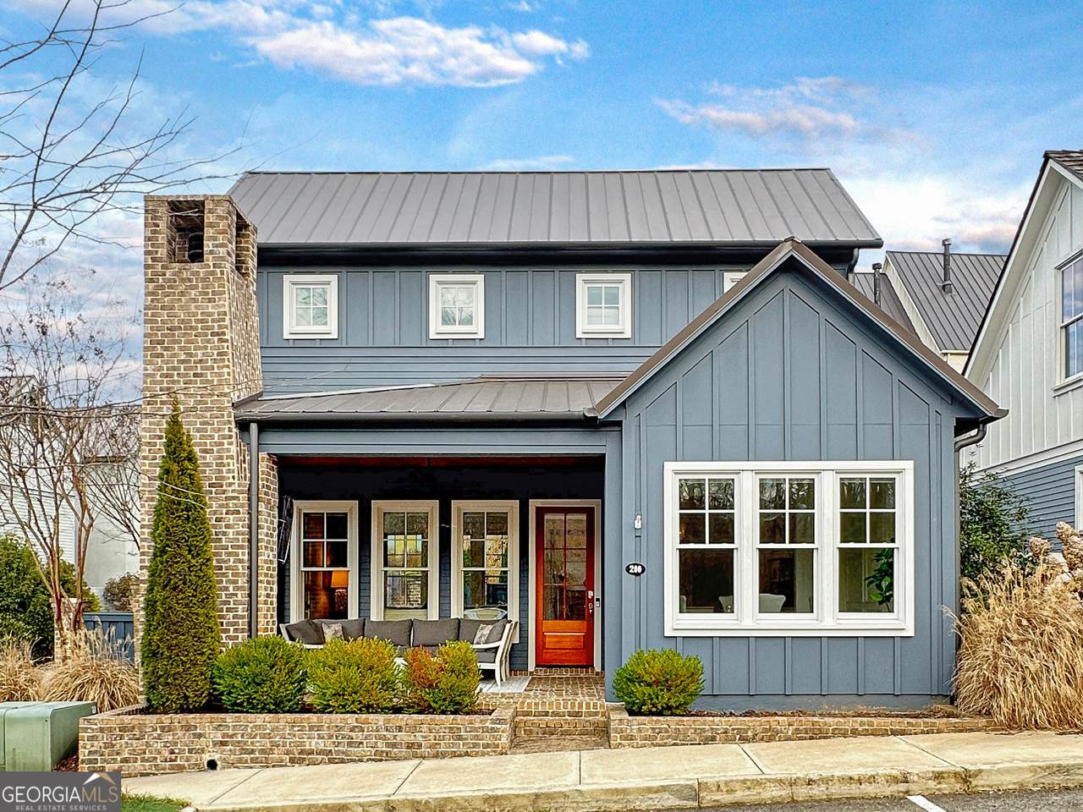
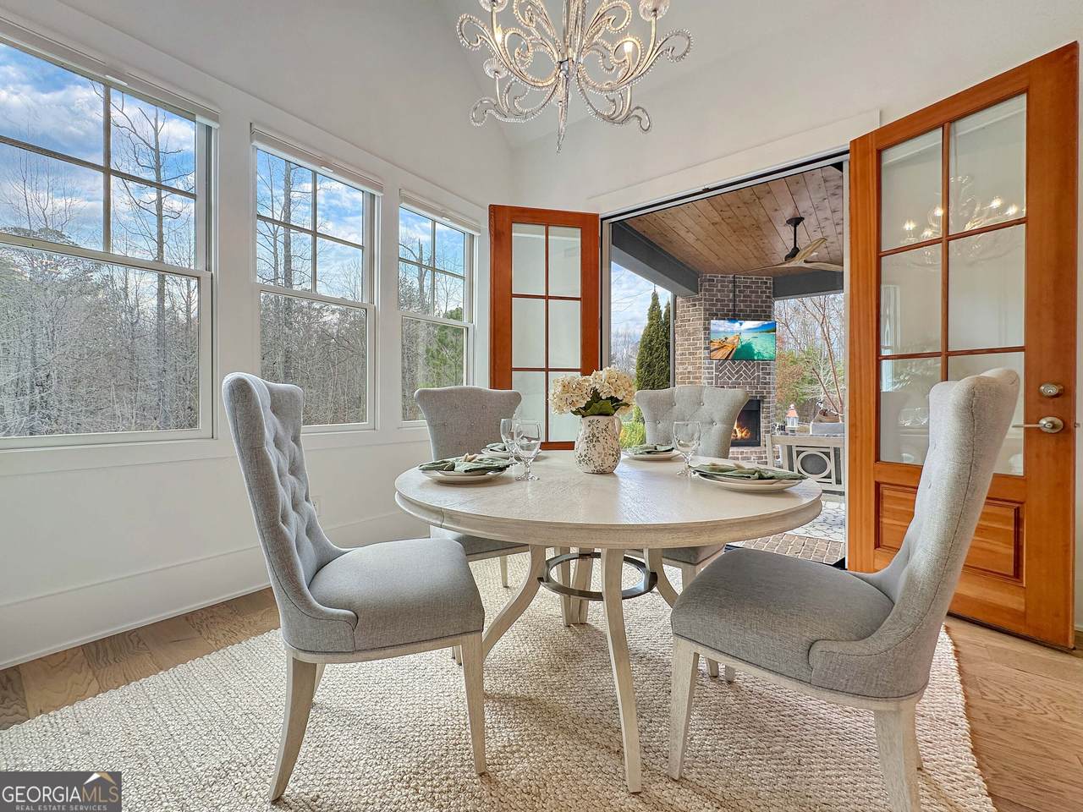
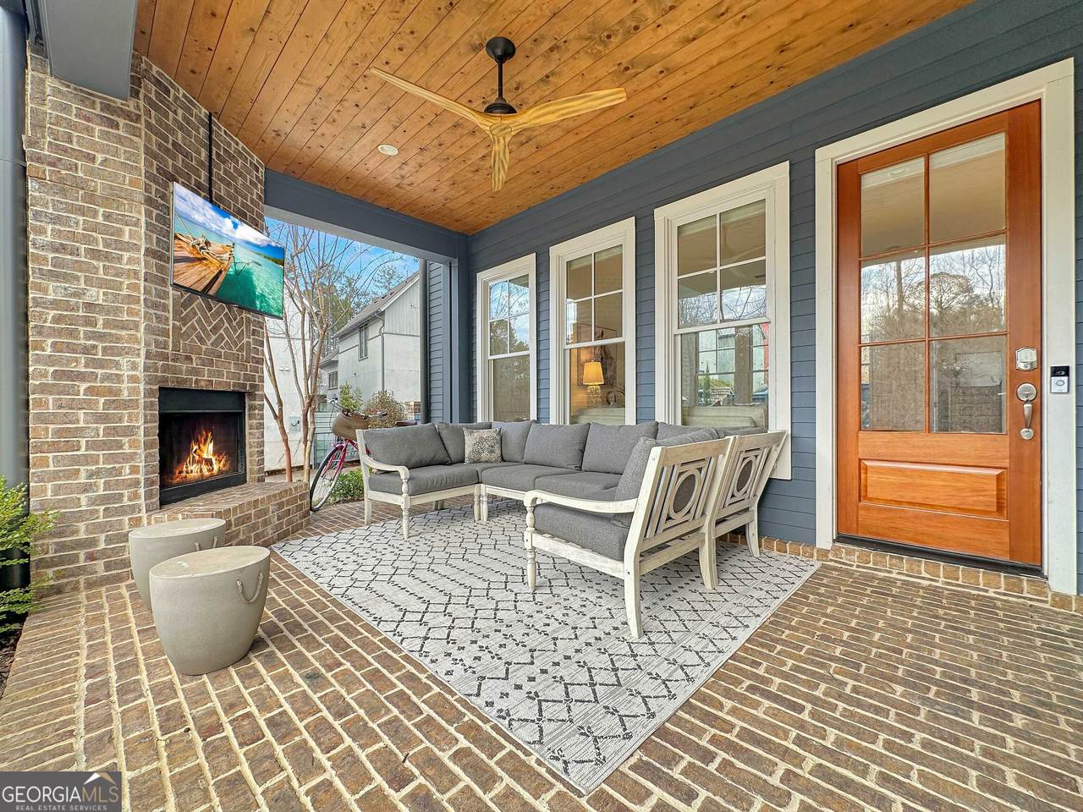
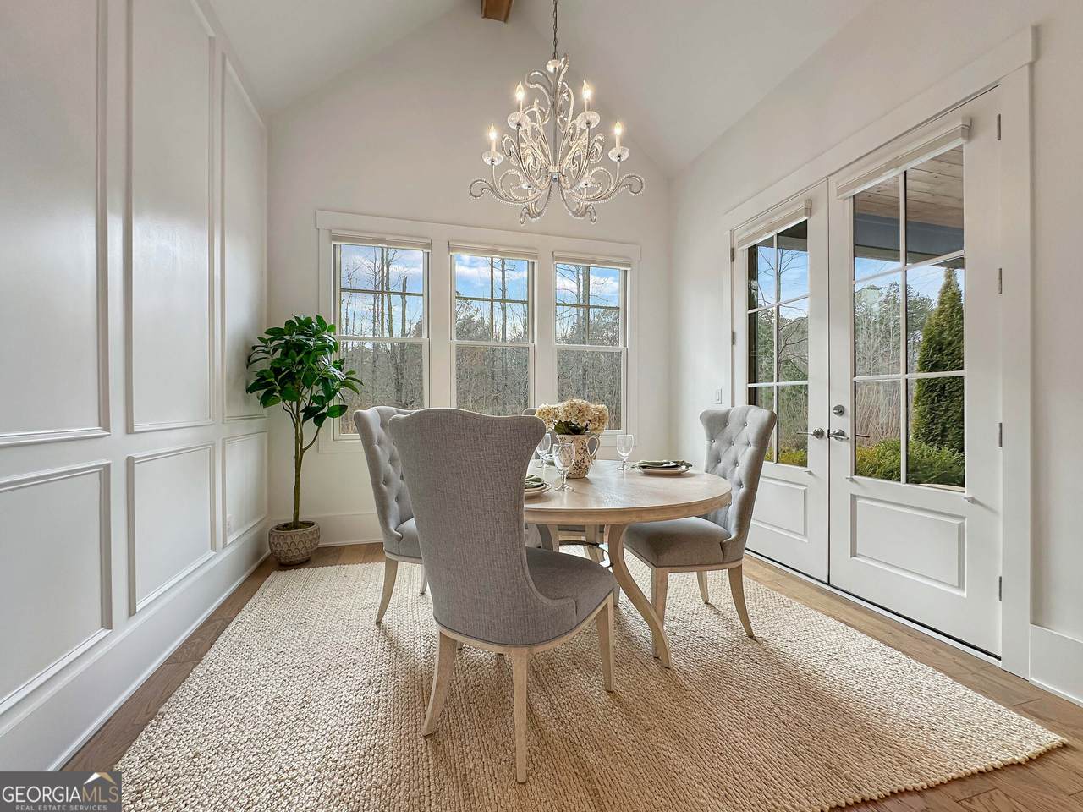
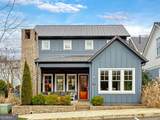
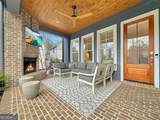
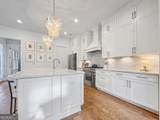
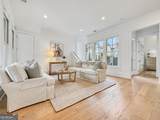
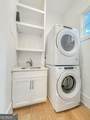
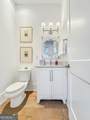
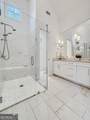
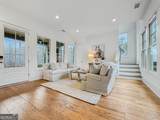
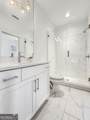
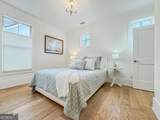
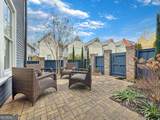
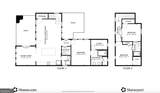
Ideally located in the Mado community of Serenbe, this charming home offers light-filled living spaces, inviting outdoor areas, and thoughtful design throughout. A set of welcoming steps leads you to the front entrance and a spacious covered front porch that truly sets this home apart. Complete with a cozy fireplace and TV area, the porch creates the perfect setting for relaxing evenings or gathering with friends. Just off the Dining Room, a screened door opens directly to the porch, making al fresco dining effortless and enjoyable. The bright and airy Great Room creating a warm and comfortable gathering space. The Gourmet Kitchen offers a large breakfast Bar, State of the art Appliances and thoughtfully placed upgrades. The Master Suite is conveniently located on the main level, offering privacy and ease of living. The suite features a full bath with dual sinks and a separate shower, creating a peaceful retreat. The main floor also includes a Guest Bath and a dedicated Laundry Room with sink for added convenience. Upstairs, you'll find two additional bedrooms that share a full bath, providing flexible space for guests, family members, or a home office. The fenced backyard offers ample room for outdoor seating, creating another comfortable space to relax or entertain. Situated on the corner, this home enjoys added privacy and convenient access through a gate leading to outside parking, with additional parking available in front of the home. With its inviting outdoor living areas, bright interior spaces, and prime location within Serenbe's vibrant Mado Hamlet, 200 Mado offers the perfect blend of charm, comfort, and community living. Call now to schedule your showing!

Monthly Payment Calculator


Georgia MLS logo© 2026 Georgia Multiple Listing Service, Inc. All rights reserved. The data relating to real estate for sale or lease on this web site comes in part from GAMLS. Real estate listings held by brokerage firms other than Team Tritt | T Tritt Realty, LLC are marked with the GAMLS logo or an abbreviated logo and detailed information about them includes the name of the listing broker. IDX information is provided exclusively for consumers' personal, non-commercial use and may not be used for any purpose other than to identify prospective properties consumers may be interested in purchasing. Information is deemed reliable but is not guaranteed accurate by GAMLS or Team Tritt | T Tritt Realty, LLC. Data last updated: 2026-10-12T18:10:24.627.
www.teamtritt.com/homes/181749917
Print Image

200 Mado Lane Chattahoochee Hills, GA 30268

  • Price: $949,500
  • Status: Active
  • On Site: 9 Days
  • Updated: 57 min ago
  • MLS #: 10857609
3
Beds
2
Baths
1
½ Baths
0.06
Acres
1,723
SQFT
$551
$/SQFT
2019
Built
Neighborhood:
Serenbe
County:
Fulton
Area:
Chattahoochee Hills
Elementary School:
Palmetto
Middle School:
Bear Creek
High School:
Creekside
Property Description
Ideally located in the Mado community of Serenbe, this charming home offers light-filled living spaces, inviting outdoor areas, and thoughtful design throughout. A set of welcoming steps leads you to the front entrance and a spacious covered front porch that truly sets this home apart. Complete with a cozy fireplace and TV area, the porch creates the perfect setting for relaxing evenings or gathering with friends. Just off the Dining Room, a screened door opens directly to the porch, making al fresco dining effortless and enjoyable. The bright and airy Great Room creating a warm and comfortable gathering space. The Gourmet Kitchen offers a large breakfast Bar, State of the art Appliances and thoughtfully placed upgrades. The Master Suite is conveniently located on the main level, offering privacy and ease of living. The suite features a full bath with dual sinks and a separate shower, creating a peaceful retreat. The main floor also includes a Guest Bath and a dedicated Laundry Room with sink for added convenience. Upstairs, you'll find two additional bedrooms that share a full bath, providing flexible space for guests, family members, or a home office. The fenced backyard offers ample room for outdoor seating, creating another comfortable space to relax or entertain. Situated on the corner, this home enjoys added privacy and convenient access through a gate leading to outside parking, with additional parking available in front of the home. With its inviting outdoor living areas, bright interior spaces, and prime location within Serenbe's vibrant Mado Hamlet, 200 Mado offers the perfect blend of charm, comfort, and community living. Call now to schedule your showing!
Exterior Features

Architectural Style A-FrameBungalow/CottageOther Attached Garage YN No Carport YN No Construction Materials Other Fencing Back YardFencedWood Foundation Details Slab Garage YN No Levels Two Lot Features Level Lot Size Area 2613.6 Lot Size Source Public Records Lot Size Units Square Feet Parking Features AssignedSide/Rear Entrance Parking Total 2 Patio And Porch Features Porch Roof Metal View YN No Window Features Double Pane WindowsWindow Treatments

Interior Features

Above Grade Finished Area 1723 Above Grade Finished Area Units Square Feet Appliances DishwasherElectric Water HeaterMicrowaveOtherRangeStainless Steel Appliance(s) Basement None Below Grade Finished Area 0 Below Grade Finished Area Units Square Feet Below Grade Unfinished Area 0 Building Area Total 1723 Building Area Units Square Feet Cooling Central AirOther Cooling YN Yes Dining Room Features Separate Room Fireplace Features Factory BuiltOutsideWood Burning Stove Fireplace YN Yes Fireplaces Total 1 Flooring HardwoodTile Heating CentralForced AirOther Heating YN Yes Interior Features Double VanityHigh CeilingsMaster On Main LevelOtherSeparate ShowerSoaking TubTile BathTray Ceiling(s)Walk-In Closet(s) Kitchen Features Breakfast BarKitchen IslandPantrySolid Surface Counters Laundry Features In Hall Living Area Source Public Records Living Area Units Square Feet Main Level Bathrooms 1 Main Level Bedrooms 1 Rooms Great RoomLaundry

Property Features

Association Fee 1698 Association Fee Includes Maintenance GroundsManagement FeePrivate RoadsReserve FundTrash Association YN Yes Community Features Fitness CenterLakeParkPlaygroundPoolSidewalksStable(s)Street LightsSwim TeamTennis Court(s)Tennis TeamWalk To Schools District 8TH Green Building Verification Type Certified Earthcraft Green Energy Efficient InsulationThermostat Green Energy Generation Geothermal Green Water Conservation Low-Flow Fixtures Home Warranty YN No Land Lease YN No Land Lot 46&51 Listing Terms 1031 ExchangeCashConventionalFHAVA Loan New Construction YN Yes Property Condition Under Construction Property Sub Type Single Family Residence Security Features Smoke Detector(s) Sewer Septic Tank Structure Type House Tax Annual Amount 10876 Tax Year 2024 Utilities Cable Available Water Body Name None Water Source Public

GAMLS logo Listing provided courtesy of REMAX Concierge: 770-755-6644. © 2026 Georgia Multiple Listing Service, Inc. All rights reserved. Information Deemed Reliable But Not Guaranteed.


Georgia MLS logo© 2026 Georgia Multiple Listing Service, Inc. All rights reserved. The data relating to real estate for sale or lease on this web site comes in part from GAMLS. Real estate listings held by brokerage firms other than Team Tritt | T Tritt Realty, LLC are marked with the GAMLS logo or an abbreviated logo and detailed information about them includes the name of the listing broker. IDX information is provided exclusively for consumers' personal, non-commercial use and may not be used for any purpose other than to identify prospective properties consumers may be interested in purchasing. Information is deemed reliable but is not guaranteed accurate by GAMLS or Team Tritt | T Tritt Realty, LLC. Data last updated: 2026-10-12T18:10:24.627.
 
https://bt-photos.global.ssl.fastly.net/gamls/1280_boomver_1_10857609-2.jpg https://bt-photos.global.ssl.fastly.net/gamls/1280_boomver_1_10857609-2.jpg https://bt-photos.global.ssl.fastly.net/gamls/1280_boomver_1_10857609-2.jpg
Logo
Team Tritt | T Tritt Realty, LLC
102 Bankhead Hwy
Carrollton GA, 30117