







Skip To Content

202 S Madison Avenue

Eatonton, GA 31024
  • $535,000
  • STATUS: Active
  • ON SITE: 15 Days
  • MLS #: 10857098
UPDATED: 87 min ago
$535,000
  • 3
    BEDS
  • 0.53
    ACRES
  • 2
    BATHS
  • 0
    1/2 BATHS
  • 4,620
    SQFT
  • $116
    $/SQFT
Neighborhood:
Type:
Single-Family Home
Built:
1925
County:
Area:

School Information

Elementary School:
Middle School:
High School:

Description

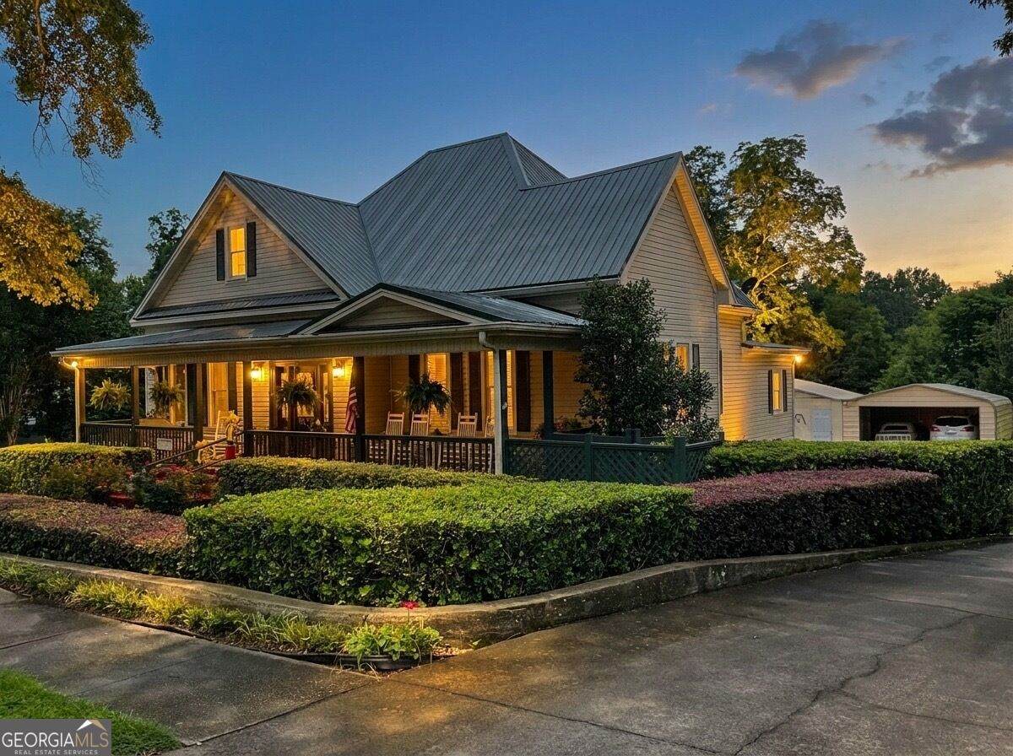
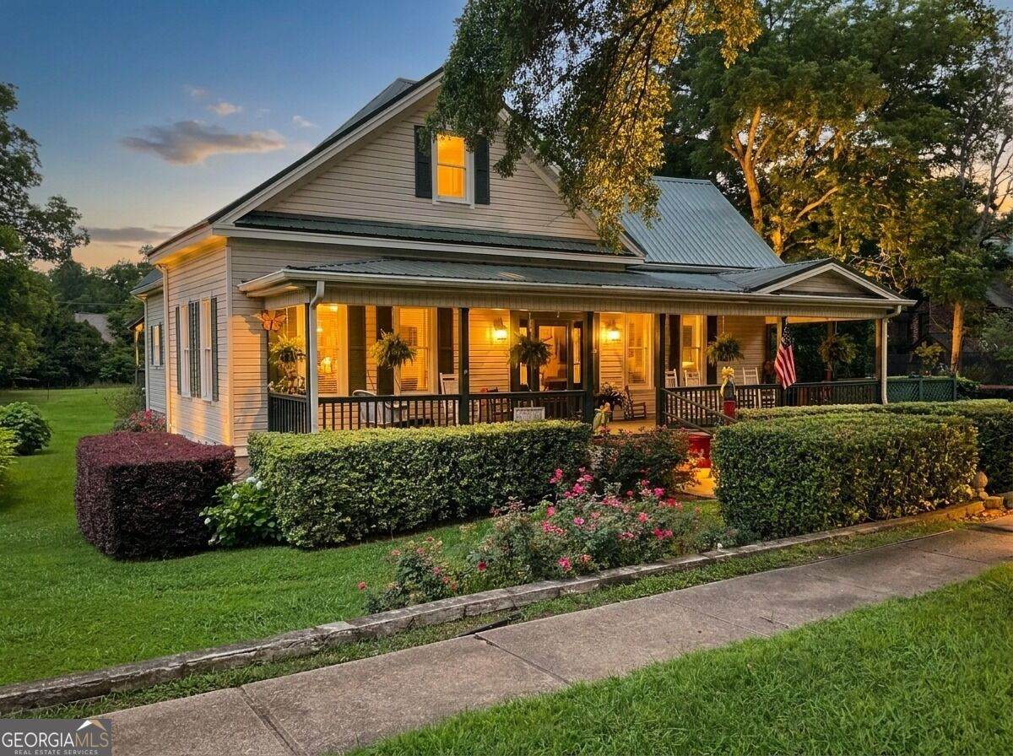
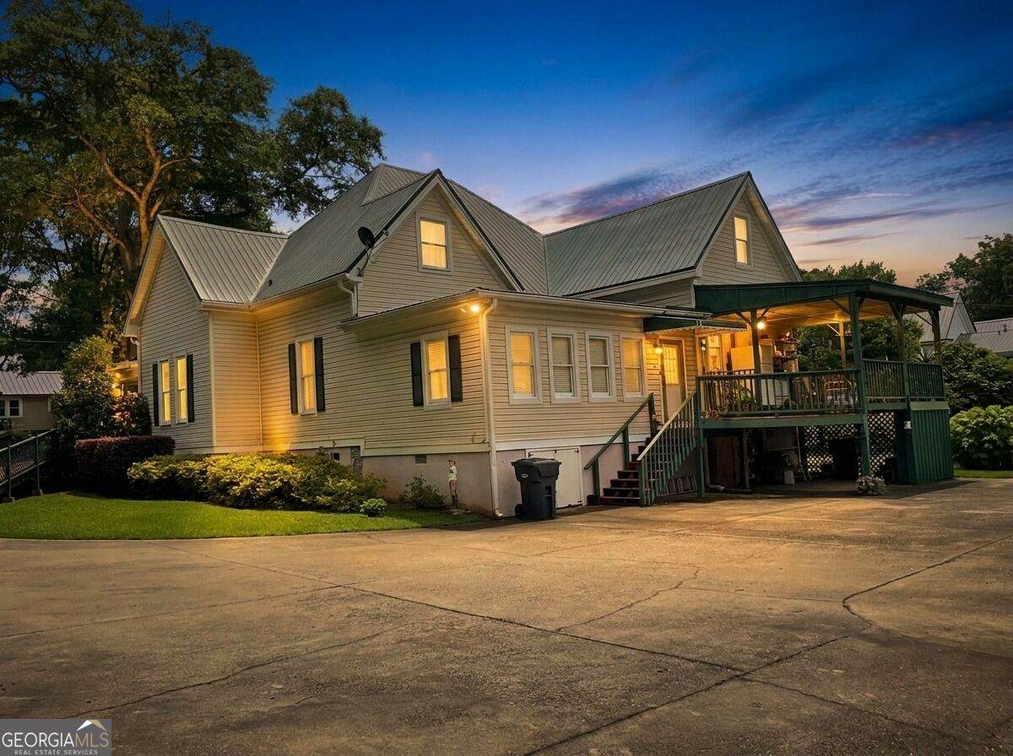
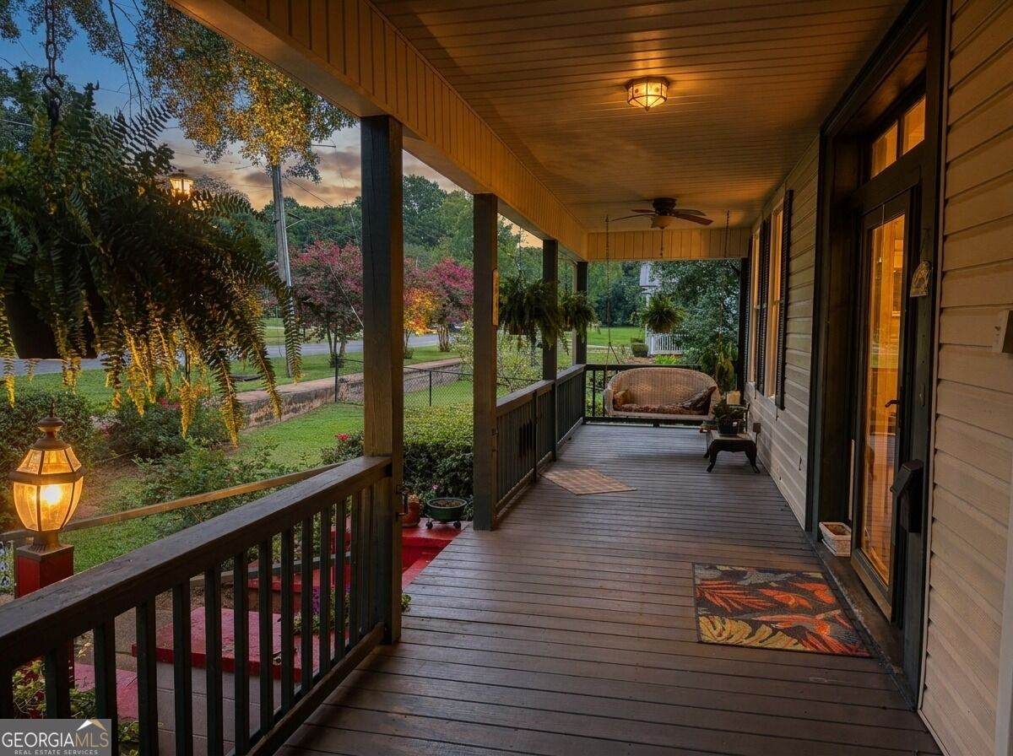
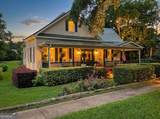
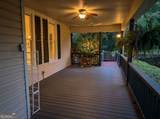
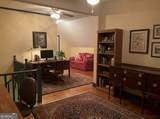
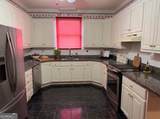
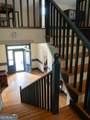
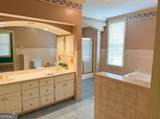
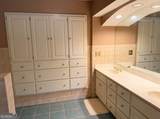
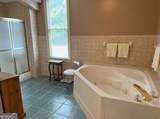
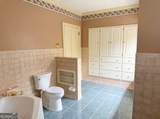
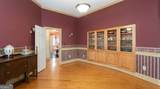
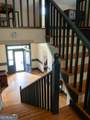
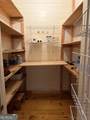
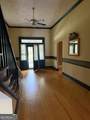
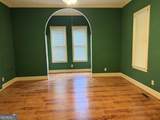
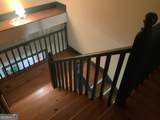
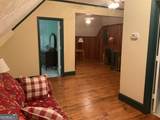
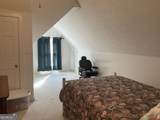
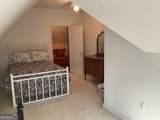
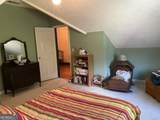
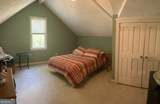
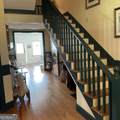
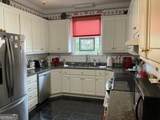
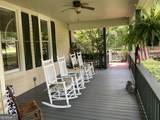
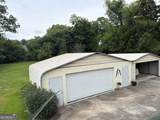
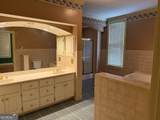
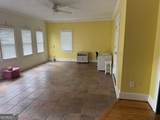
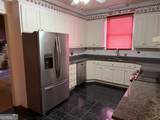
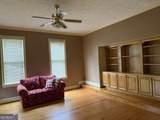
originally built 1925 and completely rehabilitated and remodeled in 1995. Antebellum style country house is a showcase home with modern features and room for more upgrades. Upstairs foyer makes excellent office or second living area. Extra land for gardening and exquisite front flower gardens.. Greet neighbors on your front porch and view all community events! Just a block off the historical courthouse square . Large box style floor plan with custom built in cabinetry in front living room and dining . Country kitchen, large walk ins pantry (that could be converted to half bath easily) and separate laundry room / mud room. Owner suite has custom walls, his/her closets and built in cabinetry/drawers in owners' en-suite bath. Relax in 6 ft whirlpool tub, separate shower. Custom wide staircase winds up to large second living area PERFECT for home office or lounge/play area and bedrooms with custom ceilings. Walk in attic partial finished for extra storage. Step down family room has stone tile floors and natural lighting leading off to a raised covered deck with power (capable of being an outdoor kitchen or living space and so much more. Underneath is a second covered area leading to one of two basement entry. Stand up basement is perfect for storage or convert to workspace/crafts space. Additional basement assess has drive in capability for yard equipment or seasonal storage. Completely lined for moisture control . 4 space garage AND side parking for RV/boats or trailers. Grapevines, fig bushes and pear trees and pecan trees all fruit bearing on property.

Monthly Payment Calculator


Georgia MLS logo© 2026 Georgia Multiple Listing Service, Inc. All rights reserved. The data relating to real estate for sale or lease on this web site comes in part from GAMLS. Real estate listings held by brokerage firms other than Team Tritt | T Tritt Realty, LLC are marked with the GAMLS logo or an abbreviated logo and detailed information about them includes the name of the listing broker. IDX information is provided exclusively for consumers' personal, non-commercial use and may not be used for any purpose other than to identify prospective properties consumers may be interested in purchasing. Information is deemed reliable but is not guaranteed accurate by GAMLS or Team Tritt | T Tritt Realty, LLC. Data last updated: 2026-10-17T14:10:40.563.
www.teamtritt.com/homes/181720952
Print Image

202 S Madison Avenue Eatonton, GA 31024

  • Price: $535,000
  • Status: Active
  • On Site: 15 Days
  • Updated: 87 min ago
  • MLS #: 10857098
3
Beds
2
Baths
0
½ Baths
0.53
Acres
4,620
SQFT
$116
$/SQFT
1925
Built
Neighborhood:
None
County:
Putnam
Area:
Eatonton
Elementary School:
Putnam
Middle School:
Putnam County
High School:
Putnam
Property Description
originally built 1925 and completely rehabilitated and remodeled in 1995. Antebellum style country house is a showcase home with modern features and room for more upgrades. Upstairs foyer makes excellent office or second living area. Extra land for gardening and exquisite front flower gardens.. Greet neighbors on your front porch and view all community events! Just a block off the historical courthouse square . Large box style floor plan with custom built in cabinetry in front living room and dining . Country kitchen, large walk ins pantry (that could be converted to half bath easily) and separate laundry room / mud room. Owner suite has custom walls, his/her closets and built in cabinetry/drawers in owners' en-suite bath. Relax in 6 ft whirlpool tub, separate shower. Custom wide staircase winds up to large second living area PERFECT for home office or lounge/play area and bedrooms with custom ceilings. Walk in attic partial finished for extra storage. Step down family room has stone tile floors and natural lighting leading off to a raised covered deck with power (capable of being an outdoor kitchen or living space and so much more. Underneath is a second covered area leading to one of two basement entry. Stand up basement is perfect for storage or convert to workspace/crafts space. Additional basement assess has drive in capability for yard equipment or seasonal storage. Completely lined for moisture control . 4 space garage AND side parking for RV/boats or trailers. Grapevines, fig bushes and pear trees and pecan trees all fruit bearing on property.
Exterior Features

Architectural Style RusticTraditional Attached Garage YN No Carport YN No Common Walls No Common Walls Construction Materials BrickVinyl Siding Exterior Features Balcony Foundation Details Block Garage YN Yes Levels Two Lot Features City LotLevel Lot Size Area 23086.8 Lot Size Source Public Records Lot Size Units Square Feet Open Parking YN Yes Parking Features GarageStorageDetachedOff StreetParking PadRV Access/ParkingBoatGarage Door OpenerOver 1 Space per Unit Parking Total 4 Patio And Porch Features DeckPorch Roof Metal Spa Features Bath Spa YN Yes View City View YN Yes

Interior Features

Above Grade Finished Area 3420 Above Grade Finished Area Units Square Feet Accessibility Features Accessible Approach with Ramp Appliances CooktopDishwasherDryerElectric Water HeaterRangeRefrigeratorWasher Basement Exterior EntryFull Below Grade Finished Area 1200 Below Grade Finished Area Units Square Feet Building Area Total 4620 Building Area Units Square Feet Cooling Ceiling Fan(s)Central AirElectric Cooling YN Yes Dining Room Features Separate Room Fireplace YN No Fireplaces Total 0 Flooring CarpetHardwoodLaminateWoodTile Heating CentralElectricHeat Pump Heating YN Yes Interior Features BookcasesDouble VanityHigh CeilingsMaster On Main LevelSplit Bedroom PlanTray Ceiling(s)Entrance Foyer Kitchen Features Country KitchenPantrySolid Surface CountersWalk-in Pantry Laundry Features Mud Room Living Area Source Owner Living Area Units Square Feet Main Level Bathrooms 1 Main Level Bedrooms 1 Rooms Bonus RoomDenFamily RoomFoyerGame RoomGreat RoomLaundrySun Room

Property Features

Association Fee Includes None Association YN No Community Features SidewalksStreet LightsNear Shopping District 2 Electric 220 Volts Electric On Property YN Yes Home Warranty YN Yes Land Lease YN No Land Lot 133 Listing Terms 1031 ExchangeCashConventionalVA Loan New Construction YN No Other Structures Garage(s)Outdoor KitchenSecond GarageWorkshop Property Attached YN No Property Condition Resale Property Sub Type Single Family Residence Security Features Carbon Monoxide Detector(s)Smoke Detector(s) Sewer Public Sewer Special Listing Conditions Agent/Seller Relationship Structure Type House Tax Annual Amount 0 Tax Year 2025 Utilities Cable AvailableElectricity AvailableHigh Speed InternetPhone AvailableSewer ConnectedWater Available Water Source Public

GAMLS logo Listing provided courtesy of Dynamic Realty Inc.: 478-212-1927. © 2026 Georgia Multiple Listing Service, Inc. All rights reserved. Information Deemed Reliable But Not Guaranteed.


Georgia MLS logo© 2026 Georgia Multiple Listing Service, Inc. All rights reserved. The data relating to real estate for sale or lease on this web site comes in part from GAMLS. Real estate listings held by brokerage firms other than Team Tritt | T Tritt Realty, LLC are marked with the GAMLS logo or an abbreviated logo and detailed information about them includes the name of the listing broker. IDX information is provided exclusively for consumers' personal, non-commercial use and may not be used for any purpose other than to identify prospective properties consumers may be interested in purchasing. Information is deemed reliable but is not guaranteed accurate by GAMLS or Team Tritt | T Tritt Realty, LLC. Data last updated: 2026-10-17T14:10:40.563.
 
https://bt-photos.global.ssl.fastly.net/gamls/orig_boomver_1_10857098-2.jpg https://bt-photos.global.ssl.fastly.net/gamls/orig_boomver_1_10857098-2.jpg https://bt-photos.global.ssl.fastly.net/gamls/orig_boomver_1_10857098-2.jpg
Logo
Team Tritt | T Tritt Realty, LLC
102 Bankhead Hwy
Carrollton GA, 30117