




Description
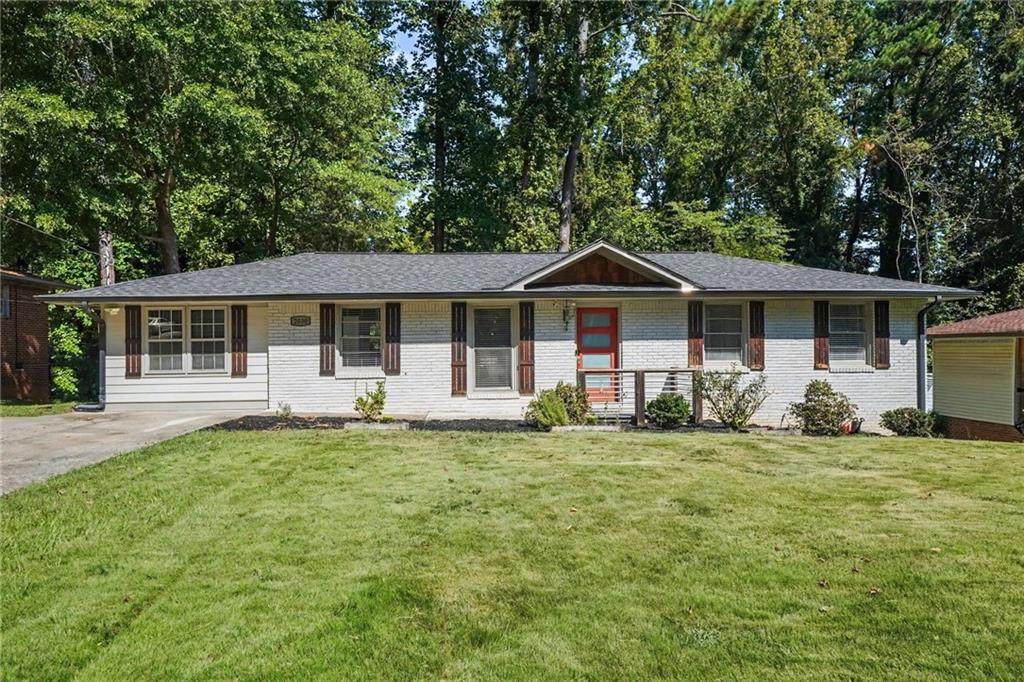
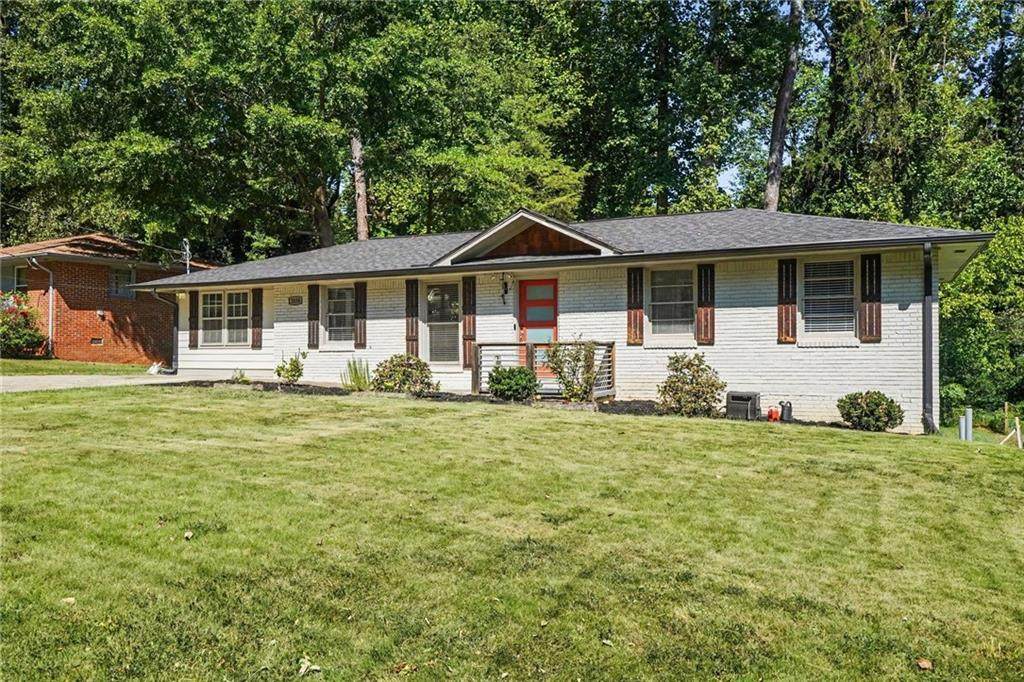
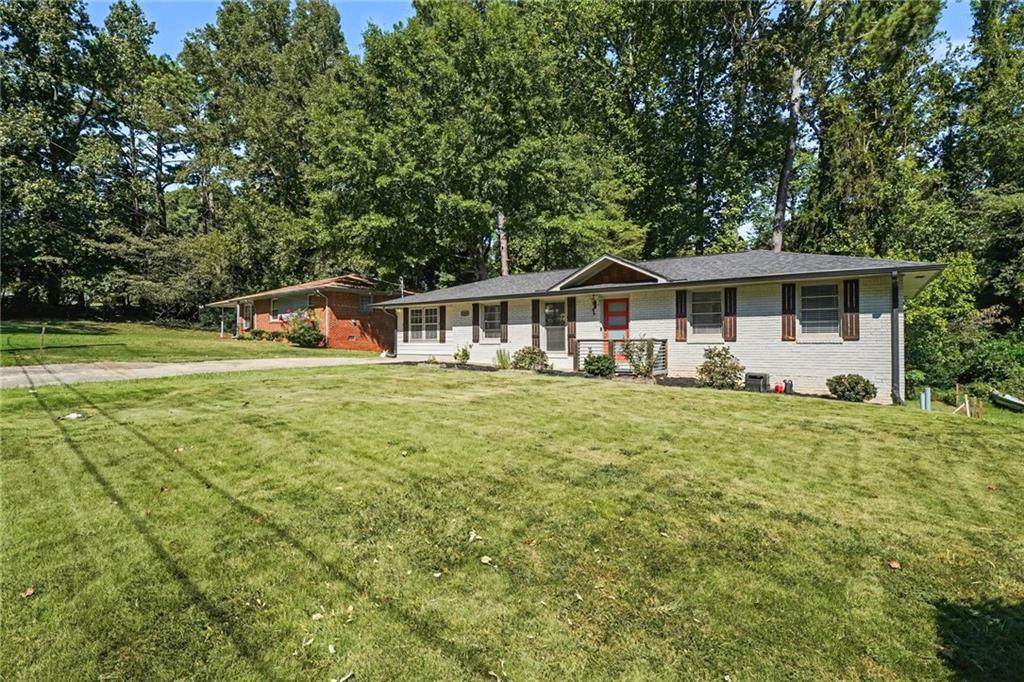
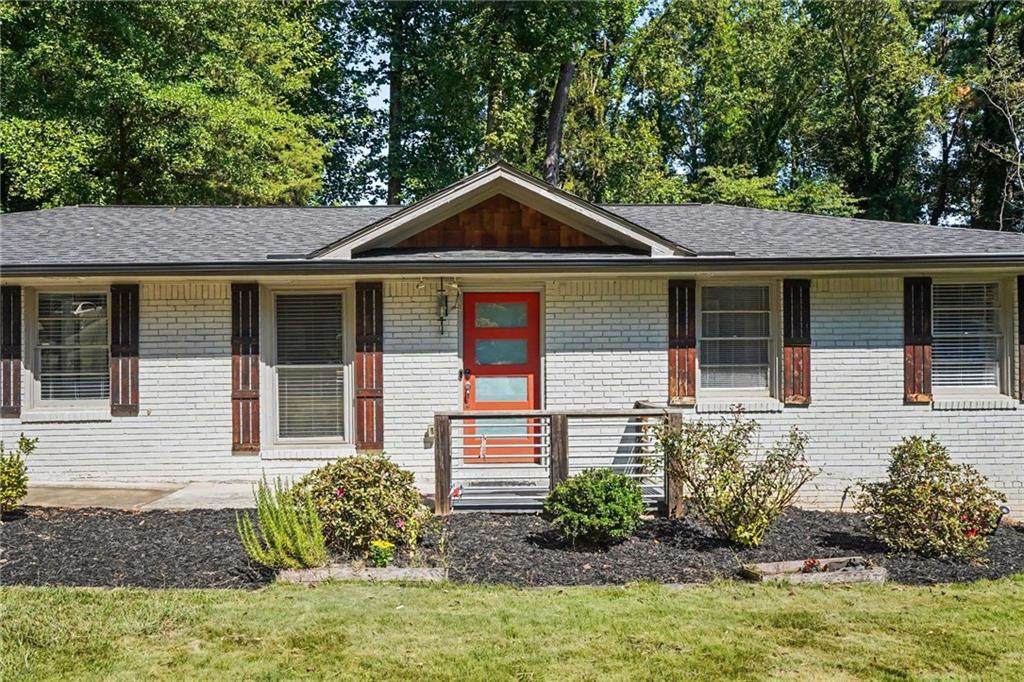
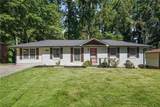
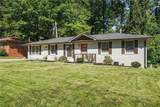
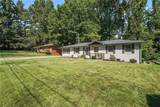
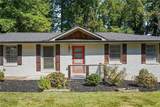
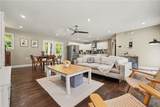
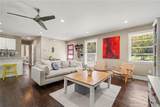
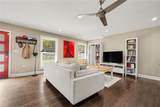
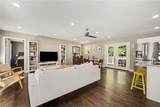
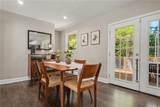
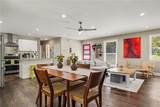
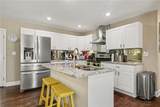
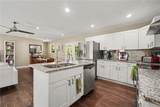
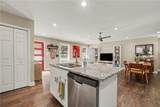
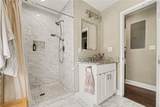
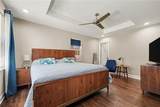
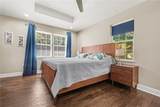
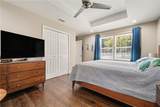
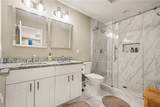
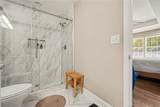
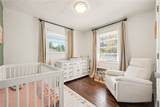
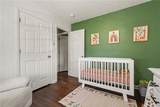
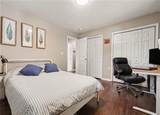
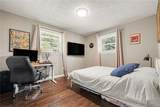
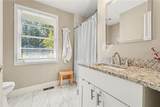
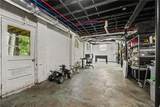
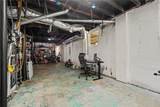
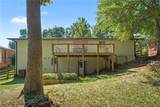
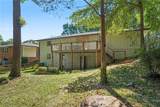
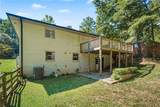
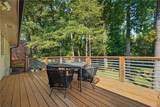
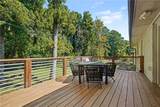
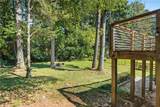
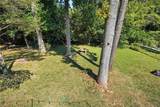
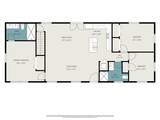
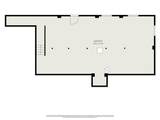
Welcome to this charming 3-bedroom, 2-bath home in Atlanta’s desirable East Lake neighborhood, offering comfortable living today with plenty of opportunity for the future. Hardwood floors flow throughout the home, complemented by abundant natural light and a functional layout. The home features two full bathrooms, including an updated bath with a spacious glass-enclosed, tiled shower. Three bedrooms provide flexibility for family, guests, or a dedicated home office, while a conveniently located laundry closet with stacked washer and dryer makes everyday living easy. One of the highlights is the full unfinished basement, providing an impressive amount of additional space for storage, a workshop, home gym, recreation area, or potential future finished living space. Step outside to the large rear deck, perfect for dining, entertaining, or simply relaxing while overlooking the fully fenced backyard. Mature trees provide a beautiful natural backdrop and create a sense of privacy rarely found this close to the city. With 3 bedrooms, 2 full baths, hardwood floors throughout, a full basement, generous deck, and fenced backyard, this East Lake home combines character, functionality, and room to make it your own—all in one of Atlanta’s most sought-after intown neighborhoods.
-
3BEDS
-
0.35ACRES
-
2BATHS
-
01/2 BATHS
-
1,415SQFT
-
$261$/SQFT
School Information
Description
Welcome to this charming 3-bedroom, 2-bath home in Atlanta’s desirable East Lake neighborhood, offering comfortable living today with plenty of opportunity for the future. Hardwood floors flow throughout the home, complemented by abundant natural light and a functional layout. The home features two full bathrooms, including an updated bath with a spacious glass-enclosed, tiled shower. Three bedrooms provide flexibility for family, guests, or a dedicated home office, while a conveniently located laundry closet with stacked washer and dryer makes everyday living easy. One of the highlights is the full unfinished basement, providing an impressive amount of additional space for storage, a workshop, home gym, recreation area, or potential future finished living space. Step outside to the large rear deck, perfect for dining, entertaining, or simply relaxing while overlooking the fully fenced backyard. Mature trees provide a beautiful natural backdrop and create a sense of privacy rarely found this close to the city. With 3 bedrooms, 2 full baths, hardwood floors throughout, a full basement, generous deck, and fenced backyard, this East Lake home combines character, functionality, and room to make it your own—all in one of Atlanta’s most sought-after intown neighborhoods.
 Listings identified with the FMLS IDX logo come from FMLS, are held by brokerage firms other than the owner of this website and the listing brokerage is identified in any listing details. Information is deemed reliable but is not guaranteed.
If you believe any FMLS listing contains material that infringes your copyrighted work, please click here to review our DMCA policy and learn how to submit a takedown request.
© 2026 First Multiple Listing Service, Inc. Data last updated 2026-10-08T18:05:42.497. For issues regarding this website, please contact BoomTown.