












Description
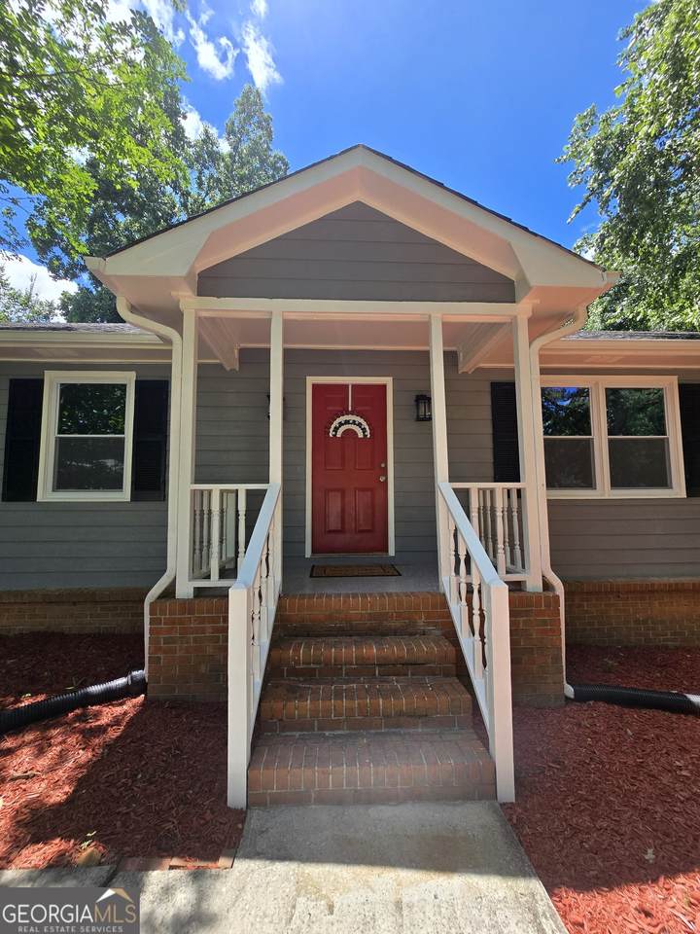
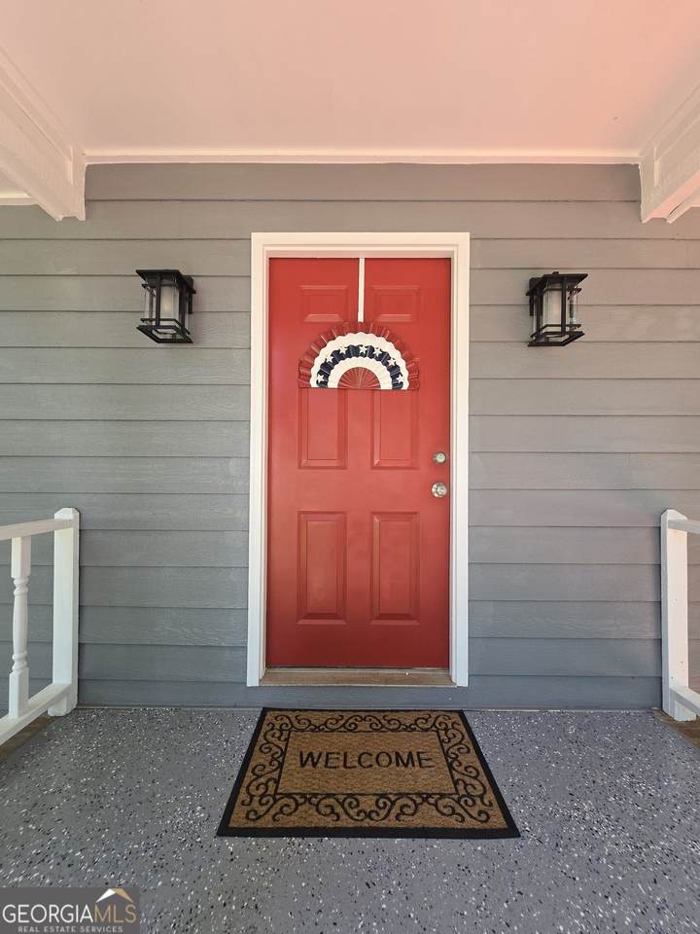
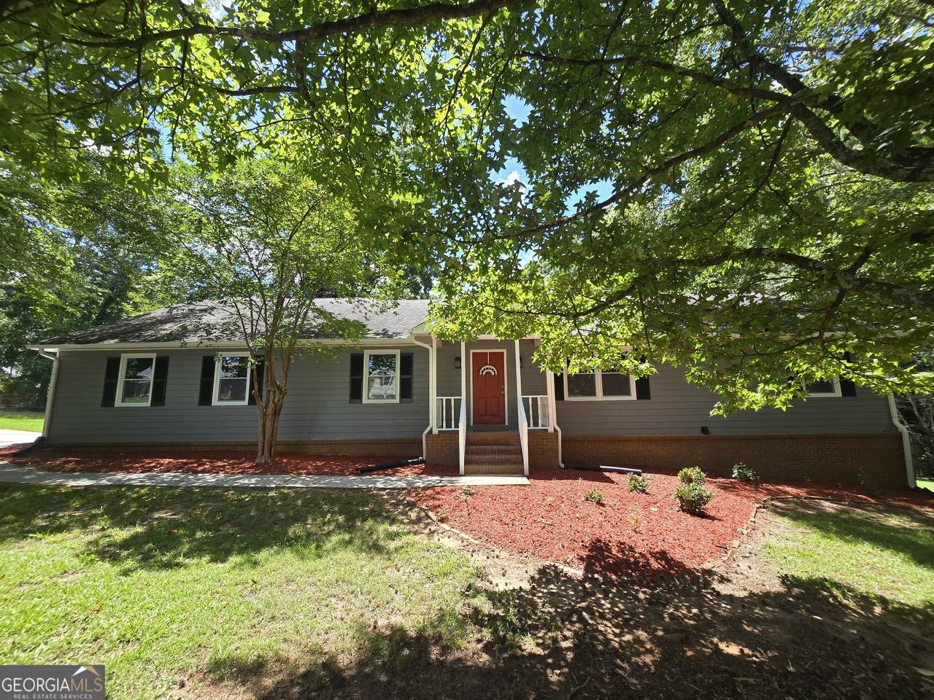
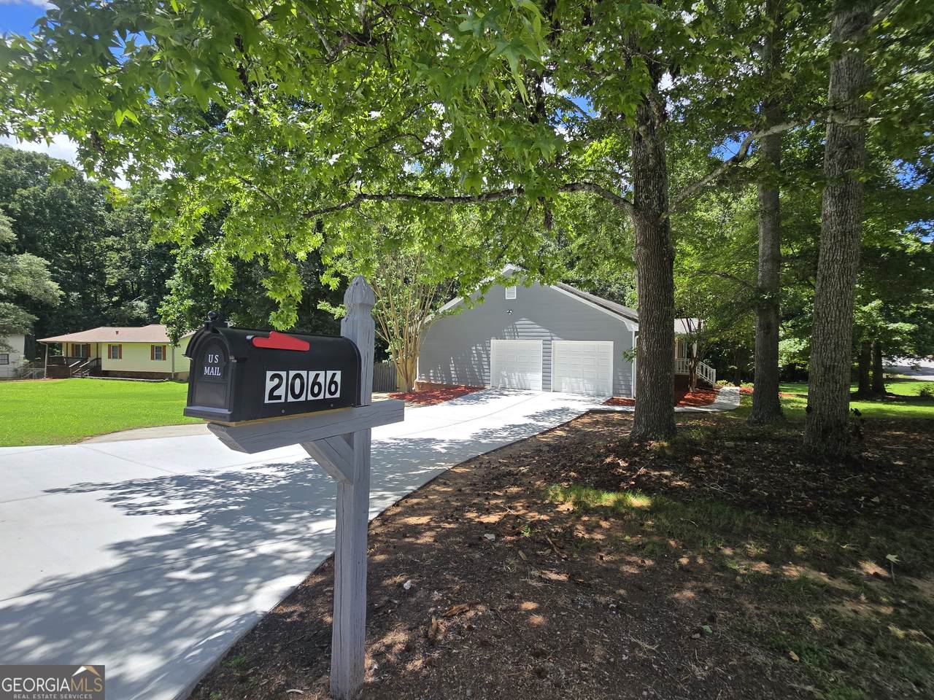
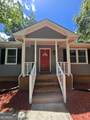
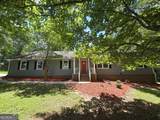
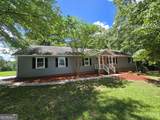
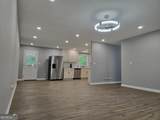
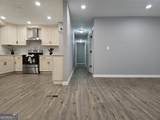
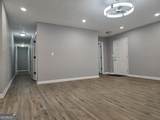
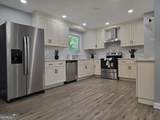
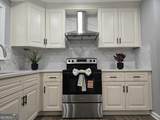
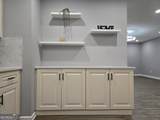
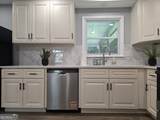
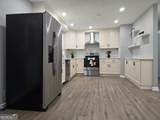
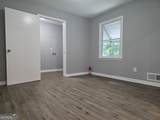
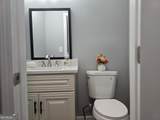
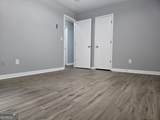
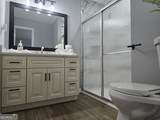
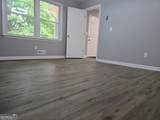
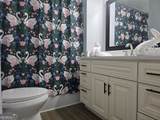
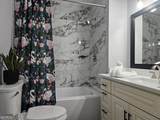
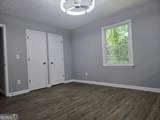
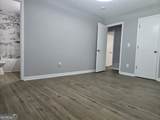
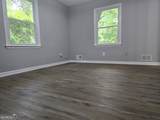
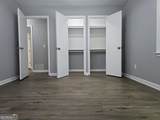
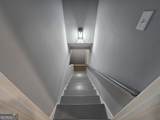
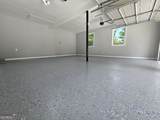
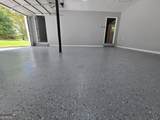
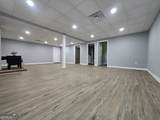
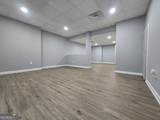
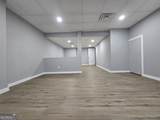
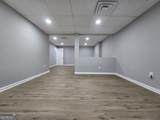
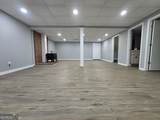
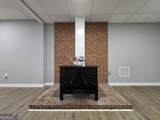
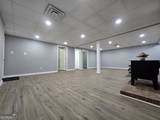
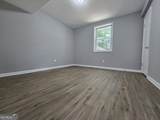
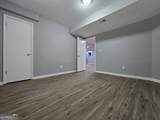
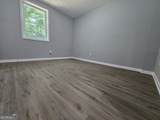
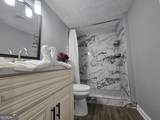
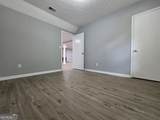
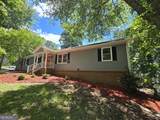
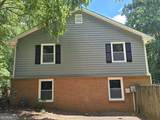
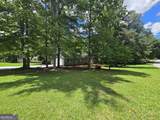
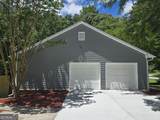
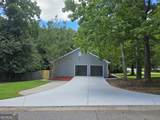
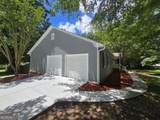
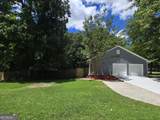
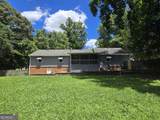
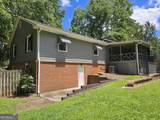
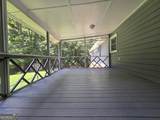
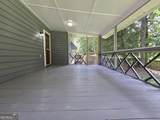
LOCATION! MOVE-IN READY! This stunning brick/frame ranch home with 6 bedrooms, 3 and a half bathrooms on a spacious corner lot has undergone a complete renovation, resulting in a contemporary aesthetic with modern finishes. The open concept family room and kitchen offer a spacious area where everyone can gather and enjoy each other's company. Or sharing a meal around the formal dining room, living room combo and the patio. The kitchen is equipped with quartz countertops, stainless steel appliances, including a side-by-side refrigerator adding a touch of elegance to the space. Plenty of high-end touches typically found only in the most expensive estates. The Keeping Room kitchen features new soft-close cabinetry and abundant storage. All new electrical outlets will easily handle today's modern demands. New double pane windows, combined with extra attic insulation and LED lighting are bound to please the most energy conscious. Renovation includes freshly painted interior and exterior, new sidings, new LVP flooring throughout, new interior & exterior light fixtures, new fan/light combo throughout the house, new three and half bathrooms, new bath vanities and tops, new toilets & bath/shower faucets and new driveway. Sip coffee on your screened in patio from your kitchen, read in your bathrobes or grow your own veggies and herbs garden. The full basement has 2 bedrooms and 1 full bathroom. 2 more bedrooms can be added. Plenty space for huge family or rent the basement out. The possibilities are endless. Friendly, quiet, and established neighborhood. Surprisingly convenient to Hartsfield Airport, major thoroughfares, endless shopping and all those trendy eateries in Jonesboro, Stockbridge of both Clayton and Henry Counties.
-
6BEDS
-
0.8ACRES
-
3BATHS
-
11/2 BATHS
-
5,080SQFT
-
$77$/SQFT
School Information
Description
LOCATION! MOVE-IN READY! This stunning brick/frame ranch home with 6 bedrooms, 3 and a half bathrooms on a spacious corner lot has undergone a complete renovation, resulting in a contemporary aesthetic with modern finishes. The open concept family room and kitchen offer a spacious area where everyone can gather and enjoy each other's company. Or sharing a meal around the formal dining room, living room combo and the patio. The kitchen is equipped with quartz countertops, stainless steel appliances, including a side-by-side refrigerator adding a touch of elegance to the space. Plenty of high-end touches typically found only in the most expensive estates. The Keeping Room kitchen features new soft-close cabinetry and abundant storage. All new electrical outlets will easily handle today's modern demands. New double pane windows, combined with extra attic insulation and LED lighting are bound to please the most energy conscious. Renovation includes freshly painted interior and exterior, new sidings, new LVP flooring throughout, new interior & exterior light fixtures, new fan/light combo throughout the house, new three and half bathrooms, new bath vanities and tops, new toilets & bath/shower faucets and new driveway. Sip coffee on your screened in patio from your kitchen, read in your bathrobes or grow your own veggies and herbs garden. The full basement has 2 bedrooms and 1 full bathroom. 2 more bedrooms can be added. Plenty space for huge family or rent the basement out. The possibilities are endless. Friendly, quiet, and established neighborhood. Surprisingly convenient to Hartsfield Airport, major thoroughfares, endless shopping and all those trendy eateries in Jonesboro, Stockbridge of both Clayton and Henry Counties.
 © 2026 Georgia Multiple Listing Service, Inc. All rights reserved. The data relating to real estate for sale or lease on this web site comes in part from GAMLS. Real estate listings held by brokerage firms other than Team Tritt | T Tritt Realty, LLC are marked with the GAMLS logo or an abbreviated logo and detailed information about them includes the name of the listing broker. IDX information is provided exclusively for consumers' personal, non-commercial use and may not be used for any purpose other than to identify prospective properties consumers may be interested in purchasing. Information is deemed reliable but is not guaranteed accurate by GAMLS or Team Tritt | T Tritt Realty, LLC. Data last updated: 2026-10-16T00:11:33.427.