












































































Description
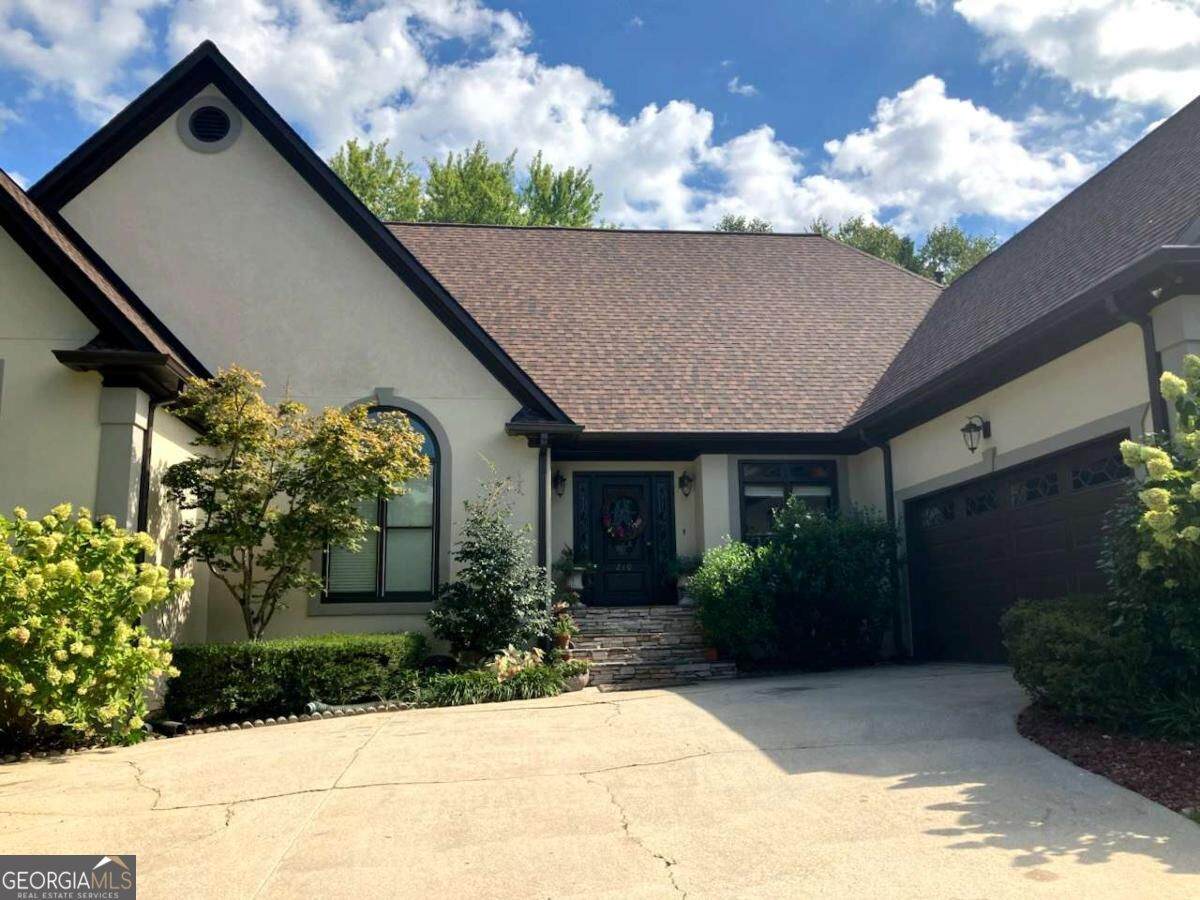
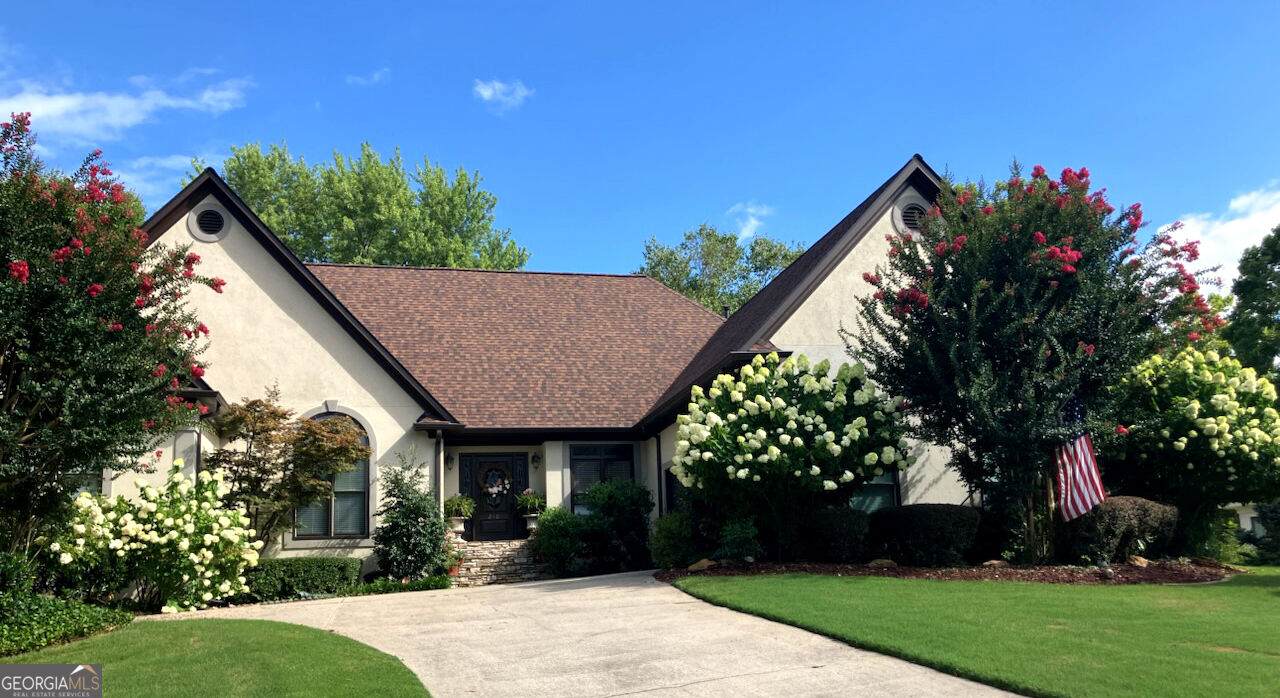
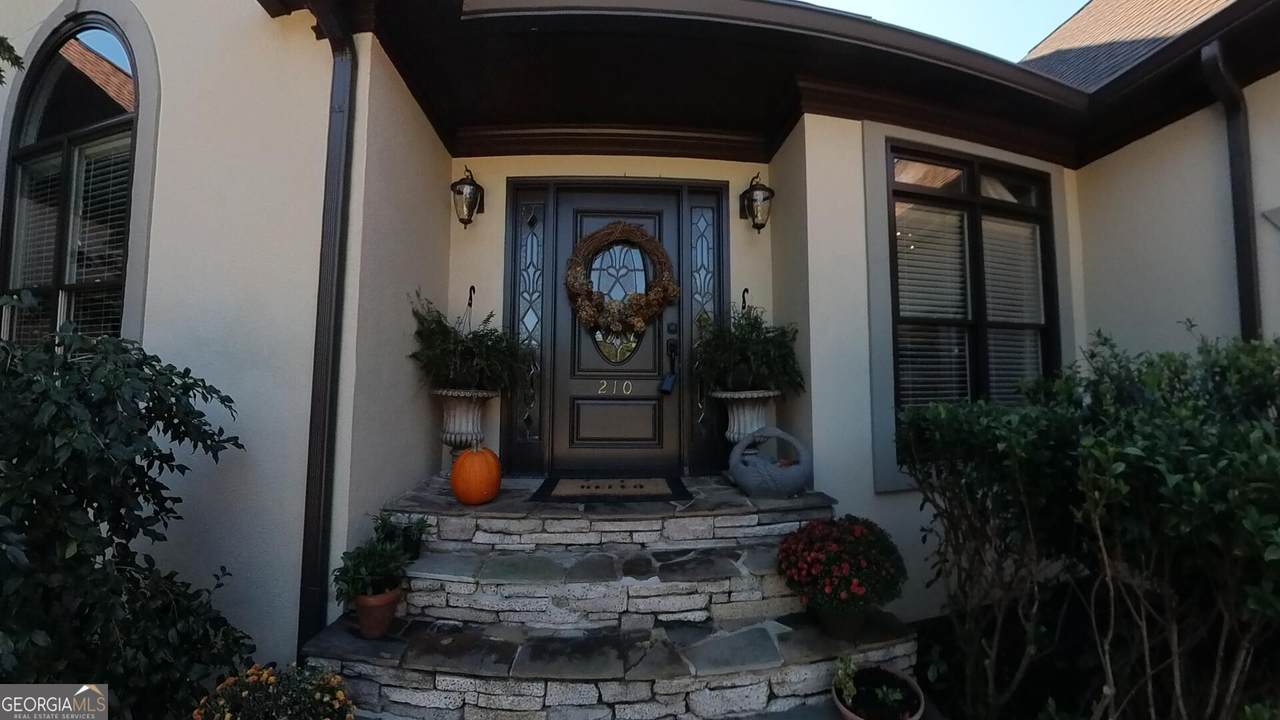
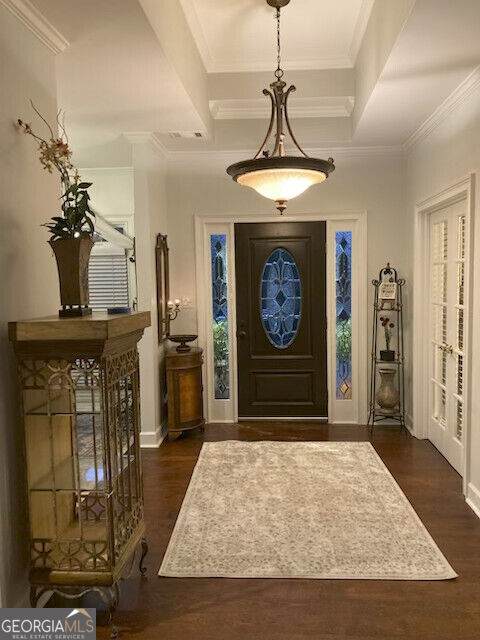
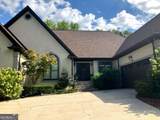
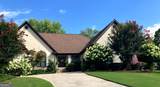
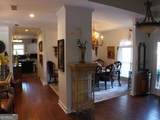
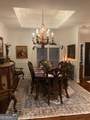
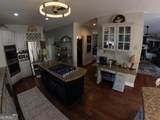
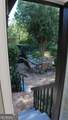
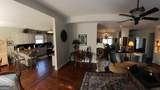
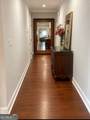
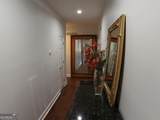
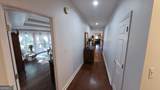
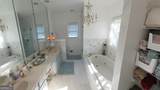
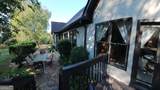
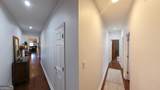
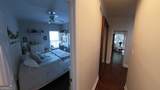
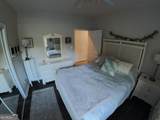
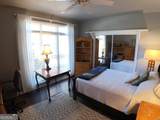
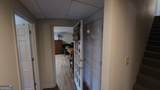
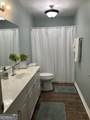
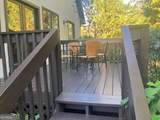
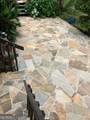
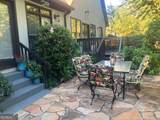
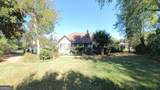
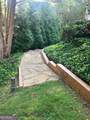
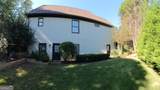
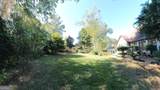
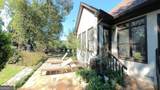
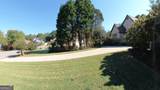
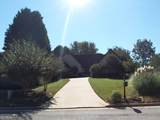
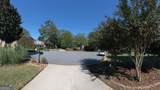
Welcome to this spacious and beautiful 6-bedroom ranch home with finished terrace level perfectly situated on a quiet cul-de-sac in one of the area's most desirable communities. The stone steps greet you as you approach the front door from the large parking area outside the two-car garage. With exceptional outdoor spaces, a finished terrace level, and top-rated Johns Creek schools, this property offers an ideal blend of comfort, convenience, and lifestyle. Key Interior Features * Bright and open floorplan with generous living spaces * Finished terrace level featuring durable porcelain tile flooring, private access, and a large storage room * Six well-appointed bedrooms and three and a half bathrooms designed for flexibility and comfort * Granite countertops with center island high-end Kitchen Aid gas cook top with down-draft * Solid wood kitchen cabinets, stainless steel appliances, GE Cafe convection double oven * French doors from the primary bedroom lead out to the deck and stairs * Crown molding on the main level, carrera hone marble tile surround in the primary bath * Separate shower and Jacuzzi tub in primary bath * Living room has a fireplace, 3/4 inch red oak solid wood flooring, and built in cabinets and shelves * Large walk-in closet in the primary bedroom Outdoor Living & Landscaping * Mature landscaping with flowering trees, established perennials, and lush greenery * Expansive flagstone patio perfect for entertaining or relaxing * Private backyard setting with room to enjoy all seasons * Architectural shingle roof, new gutter and liters installed in June 2023 Exceptional Location * Zoned for highly regarded State Bridge Crossing Elementary, Autrey Mill Middle School, and Johns Creek High School * Only a quarter mile from River Pines Golf Course and the Spruill Oaks Library * Convenient access to shopping, dining, theater, and everyday amenities * Atlanta Athletic Club is a short 6-minute drive Community Highlights * Tennis and swimming pool amenities for active living * Walking trails along the scenic Chattahoochee River * Welcoming neighborhood with a strong sense of community
-
6BEDS
-
0.53ACRES
-
3BATHS
-
11/2 BATHS
-
3,970SQFT
-
$217$/SQFT
School Information
Description
Welcome to this spacious and beautiful 6-bedroom ranch home with finished terrace level perfectly situated on a quiet cul-de-sac in one of the area's most desirable communities. The stone steps greet you as you approach the front door from the large parking area outside the two-car garage. With exceptional outdoor spaces, a finished terrace level, and top-rated Johns Creek schools, this property offers an ideal blend of comfort, convenience, and lifestyle. Key Interior Features * Bright and open floorplan with generous living spaces * Finished terrace level featuring durable porcelain tile flooring, private access, and a large storage room * Six well-appointed bedrooms and three and a half bathrooms designed for flexibility and comfort * Granite countertops with center island high-end Kitchen Aid gas cook top with down-draft * Solid wood kitchen cabinets, stainless steel appliances, GE Cafe convection double oven * French doors from the primary bedroom lead out to the deck and stairs * Crown molding on the main level, carrera hone marble tile surround in the primary bath * Separate shower and Jacuzzi tub in primary bath * Living room has a fireplace, 3/4 inch red oak solid wood flooring, and built in cabinets and shelves * Large walk-in closet in the primary bedroom Outdoor Living & Landscaping * Mature landscaping with flowering trees, established perennials, and lush greenery * Expansive flagstone patio perfect for entertaining or relaxing * Private backyard setting with room to enjoy all seasons * Architectural shingle roof, new gutter and liters installed in June 2023 Exceptional Location * Zoned for highly regarded State Bridge Crossing Elementary, Autrey Mill Middle School, and Johns Creek High School * Only a quarter mile from River Pines Golf Course and the Spruill Oaks Library * Convenient access to shopping, dining, theater, and everyday amenities * Atlanta Athletic Club is a short 6-minute drive Community Highlights * Tennis and swimming pool amenities for active living * Walking trails along the scenic Chattahoochee River * Welcoming neighborhood with a strong sense of community
 © 2026 Georgia Multiple Listing Service, Inc. All rights reserved. The data relating to real estate for sale or lease on this web site comes in part from GAMLS. Real estate listings held by brokerage firms other than Team Tritt | T Tritt Realty, LLC are marked with the GAMLS logo or an abbreviated logo and detailed information about them includes the name of the listing broker. IDX information is provided exclusively for consumers' personal, non-commercial use and may not be used for any purpose other than to identify prospective properties consumers may be interested in purchasing. Information is deemed reliable but is not guaranteed accurate by GAMLS or Team Tritt | T Tritt Realty, LLC. Data last updated: 2026-10-17T14:10:40.563.