












Skip To Content

2104 Cason Drive

Marietta, GA 30066
  • $400,000
  • STATUS: Active Under Contract
  • ON SITE: 14 Days
  • MLS #: 7848105
Under Contract
UPDATED: 87 min ago
$400,000
  • 4
    BEDS
  • 0.56
    ACRES
  • 3
    BATHS
  • 0
    1/2 BATHS
  • 1,829
    SQFT
  • $219
    $/SQFT
Neighborhood:
Type:
Single-Family Home
Built:
1961
County:
Area:

School Information

Elementary School:
Middle School:
High School:

Description

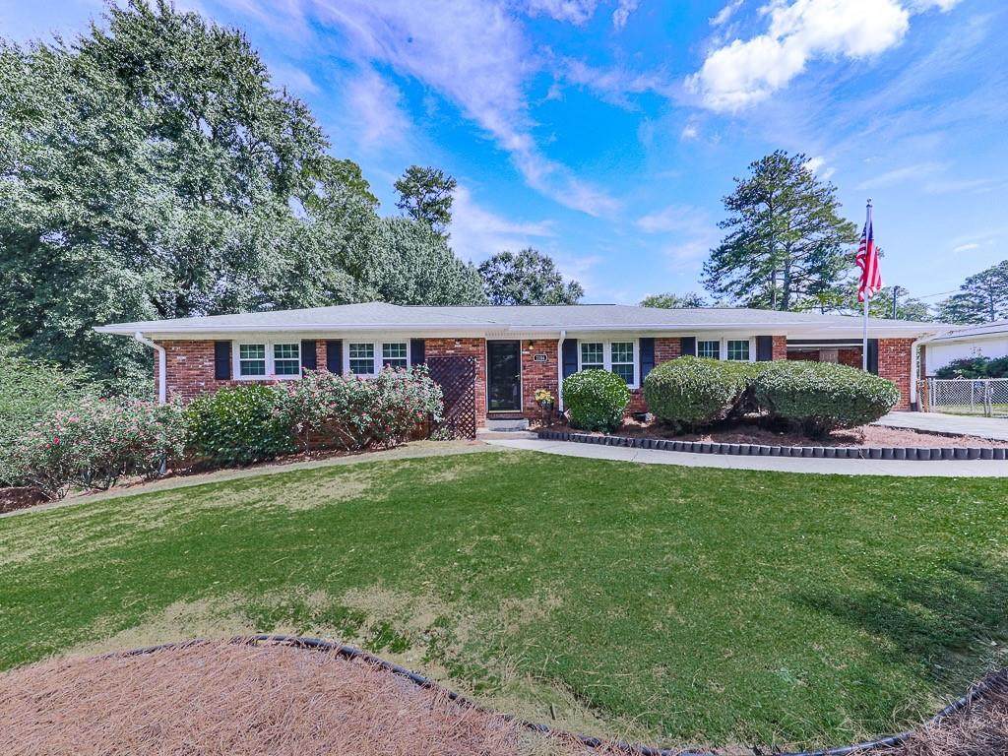
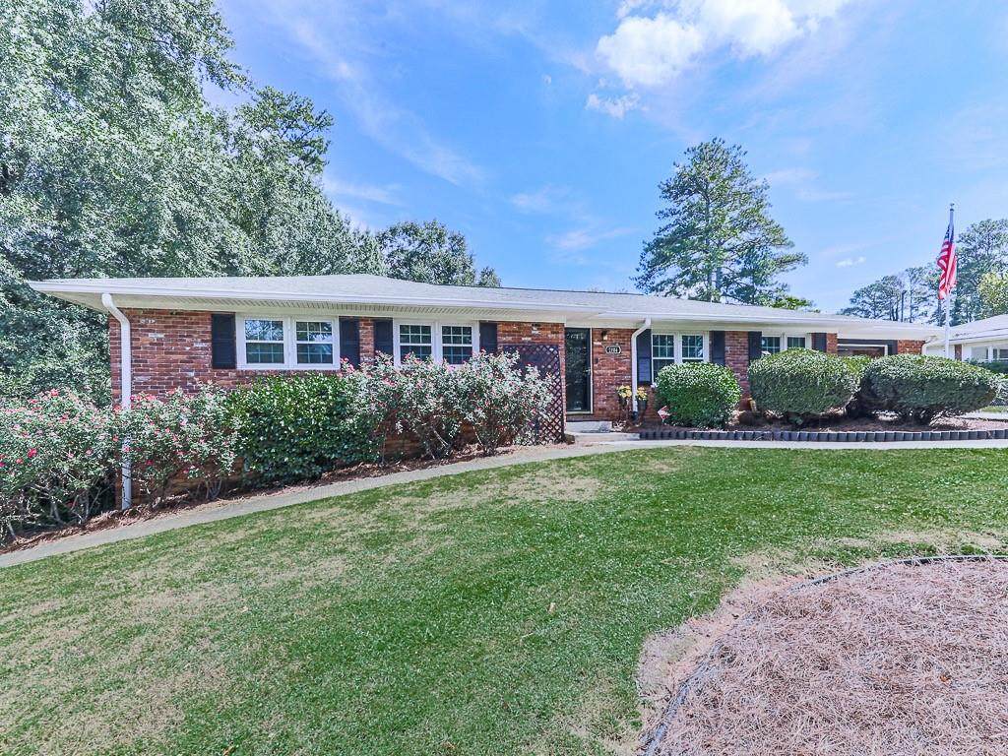
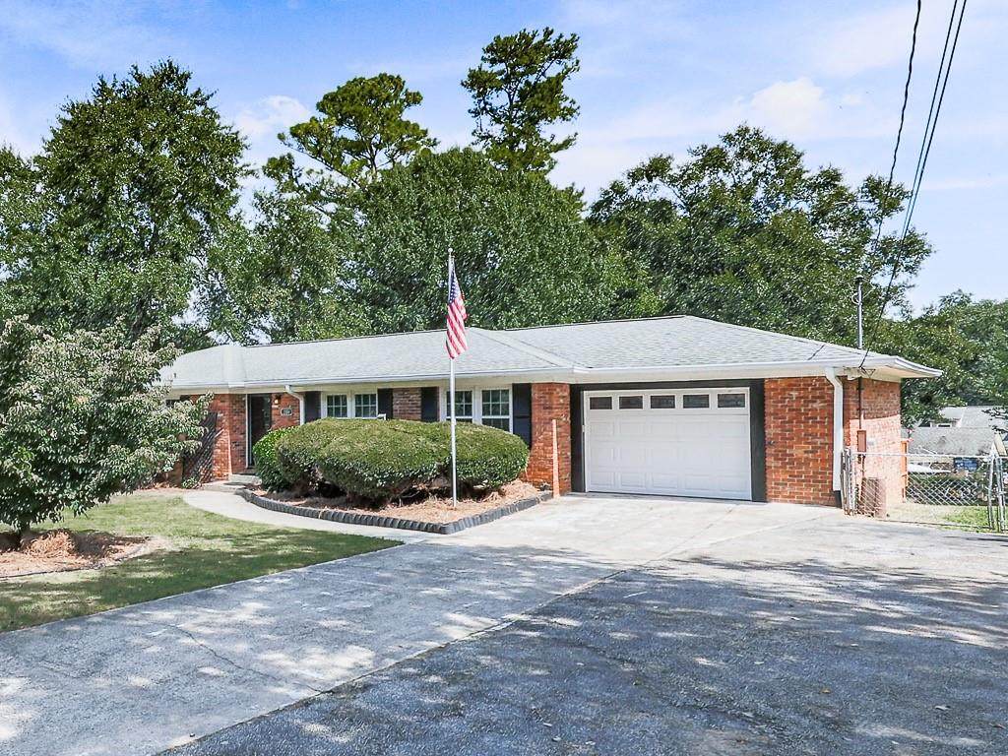
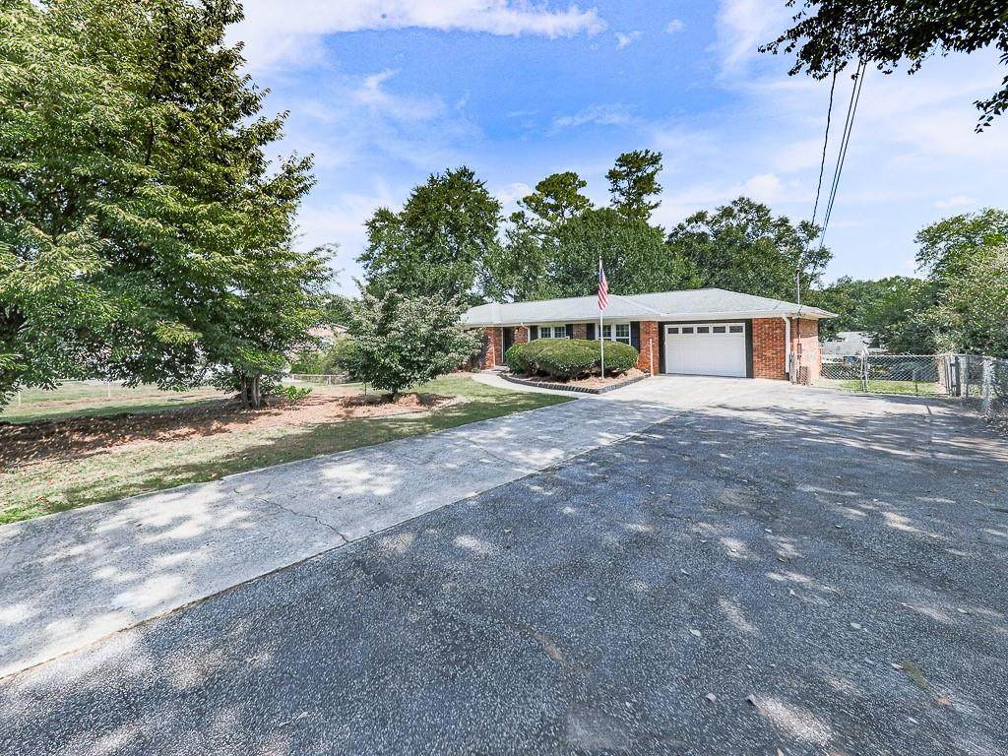
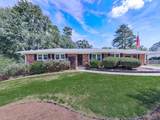
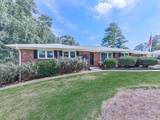
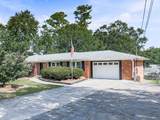
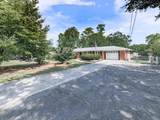
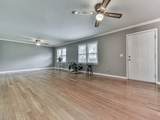
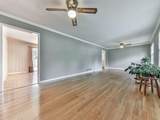
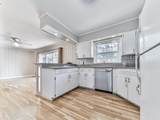
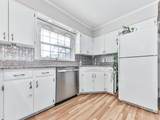
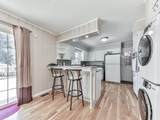
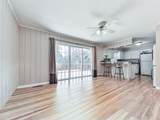
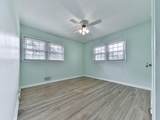
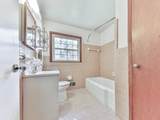
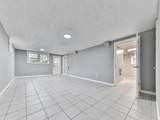
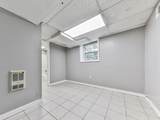
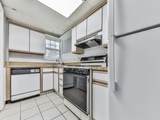
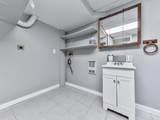
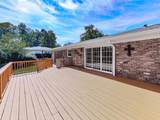
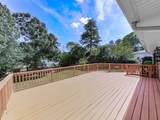
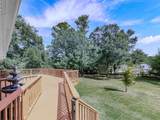
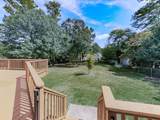
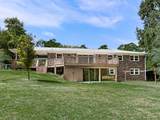
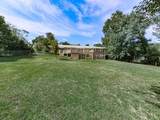
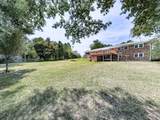
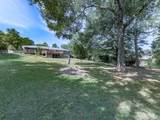
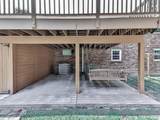
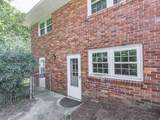
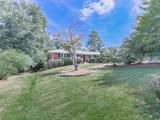
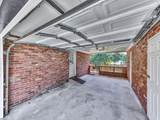
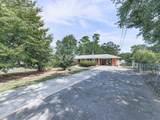
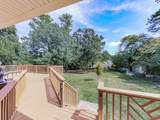
This home is the gem you’ve been looking for! This four-sided brick ranch sits on a huge, level, fenced lot convenient to everything. The main level features three bedrooms and two baths, a large family room, and an open kitchen, breakfast, and sitting area. A wall of windows across the back of the home overlooks the unique, expansive deck and backyard. The carport/breezeway has been upgraded with a garage door and includes a huge storage closet with built-in shelving. Newer windows add even more value. The waterproofed basement offers additional storage and workshop space, plus a complete in-law suite or game room with another full bath, laundry room, and full kitchen. This is one you truly do not want to miss!

Monthly Payment Calculator


First MLS logo Listings identified with the FMLS IDX logo come from FMLS, are held by brokerage firms other than the owner of this website and the listing brokerage is identified in any listing details. Information is deemed reliable but is not guaranteed. If you believe any FMLS listing contains material that infringes your copyrighted work, please click here to review our DMCA policy and learn how to submit a takedown request. © 2026 First Multiple Listing Service, Inc. Data last updated 2026-10-17T13:04:53.107. For issues regarding this website, please contact BoomTown.
www.teamtritt.com/homes/181747684
Print Image

2104 Cason Drive Marietta, GA 30066

  • Price: $400,000
  • Status: Active Under Contract
  • On Site: 14 Days
  • Updated: 87 min ago
  • MLS #: 7848105
4
Beds
3
Baths
0
½ Baths
0.56
Acres
1,829
SQFT
$219
$/SQFT
1961
Built
Neighborhood:
Kings Wood Estate
County:
Cobb - Ga
Area:
Cobb - Ga
Elementary School:
Bells Ferry
Middle School:
Daniell
High School:
Sprayberry
Property Description
This home is the gem you’ve been looking for! This four-sided brick ranch sits on a huge, level, fenced lot convenient to everything. The main level features three bedrooms and two baths, a large family room, and an open kitchen, breakfast, and sitting area. A wall of windows across the back of the home overlooks the unique, expansive deck and backyard. The carport/breezeway has been upgraded with a garage door and includes a huge storage closet with built-in shelving. Newer windows add even more value. The waterproofed basement offers additional storage and workshop space, plus a complete in-law suite or game room with another full bath, laundry room, and full kitchen. This is one you truly do not want to miss!
Exterior Features

Architectural Style RanchTraditional Construction Materials Brick 4 Sides Exterior Features Private YardStorage Fencing Back YardChain Link Foundation Brick/Mortar Horse Amenities None Lot Features Back YardFront YardLevel Other Structures None Parking Features Carport Patio And Porch Features BreezewayDeck Pool Features None Pool Private YN No Road Surface Asphalt Road Type County Road Roof Type Composition Stories One View Other Waterfront Features None Window Features Double Pane Windows

Interior Features

Additional Rooms BasementFamily RoomKitchenLaundry Appliances DishwasherDisposalGas CooktopMicrowaveRefrigerator Basement DaylightExterior EntryFinishedFinished BathFullInterior Entry Bedroom Features Master on Main Cooling Central AirElectric Dining Room Features Other Fireplace Features None Flooring Hardwood Heating Forced AirNatural Gas Interior Features Disappearing Attic StairsHigh Speed Internet Kitchen Features Breakfast BarCabinets WhiteEat-in KitchenKitchen IslandSecond KitchenSolid Surface Counters Laundry Features In BasementIn KitchenLower LevelMain Level Main Bedrooms 3 Main Full Baths 2 Master Bathroom Features Shower Only Number Of Fireplaces 0

Property Features

Accessibility Features None Association YN No Common Walls No Common Walls Community Features Near Shopping Electric 110 Volts220 Volts in Laundry Green Energy Efficient None Green Energy Generation None Hoa Rent Restrictions No Home Warranty No Land Lease YN No Lot Size Dimensions 102 x 107 Number Of Carport Spaces 2 Other Equipment None Property Attached YN No Property Condition Resale School Bus Route Elementary Yes School Bus Route High Yes School Bus Route Middle Yes Security Features Smoke Detector(s) Sewer Public Sewer Spa Features None Special Circumstances None Tax Year 2025 Taxes 527 Type Single Family Residence Utilities Cable AvailableElectricity AvailableNatural Gas AvailablePhone AvailableWater Available Water Source Public

Listing provided courtesy of Relocal Home Real Estate Services: 770-423-7494.


First MLS logo Listings identified with the FMLS IDX logo come from FMLS, are held by brokerage firms other than the owner of this website and the listing brokerage is identified in any listing details. Information is deemed reliable but is not guaranteed. If you believe any FMLS listing contains material that infringes your copyrighted work, please click here to review our DMCA policy and learn how to submit a takedown request. © 2026 First Multiple Listing Service, Inc. Data last updated 2026-10-17T13:04:53.107. For issues regarding this website, please contact BoomTown.
 
https://bt-photos.global.ssl.fastly.net/fmls/orig_boomver_2_7848105-2.jpg https://bt-photos.global.ssl.fastly.net/fmls/orig_boomver_2_7848105-2.jpg https://bt-photos.global.ssl.fastly.net/fmls/orig_boomver_2_7848105-2.jpg
Logo
Team Tritt | T Tritt Realty, LLC
102 Bankhead Hwy
Carrollton GA, 30117