


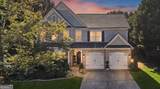


Description
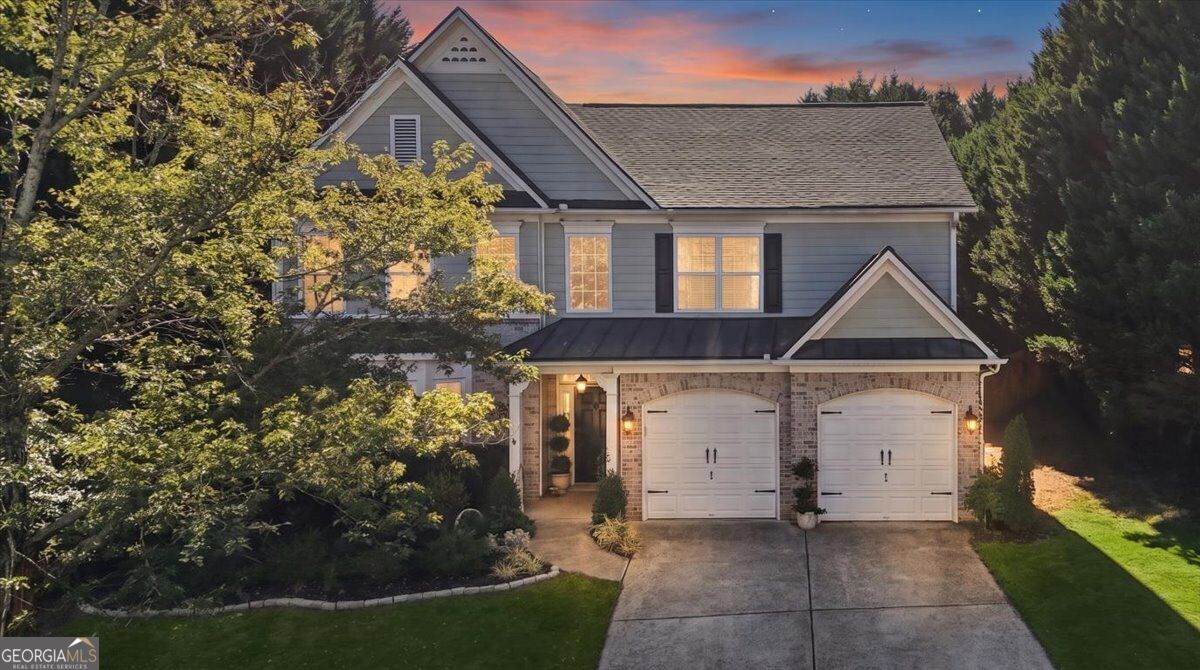
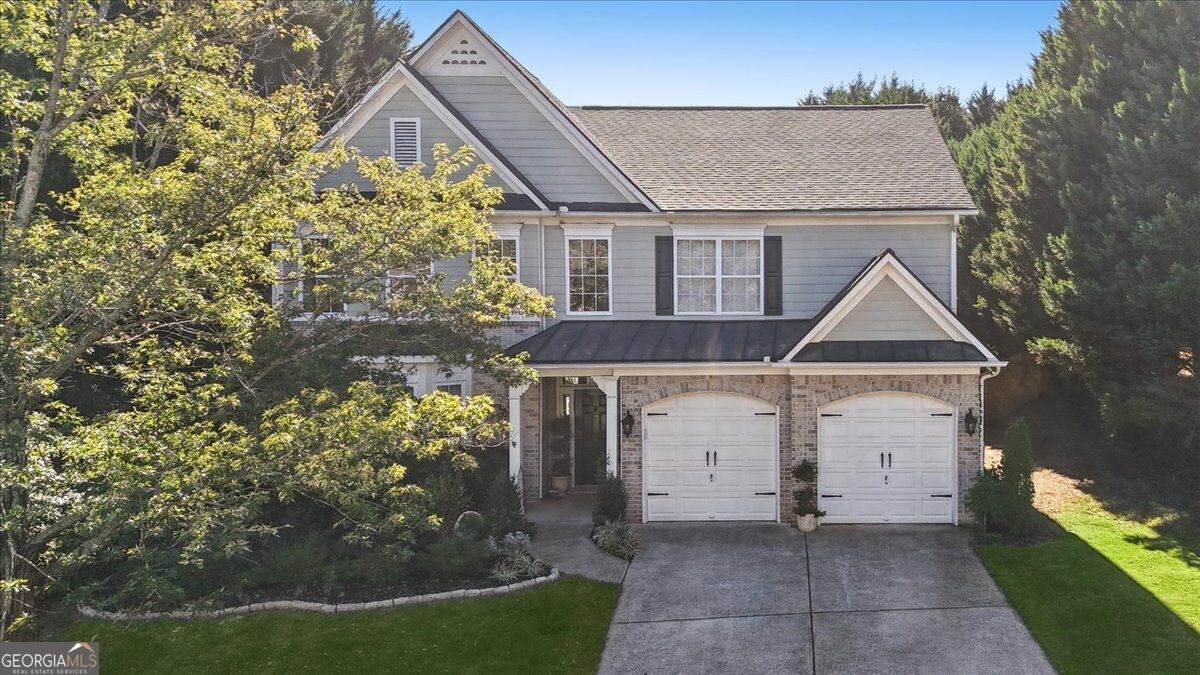
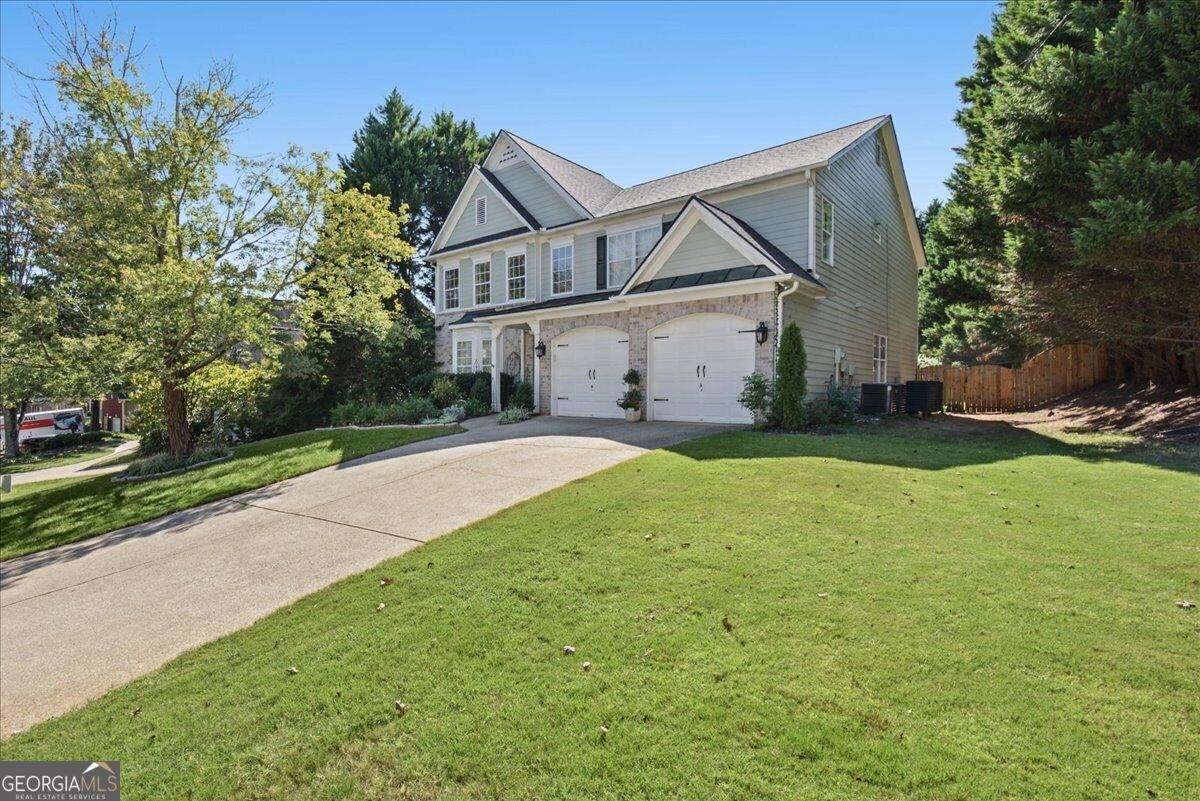
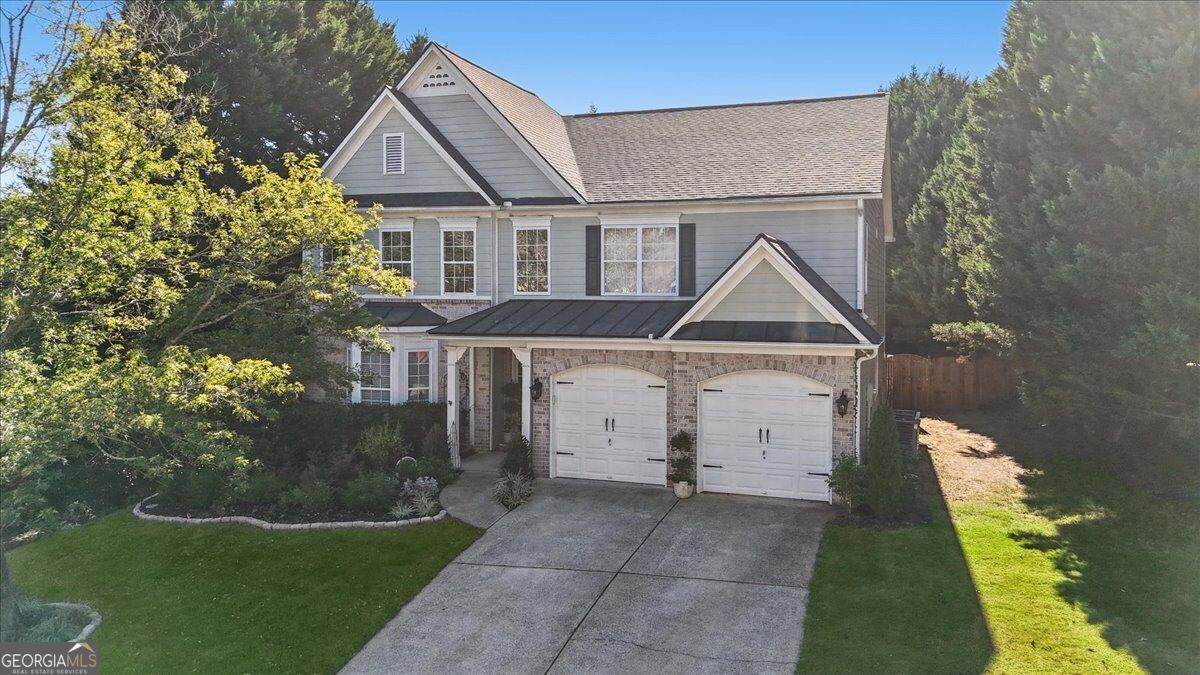
A dramatic two-story foyer opens to a stunning two-story living room, where a wall of windows fills the space with natural light, creating an exceptionally bright and airy atmosphere. Hardwood floors extend throughout the main level, except for the secondary bedroom, adding warmth and continuity to the home's open design. The soaring ceilings, abundant natural light, and an open, inviting floor plan create an impressive first impression from the moment you enter. The dining room and foyer flow seamlessly into another spacious gathering area encompassing the kitchen, breakfast area, and family room. The family room features a beautifully remodeled fireplace with a clean, modern design that creates an attractive focal point. The open layout provides a wonderful setting for both everyday living and entertaining. A secondary bedroom on the main level offers flexibility for guests, a home office, or multigenerational living. Upstairs, the spacious primary suite offers a comfortable retreat with a large walk-in closet and an updated primary bath featuring a separate shower and soaking tub. Generously sized secondary bedrooms provide plenty of additional living space. The outdoor setting adds another special dimension to the home. The backyard features a beautiful pond with a waterfall, creating a peaceful setting to relax and enjoy the outdoors. The expansive backyard also provides plenty of space for entertaining, recreation, gardening, or simply enjoying the natural surroundings. With its soaring ceilings, abundant windows, open living spaces, hardwood floors, modern fireplace, updated primary bath, and inviting outdoor setting, this home offers a wonderful combination of space, comfort, and style. Competitively positioned for today's market, this property offers buyers an excellent opportunity to enjoy an impressive home with exceptional space and features at an attractive value.
-
5BEDS
-
0.35ACRES
-
3BATHS
-
01/2 BATHS
-
3,079SQFT
-
$179$/SQFT
School Information
Description
A dramatic two-story foyer opens to a stunning two-story living room, where a wall of windows fills the space with natural light, creating an exceptionally bright and airy atmosphere. Hardwood floors extend throughout the main level, except for the secondary bedroom, adding warmth and continuity to the home's open design. The soaring ceilings, abundant natural light, and an open, inviting floor plan create an impressive first impression from the moment you enter. The dining room and foyer flow seamlessly into another spacious gathering area encompassing the kitchen, breakfast area, and family room. The family room features a beautifully remodeled fireplace with a clean, modern design that creates an attractive focal point. The open layout provides a wonderful setting for both everyday living and entertaining. A secondary bedroom on the main level offers flexibility for guests, a home office, or multigenerational living. Upstairs, the spacious primary suite offers a comfortable retreat with a large walk-in closet and an updated primary bath featuring a separate shower and soaking tub. Generously sized secondary bedrooms provide plenty of additional living space. The outdoor setting adds another special dimension to the home. The backyard features a beautiful pond with a waterfall, creating a peaceful setting to relax and enjoy the outdoors. The expansive backyard also provides plenty of space for entertaining, recreation, gardening, or simply enjoying the natural surroundings. With its soaring ceilings, abundant windows, open living spaces, hardwood floors, modern fireplace, updated primary bath, and inviting outdoor setting, this home offers a wonderful combination of space, comfort, and style. Competitively positioned for today's market, this property offers buyers an excellent opportunity to enjoy an impressive home with exceptional space and features at an attractive value.
 © 2026 Georgia Multiple Listing Service, Inc. All rights reserved. The data relating to real estate for sale or lease on this web site comes in part from GAMLS. Real estate listings held by brokerage firms other than Team Tritt | T Tritt Realty, LLC are marked with the GAMLS logo or an abbreviated logo and detailed information about them includes the name of the listing broker. IDX information is provided exclusively for consumers' personal, non-commercial use and may not be used for any purpose other than to identify prospective properties consumers may be interested in purchasing. Information is deemed reliable but is not guaranteed accurate by GAMLS or Team Tritt | T Tritt Realty, LLC. Data last updated: 2026-10-12T17:10:37.773.