


Description
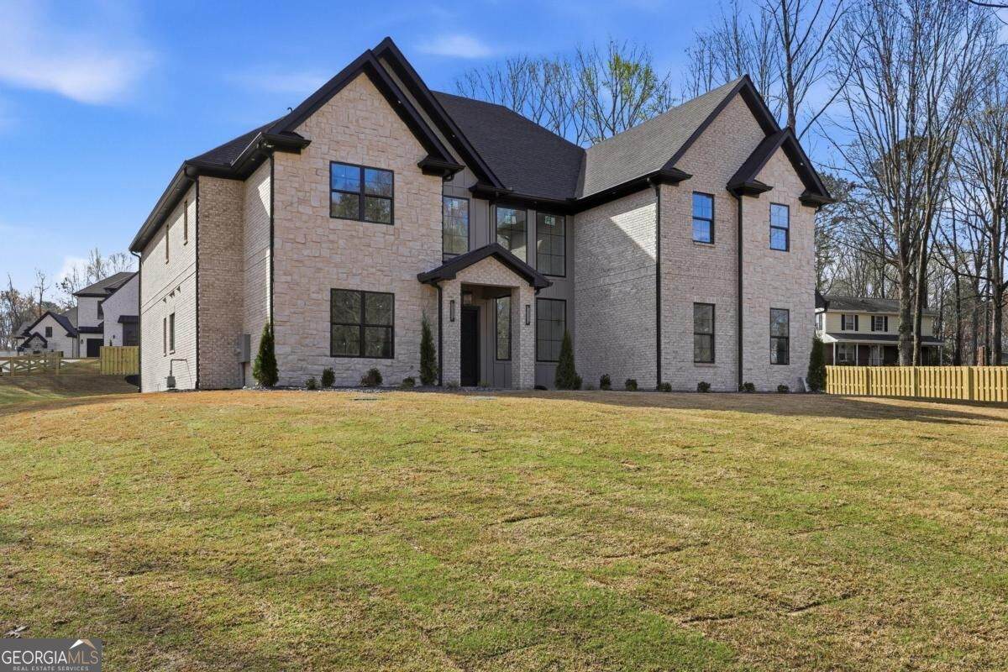
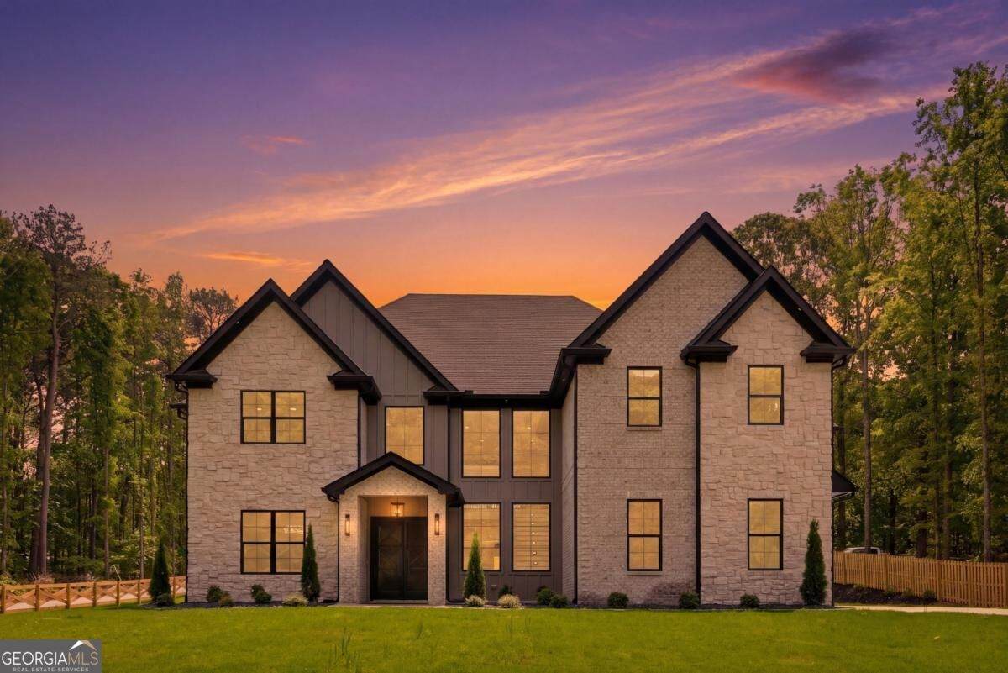
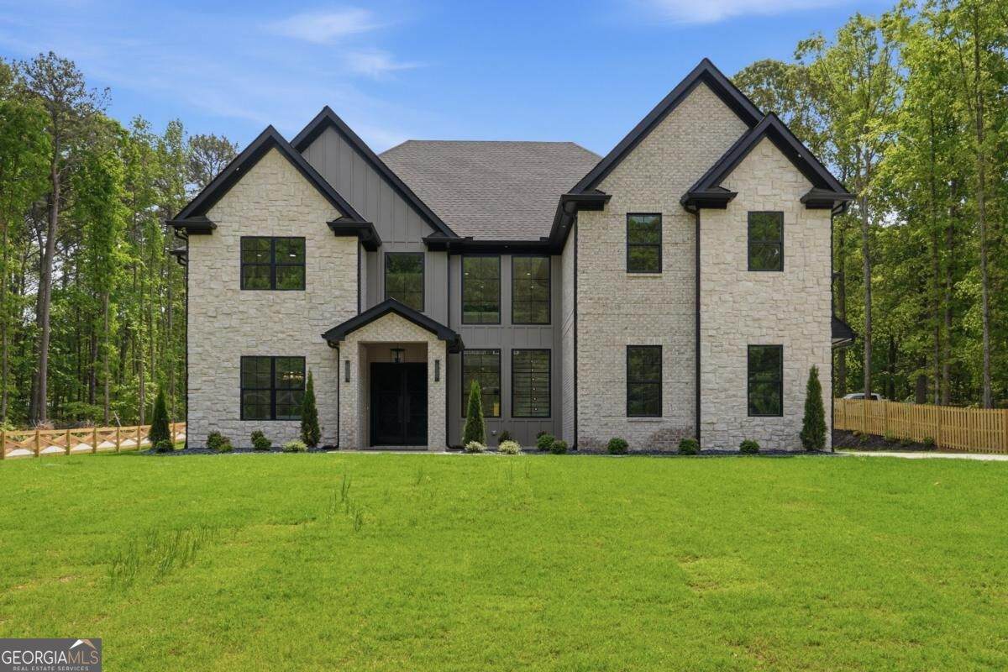
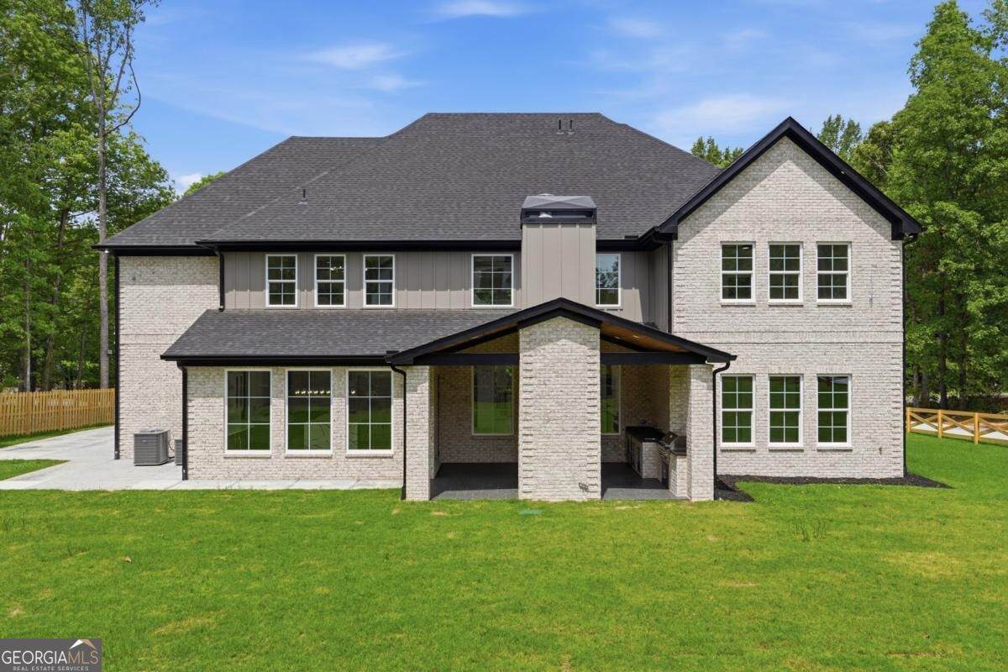
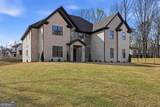
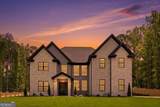
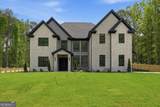
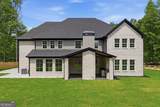
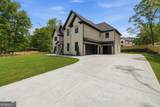
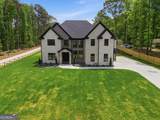
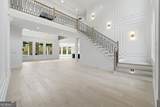
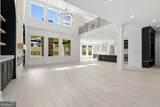
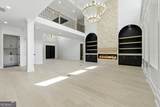
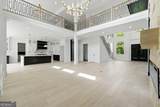
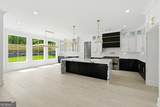
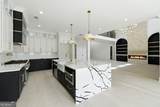
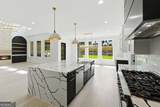
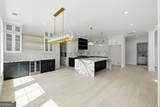
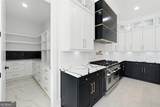
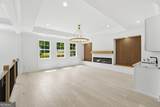
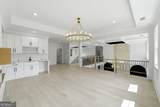
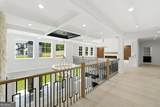
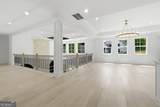
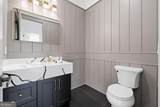
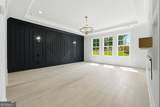
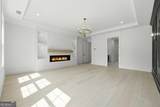
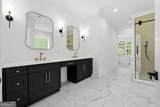
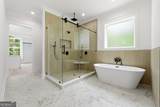
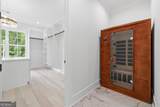
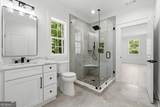
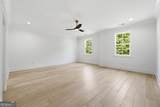
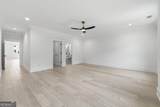
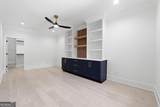
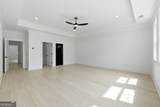
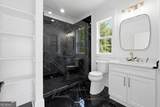
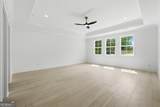
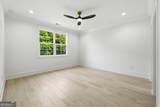
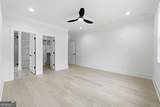
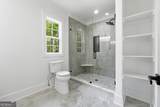
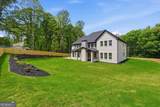
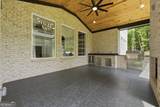
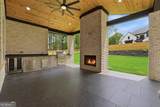
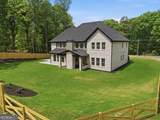
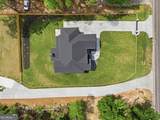
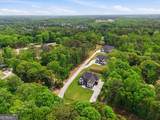
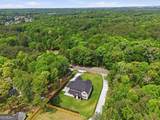
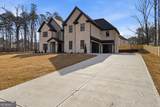
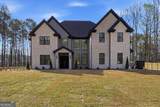
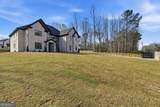
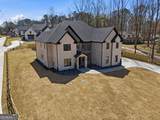
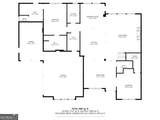
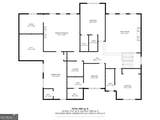
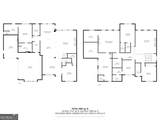
Ready to MOVE-IN, Custom built luxury home in Lawrenceville/Dacula. As you enter the home, you're greeted by a spacious open floor plan and strikingly beautiful hardwoods. Adjacent to the entryway find a open 2 story foyer with an open railing staircase. Upon entering the living area, your swept away into a chic and modern atmosphere. High 2-story ceilings and large windows blend seamlessly into the modern decor and usher in warmth. A peek into the kitchen shows off a chef's dream! Elegant stone counters, custom cabinetry, and a gorgeous backsplash are just a few of the features that make cooking in your new kitchen a delight. The large island, Professional Wolf appliances, and bar seating make hosting a joy! Your owner's suite resides on the main level and boasts the same beautiful hardwoods as the rest of the main floor and tray ceilings. The bright ambience makes it the perfect space to unwind after a long day. Retreat into the en-suite bathroom with built in sauna and discover stunning tile work in an oversized shower with soaking tub! The secondary bedrooms upstairs are just as airy and bright as the rest of the home, with some boasting their own en-suite, and are perfect for a growing family. The oversized loft hold limitless potential and can be turned into the ultimate game room, cozy home theatre or dreamy playroom! Step outside into the backyard and take in the large outdoor kitchen with woodburning fireplace, well-manicured lawn fully fenced all around with private entry gate. Plenty of space for kids and pets to run and play or a prime opportunity to install your own pool! This home is not in HOA community and in a highly coveted location! Shopping, dining, parks, award-winning schools and all Lawrenceville has to offer are just minutes away. Enjoy easy access to I-85 and 316, or take advantage of the close proximity and visit some of Georgia's most prestigious attractions like Mall of GA, the Chateau Elan Winery and Resort! Book you're showing today and discover life in the culturally rich and exciting city of Lawrenceville/Dacula!
-
5BEDS
-
0.71ACRES
-
5BATHS
-
11/2 BATHS
-
5,500SQFT
-
$218$/SQFT
School Information
Description
Ready to MOVE-IN, Custom built luxury home in Lawrenceville/Dacula. As you enter the home, you're greeted by a spacious open floor plan and strikingly beautiful hardwoods. Adjacent to the entryway find a open 2 story foyer with an open railing staircase. Upon entering the living area, your swept away into a chic and modern atmosphere. High 2-story ceilings and large windows blend seamlessly into the modern decor and usher in warmth. A peek into the kitchen shows off a chef's dream! Elegant stone counters, custom cabinetry, and a gorgeous backsplash are just a few of the features that make cooking in your new kitchen a delight. The large island, Professional Wolf appliances, and bar seating make hosting a joy! Your owner's suite resides on the main level and boasts the same beautiful hardwoods as the rest of the main floor and tray ceilings. The bright ambience makes it the perfect space to unwind after a long day. Retreat into the en-suite bathroom with built in sauna and discover stunning tile work in an oversized shower with soaking tub! The secondary bedrooms upstairs are just as airy and bright as the rest of the home, with some boasting their own en-suite, and are perfect for a growing family. The oversized loft hold limitless potential and can be turned into the ultimate game room, cozy home theatre or dreamy playroom! Step outside into the backyard and take in the large outdoor kitchen with woodburning fireplace, well-manicured lawn fully fenced all around with private entry gate. Plenty of space for kids and pets to run and play or a prime opportunity to install your own pool! This home is not in HOA community and in a highly coveted location! Shopping, dining, parks, award-winning schools and all Lawrenceville has to offer are just minutes away. Enjoy easy access to I-85 and 316, or take advantage of the close proximity and visit some of Georgia's most prestigious attractions like Mall of GA, the Chateau Elan Winery and Resort! Book you're showing today and discover life in the culturally rich and exciting city of Lawrenceville/Dacula!
 © 2026 Georgia Multiple Listing Service, Inc. All rights reserved. The data relating to real estate for sale or lease on this web site comes in part from GAMLS. Real estate listings held by brokerage firms other than Team Tritt | T Tritt Realty, LLC are marked with the GAMLS logo or an abbreviated logo and detailed information about them includes the name of the listing broker. IDX information is provided exclusively for consumers' personal, non-commercial use and may not be used for any purpose other than to identify prospective properties consumers may be interested in purchasing. Information is deemed reliable but is not guaranteed accurate by GAMLS or Team Tritt | T Tritt Realty, LLC. Data last updated: 2026-10-16T07:13:32.17.