


Description
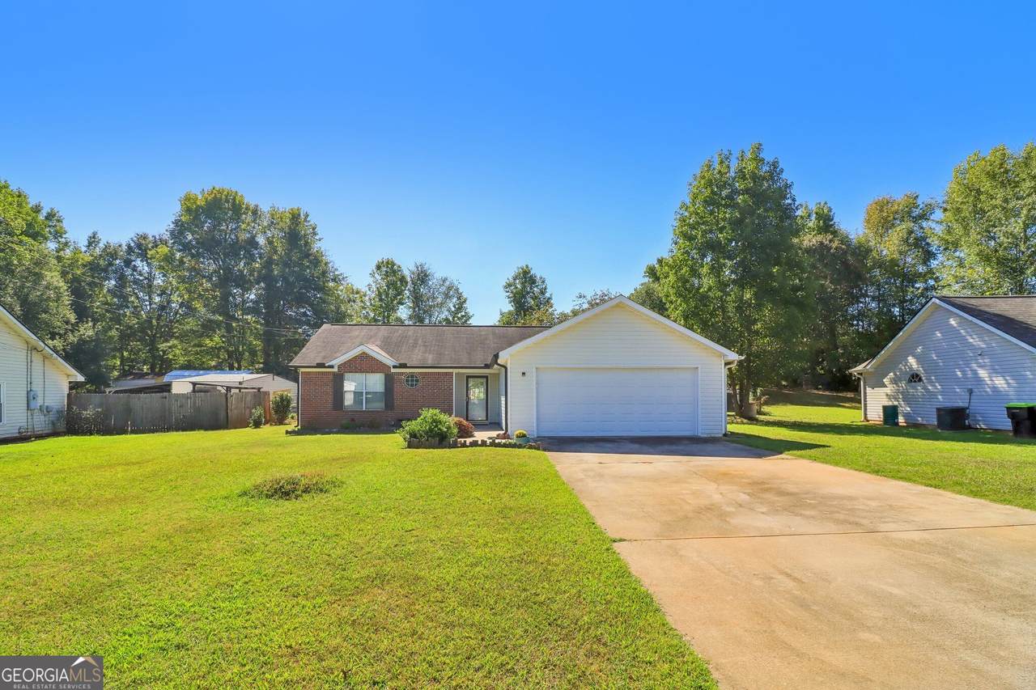
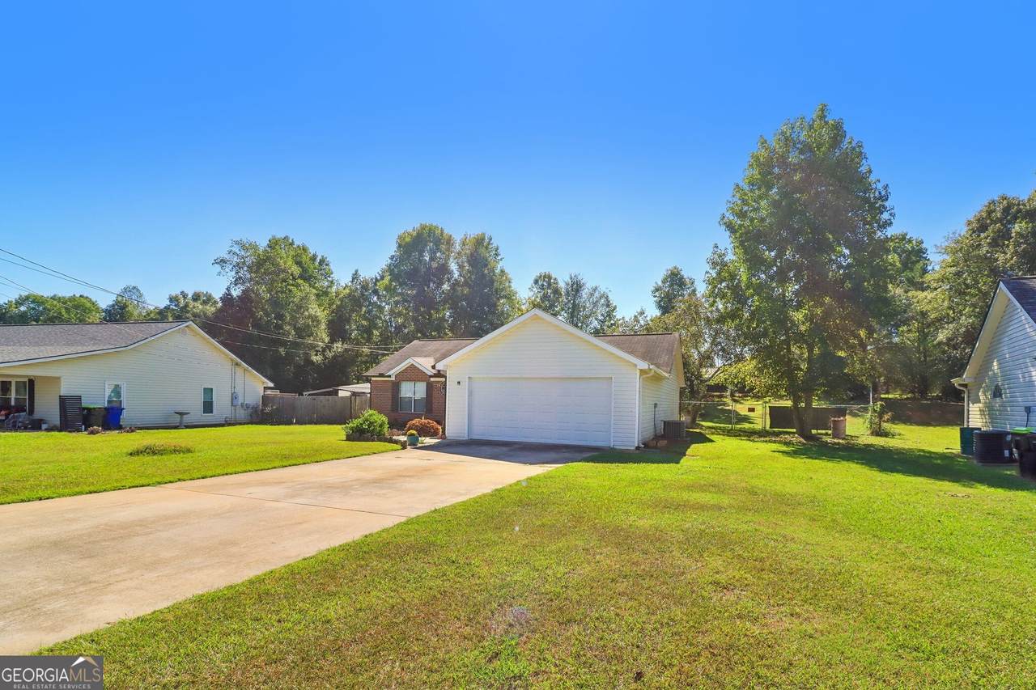
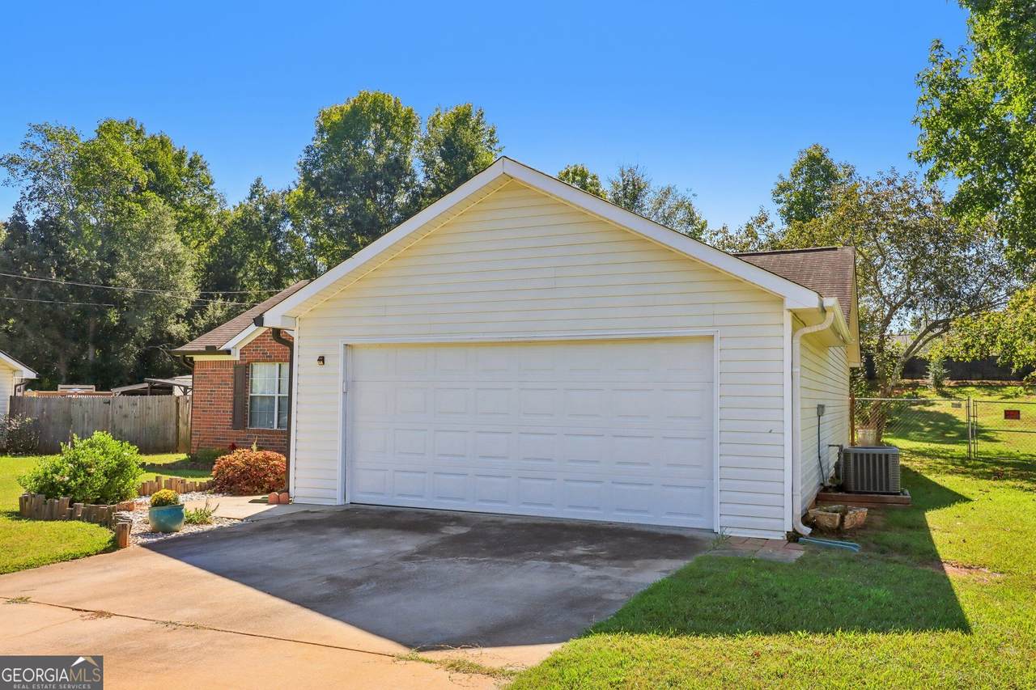
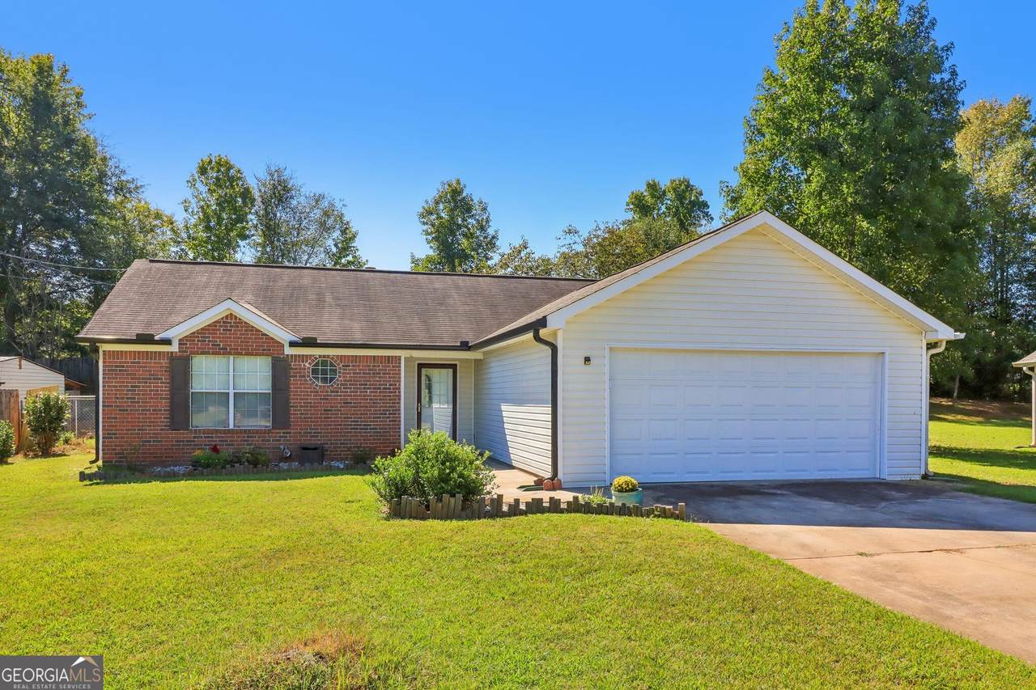
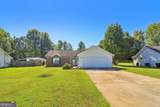
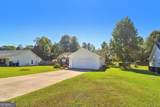
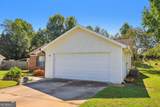
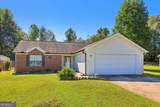
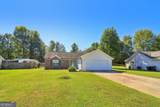
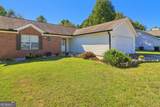
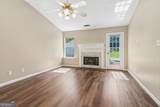
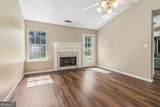
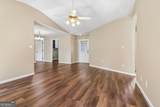
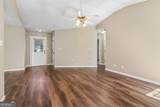
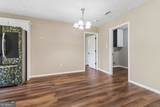
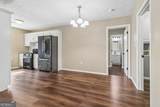
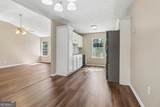
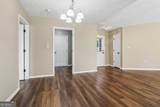
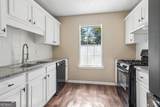
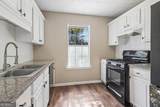
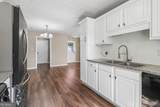
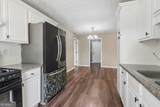
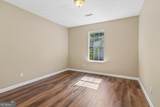
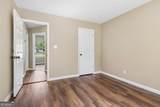
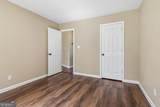
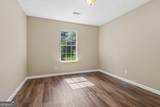
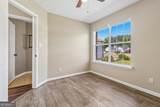
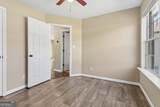
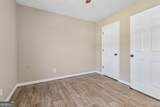
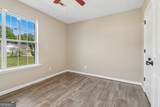
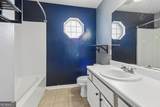
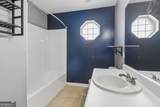
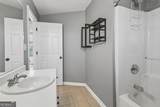
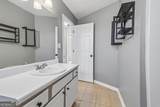
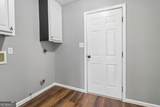
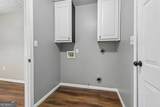
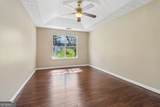
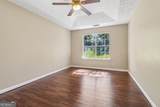
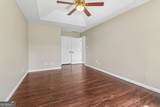
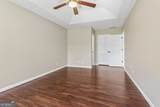
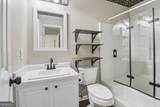
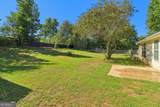
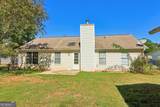
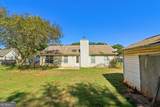
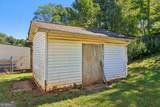
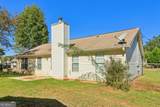
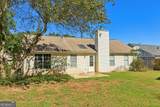
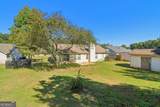
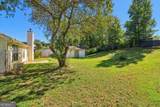
Welcome home to this 3-bedroom, 2-bath ranch in Grantville offering a comfortable one-level layout and split-bedroom floor plan. The spacious living room features a vaulted ceiling and fireplace, with an open flow into the dining area and kitchen. White cabinetry, generous counter space and plenty of natural light create a bright and functional kitchen. The oversized primary bedroom is privately situated on one side of the home and features a tray ceiling, walk-in closet and private bath, while two additional bedrooms and a second full bath are located on the opposite side. Hard-surface flooring extends throughout the main living areas and bedrooms for easy maintenance. A separate laundry room and attached two-car garage add everyday convenience. Outside, enjoy a large fenced backyard with plenty of room for outdoor activities, along with a detached storage building for lawn equipment, tools and additional storage. With a practical floor plan, spacious rooms and plenty of indoor and outdoor space, this home is ready for its next owner.
-
3BEDS
-
0.35ACRES
-
2BATHS
-
01/2 BATHS
-
1,264SQFT
-
$198$/SQFT
School Information
Description
Welcome home to this 3-bedroom, 2-bath ranch in Grantville offering a comfortable one-level layout and split-bedroom floor plan. The spacious living room features a vaulted ceiling and fireplace, with an open flow into the dining area and kitchen. White cabinetry, generous counter space and plenty of natural light create a bright and functional kitchen. The oversized primary bedroom is privately situated on one side of the home and features a tray ceiling, walk-in closet and private bath, while two additional bedrooms and a second full bath are located on the opposite side. Hard-surface flooring extends throughout the main living areas and bedrooms for easy maintenance. A separate laundry room and attached two-car garage add everyday convenience. Outside, enjoy a large fenced backyard with plenty of room for outdoor activities, along with a detached storage building for lawn equipment, tools and additional storage. With a practical floor plan, spacious rooms and plenty of indoor and outdoor space, this home is ready for its next owner.
 © 2026 Georgia Multiple Listing Service, Inc. All rights reserved. The data relating to real estate for sale or lease on this web site comes in part from GAMLS. Real estate listings held by brokerage firms other than Team Tritt | T Tritt Realty, LLC are marked with the GAMLS logo or an abbreviated logo and detailed information about them includes the name of the listing broker. IDX information is provided exclusively for consumers' personal, non-commercial use and may not be used for any purpose other than to identify prospective properties consumers may be interested in purchasing. Information is deemed reliable but is not guaranteed accurate by GAMLS or Team Tritt | T Tritt Realty, LLC. Data last updated: 2026-10-17T14:10:40.563.